Full Property Details for 501 N McCarty Ave
General
- Price: $675,000
- Taxes: $14,144 (2025)
- Status: Active
- Type: Single Family
- Source: Houston
- MLS ID: 51518703
- Updated: 9/14/2026
- Added to Site: 67 day(s) ago
Interior
- Number of Rooms: 17
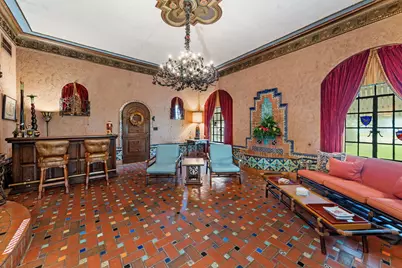
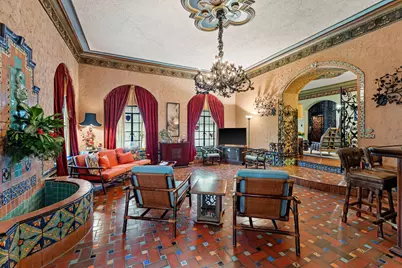
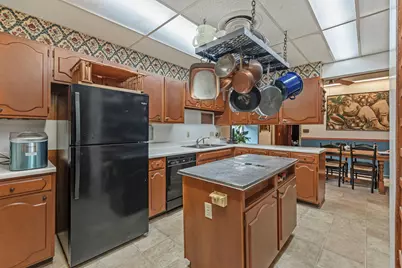
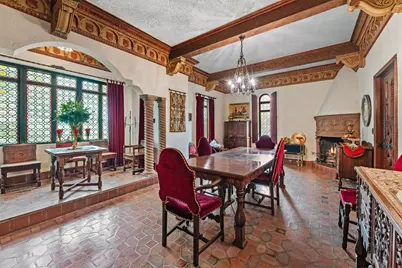
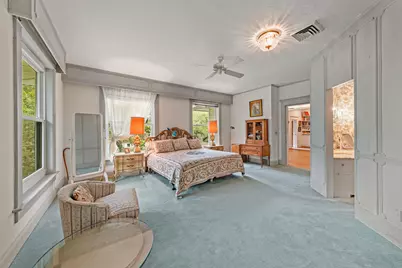
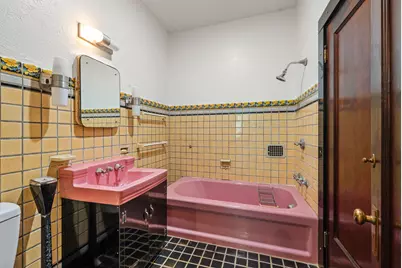
- Interior Features: All Bedrooms Up, Crown Molding, Entrance Foyer, Elevator, En Suite Bathroom, Handicap Access, Hollywood Bath, High Ceilings, Kitchen Island, Multiple Staircases, Pots & Pan Drawers, Pantry, Sitting Area in Primary, Separate Shower, Tub Shower, Upper Level Primary, Vanity, Walk-In Closet(s), Window Treatments
- Fireplace: Yes
- Number of Fireplaces: 3
- Fireplace(s): Decorative, Wood Burning
- Appliances: Double Oven, Dishwasher, Disposal, Gas Oven, Gas Range, Microwave
- Flooring: Carpet, Tile, Wood
Rooms
- Total Bathrooms: 4
- Full Bathrooms: 3
- Half Bathrooms: 1
- Laundry: Washer Hookup, Electric Dryer Hookup
Exterior
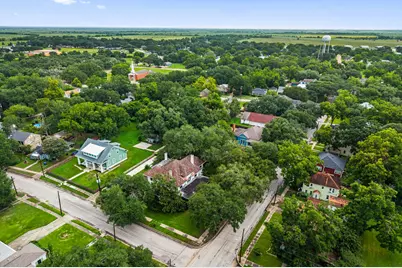
- Exterior Features: Covered Patio, Deck, Sprinkler/Irrigation, Paved Driveway, Patio, Private Yard, Tennis Court(s)
- Porch/Patio/Deck: Covered, Deck, Patio
Parking
- Garage: Yes
- Garage Spaces: 3
- Parking Features: Additional Parking, Detached, Garage
Location
- Area: 56
- County: Colorado
- Subdivision: Eagle Lake
- Driving Directions: From I-10 Exit Highway 36. Go south on Highway 36, then west on FM1093. Veer right on Prairie Avenue. Turn south on North McCarty Avenue. The home will be on the northeast corner of McCarty Avenue and State Street.
- Direction Faces: South
School Information
- Elem School District: 161 - Rice Consolidated
- Midd School District: 161 - Rice Consolidated
- High School District: 161 - Rice Consolidated
- Elementary School: EAGLE LAKE INTERMEDIATE SCHOOL
- Middle School: RICE JUNIOR HIGH SCHOOL (RICE CISD)
- High School: RICE HIGH SCHOOL (RICE CISD)
Heating & Cooling
- Central air: Yes
- Air Conditioning: Yes
- Cooling Type: Central Air, Electric, Zoned
- Heating Type: Central, Gas, Zoned
Utilities
- Sewer: Public Sewer
- Water: Public
Structural Information
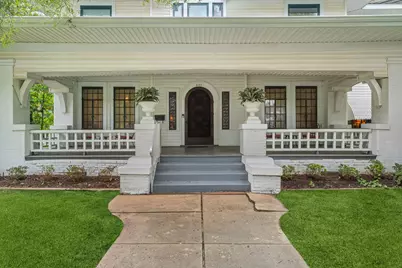
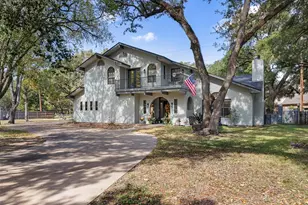
- Architectural Style: Craftsman, English, Traditional, Victorian, Historic/Antique
- Construction: Brick, Vinyl Siding
- Basement: Yes
- Roof: Other
- Windows: Window Coverings
- Stories/Levels: 2
- Square Feet: 4,614
- Sq. Ft. Source: Appraiser
- Living Area: 4,614 Sq. Ft.
- Year Built: 1900
- Year Built Source: Public Records
Additional Structures
- Other Structures: Garage Apartment, Workshop
Lot Features
- Lot Size (Acres): 0.7757
- Lot Size Source: Appraiser
- Lot Features: Subdivision
- Fencing (Description): None
Green Features
- Energy Efficient: Exposure/Shade
Financial Considerations
- Tax Amount: $14,144
- Tax Year: 2025
- Terms: Cash, Conventional
Disclosures and Reports
- Ownership: Full Ownership
- Special Conditions: Estate
- Legal Description: BLK 42 LT 1, 2B EAGLE LAKE HOUSE, GARAGE & TENNIS COURT
- Exclusions: Living Room Chandelier
- Legal Disclosures: None
- APN: 13076
Listed by Martha Turner Sotheby's International Realty (713) 520-1981, Brian Spack (713) 542-5374 and Martha Turner Sotheby's International Realty (713) 520-1981, Richard Hester (225) 278-8495