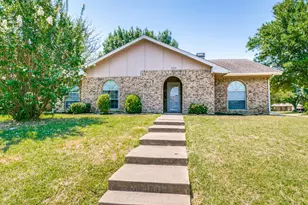
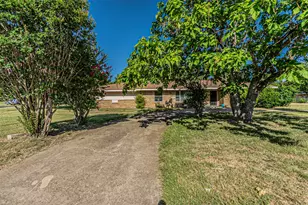
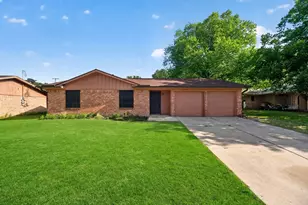
This is a carousel with tiles that activate property listing cards. Use the previous and next buttons to navigate.
1/40
$285,000
This is a carousel with tiles that activate property listing cards. Use the previous and next buttons to navigate.
1/40
Property Description
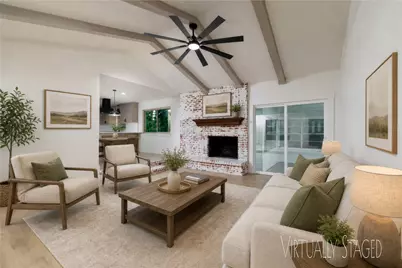
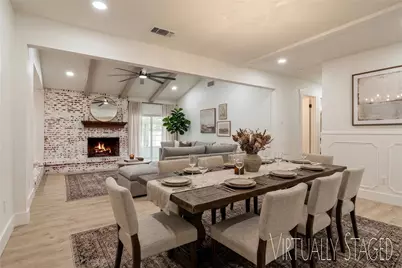
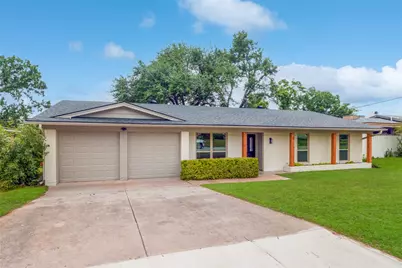
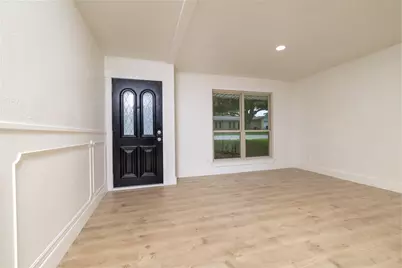
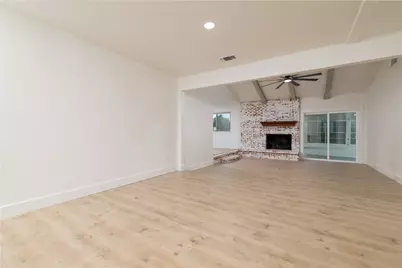
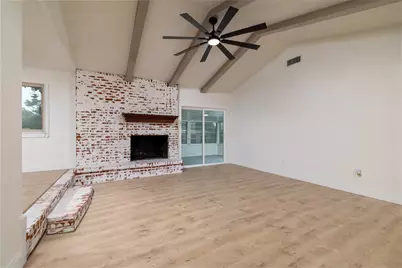
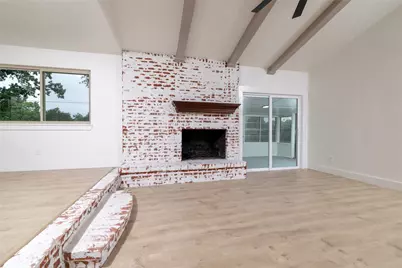
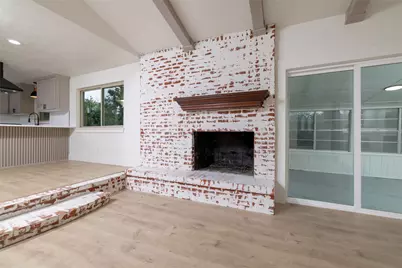
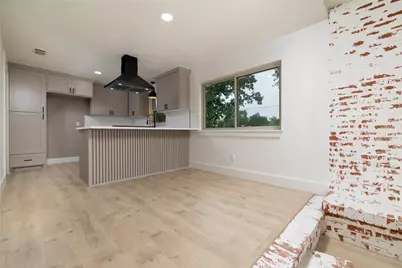
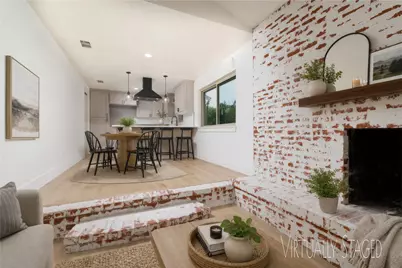
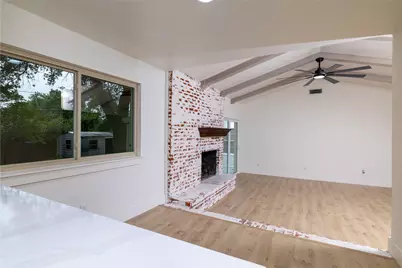
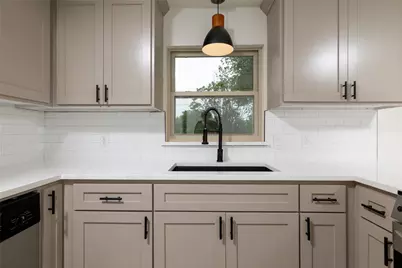
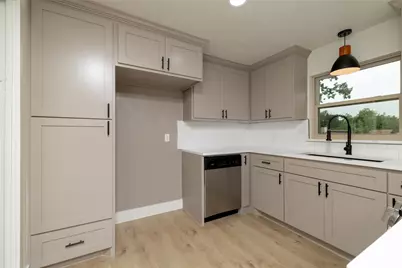
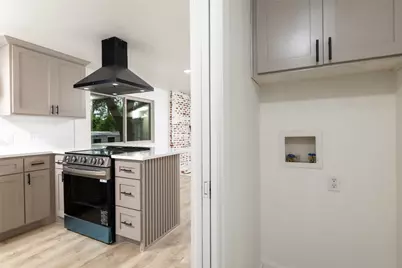
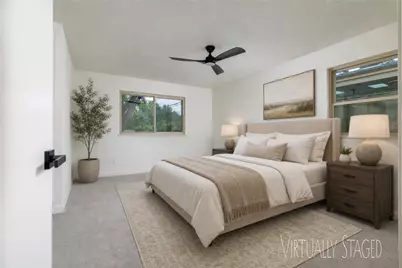
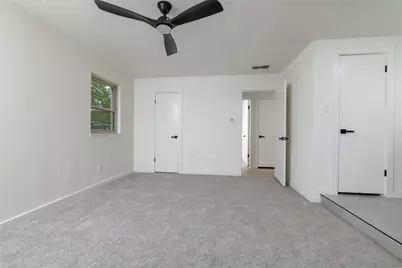
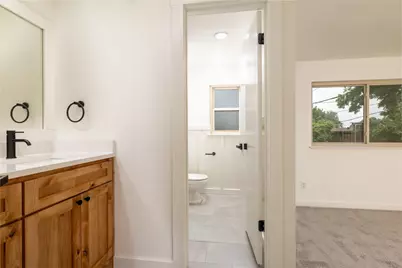
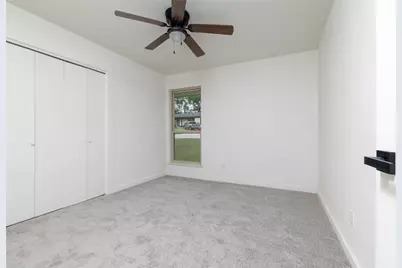
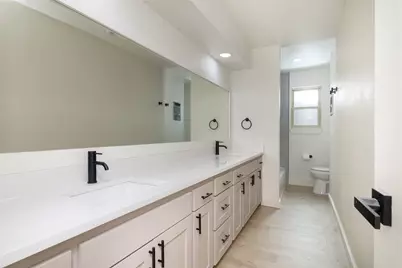
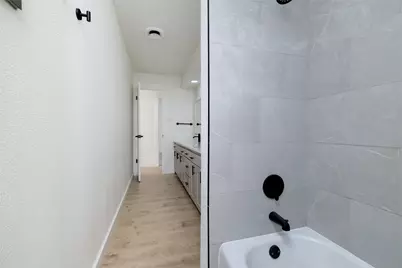
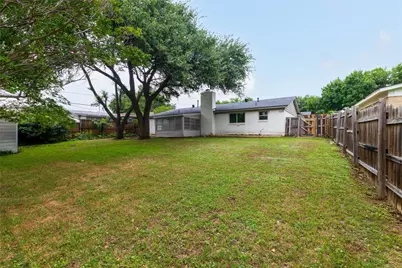
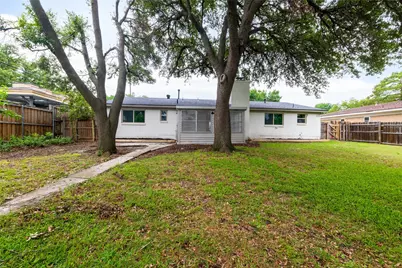
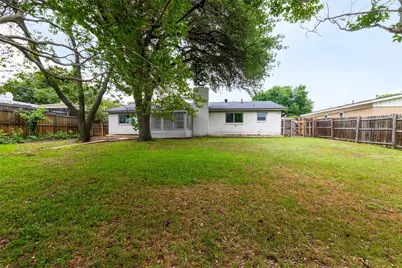
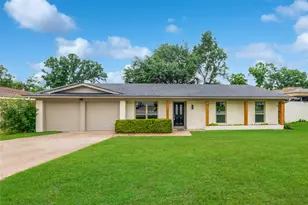
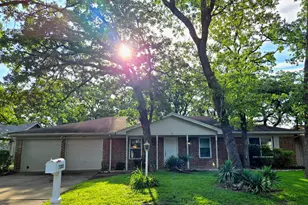
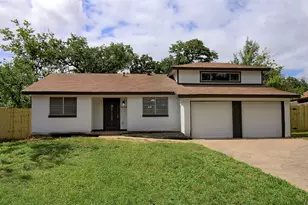
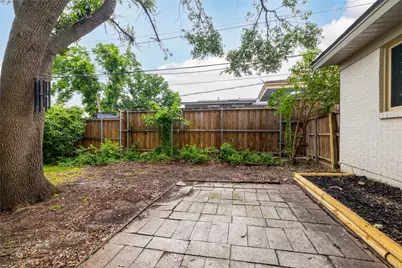
Welcome to this beautifully updated 3-bedroom, 2-bath home offering modern style, thoughtful upgrades, and true turnkey convenience. From the moment you step inside, you'll notice the high-end luxury plank flooring, fresh interior and exterior paint, textured walls throughout, and stylish new lighting fixtures that elevate every space. The spacious living room features soaring vaulted ceilings and a stunning German schmear accent fireplace, creating a warm and inviting atmosphere. The open-concept layout flows seamlessly into the fully remodeled kitchen, designed to impress with custom cabinetry, subway tile backsplash, brand new appliances, and custom board-and-batten peninsula perfect for meal prep, dining, and entertaining. Both bathrooms have been beautifully renovated. The secondary bath features all-new tile work and a long custom dual-sink vanity, while the primary suite offers a natural-finish vanity and a gorgeous walk-in shower. All bedrooms include brand new carpet for added comfort. Enjoy year round versatility in the enclosed patio sunroom overlooking the oversized backyard ideal for entertaining, relaxing, or family gatherings. The powered backyard shed provides excellent potential for a workshop, hobby space, or additional storage. Additional major upgrades include all-NEW windows throughout the main house, a NEW roof, and a NEW HVAC system. Conveniently located just minutes from I-20, this home combines style, comfort, and accessibility in one exceptional package.
Full Property Details
Full Property Details for 2004 York Dr
General
- Price: $285,000
- Taxes: $3,696
- Status: Active
- Type: Single Family
- Source: NTREIS
- MLS ID: 21277394
- Updated: 6/27/2026
- Added to Site: 48 day(s) ago
Interior
- Interior Features: Built-in Features, Cathedral Ceiling(s), Decorative/Designer Lighting Fixtures, Granite Counters, Kitchen Island, Open Floorplan, Cable TV, Vaulted Ceiling(s)
- Fireplace: Yes
- Number of Fireplaces: 1
- Fireplace(s): Wood Burning
- Appliances: Dishwasher, Electric Range, Disposal, Gas Water Heater
- Flooring: Carpet, Luxury Vinyl Plank
Rooms
Bathrooms
- Total Bathrooms: 2
- Full Bathrooms: 2
Bedrooms
- Total Bedrooms: 3
Exterior
- Exterior Features: Deck, Garden, Lighting, Rain Gutters, Storage
- Porch/Patio/Deck: Covered, Deck
Parking
- Garage: Yes
- Attached garage: Yes
- Garage Spaces: 2
- Carports: Yes
- Carport Spaces: 2
- Covered Spaces: 2
- Parking Features: Door-Multi, Driveway, Garage, Garage Door Opener, Lighted
Location
- County: Tarrant
- Subdivision: Edgecliff West Add
- Driving Directions: For personalized directions please use GPS
School Information
- Elem School District: Fort Worth ISD
- Midd School District: Fort Worth ISD
- High School District: Fort Worth ISD
- Elementary School: Greenbriar
- Middle School: Wedgwood
- High School: Southhills
Heating & Cooling
- Central air: Yes
- Air Conditioning: Yes
- Cooling Type: Central Air, Electric
- Heating Type: Central, Natural Gas
Utilities
- Sewer: Public Sewer
- Water: Public
- Cable Available: Yes
- Utility Description: Natural Gas Available, Sewer Available, Separate Meters, Water Available, Cable Available
Structural Information
- Property Detached: Yes
- Architectural Style: Traditional, Detached
- Structure Type: House
- Detached/Attached: Detached
- Construction: Brick
- Windows: Window Coverings
- Stories/Levels: 1
- Living Area: 1,562 Sq. Ft.
- Year Built: 1965
Additional Structures
- Other Structures: Storage, Workshop
Lot Features
- Lot Size (Acres): 0.032
- Lot Size (Sq. Ft.): 1,393.92
- Lot Features: Back Yard, Interior Lot, Lawn, Landscaped, Sprinkler System, Few Trees
- Fencing (Description): Wood
Green Features
- Energy Efficient: Windows
Financial Considerations
- For Sale/Rent/Lease: For Sale
- Tax Amount: $3,696
- Terms: Cash, Conventional, FHA, VA Loan
Disclosures and Reports
- Legal Description: EDGECLIFF WEST ADDITION BLOCK 9 LOT 2
- Property ID: 809454
- Block: 9
- Lot Number: 2
Listed by The Property Shop, Vedran Ceric

Get Pre-Approved Today
Schools
Schools serving 2004 York Dr
School District:Fort Worth Independent School District
| Name | Grades | Distance |
|---|---|---|
Greenbriar Elementary School 1605 Grady Lee Street, Fort Worth, TX 76134 | PK-5 | 0.7 mi |
Rosemont Middle School, Fort Worth, TX 1501 West Seminary Drive, Fort Worth, TX 76115 | 6-8 | 2 mi |
South Hills High School 6101 McCart Avenue, Fort Worth, TX 76133 | 9-12 | 0.5 mi |
Disclaimer:
School attendance boundaries provided by ATTOM Data Solutions and are for reference only. Contact the school directly to verify enrollment eligibility.
Price & Sales History for 2004 York Dr
Date
Details
Price
Change
Source
6/27/2026
Price Reduced
$285,000
-1.72%
MLS
6/06/2026
Price Reduced
$289,999
-1.7%
MLS
5/21/2026
Listed
$295,000
—
MLS
Disclaimer: Historical sales information is derived from public records provided by the county offices. Information is not guaranteed and should be independently verified.
Tax History
Tax History for 2004 York Dr
Year
Property Taxes
Change
Tax Assessment
Change
2025
$2,121
28%
$183,185
-1%
2023
$1,662
—
$184,185
15%
2023
$1,662
-32%
$160,054
14%
2022
$2,453
-1%
$139,976
12%
2021
$2,467
6%
$125,118
-1%
2020
$2,325
7%
$126,922
30%
2018
$2,176
-8%
$97,307
-7%
2017
$2,365
6%
$105,113
7%
2016
$2,233
8%
$98,450
10%
2015
$2,075
1%
$89,500
—
2014
$2,048
-11%
$89,500
-16%
2019
$2,309
13%
$107,038
20%
2013
$2,043
—
$89,500
—
Disclaimer: Historical tax information is derived from public records provided by the county offices. Information is not guaranteed and should be independently verified.
Estimate the Cost
Estimate the Cost for 2004 York Dr
2004 York Drive, Edgecliff Village, TX 76134 (MLS# 21277394) is a Single Family property with 3 bedrooms and 2 full bathrooms. 2004 York Drive is currently listed for $285,000 and was received on May 21, 2026. Want to learn more about 2004 York Drive? Do you have questions about finding other Single Family real estate for sale in Edgecliff Village? You can browse all Edgecliff Village real estate or contact a Coldwell Banker agent to request more information.