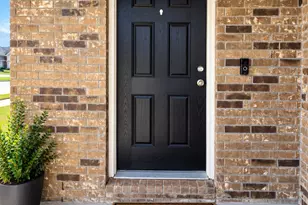
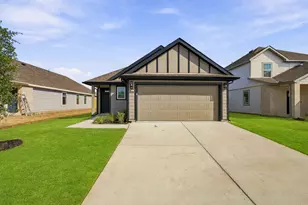
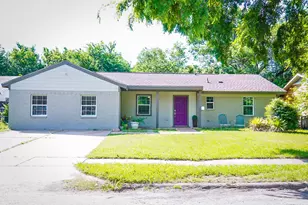
This is a carousel with tiles that activate property listing cards. Use the previous and next buttons to navigate.
1/40
$385,000
This is a carousel with tiles that activate property listing cards. Use the previous and next buttons to navigate.
1/40
Property Description
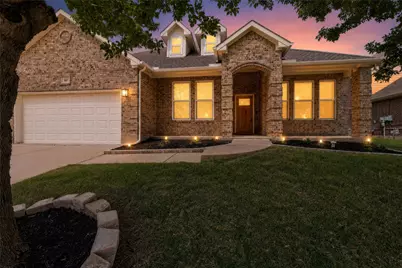
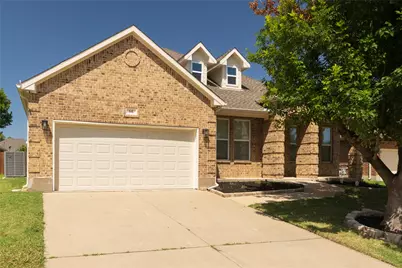
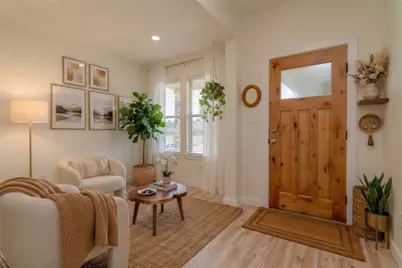
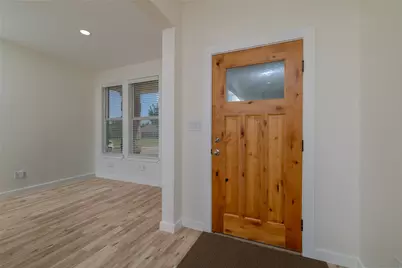
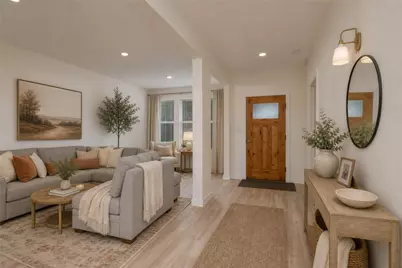
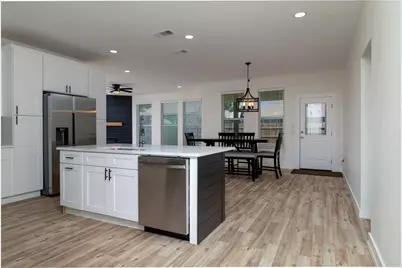
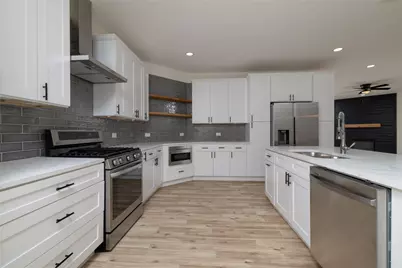
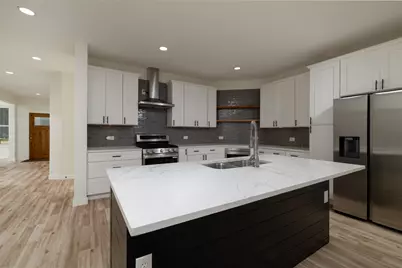
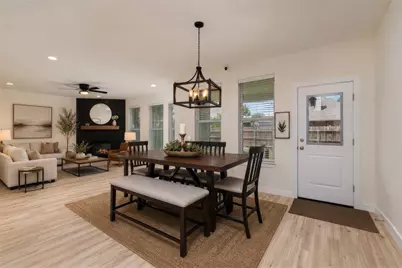
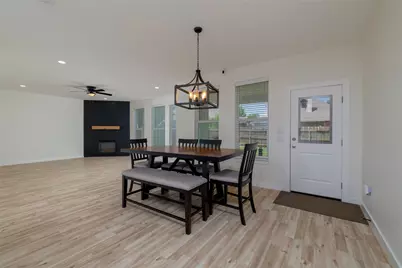
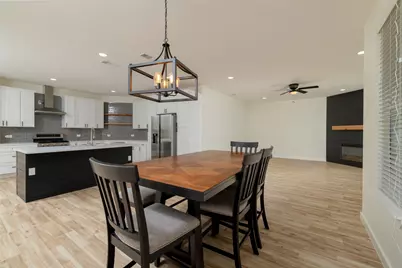
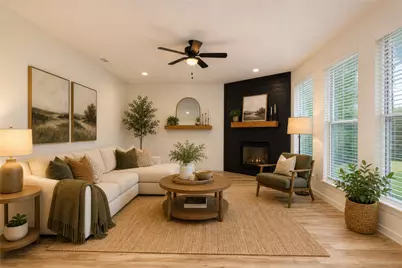
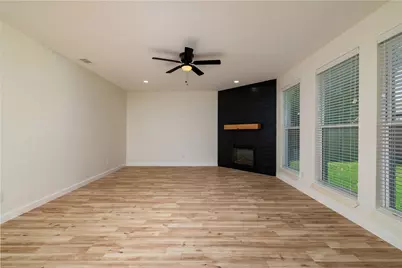
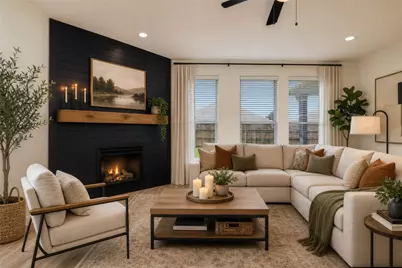
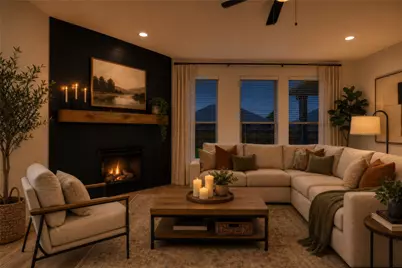
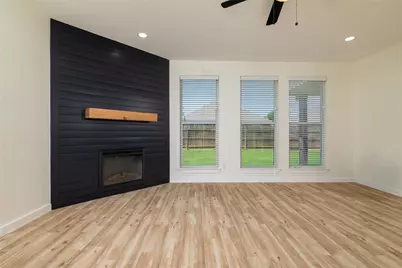
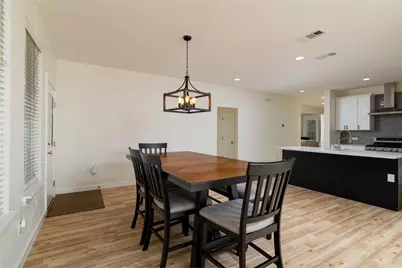
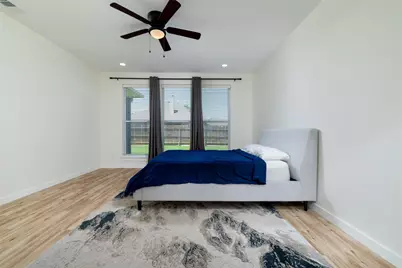
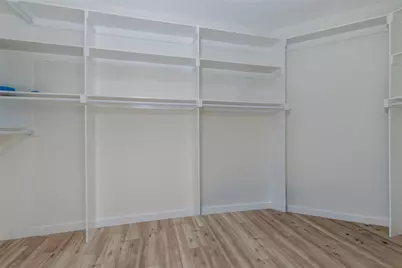
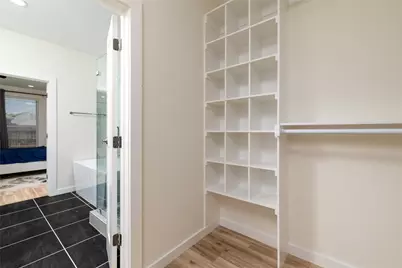
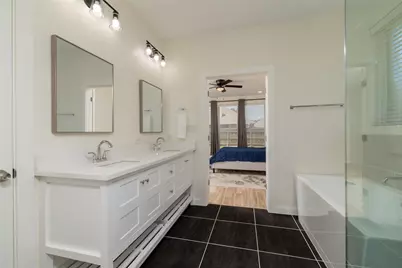
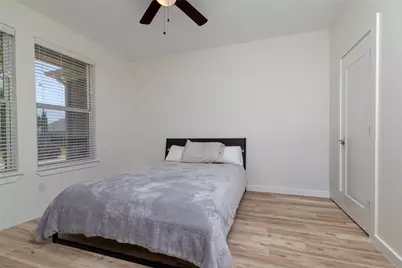
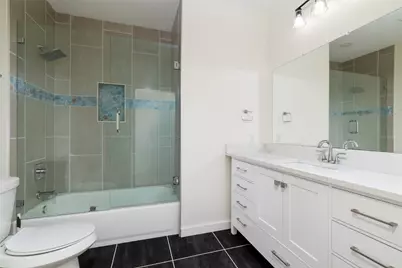
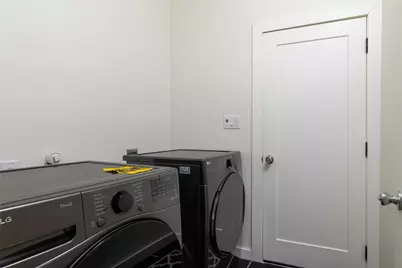
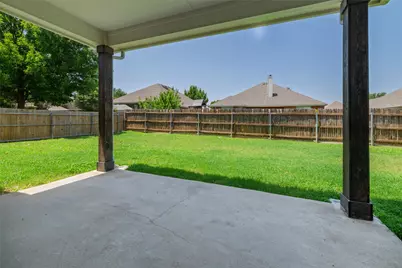
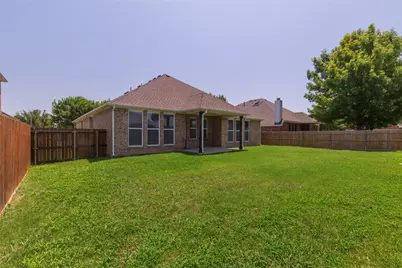
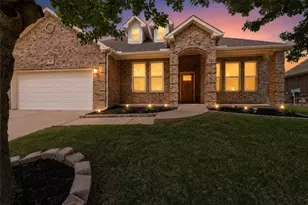
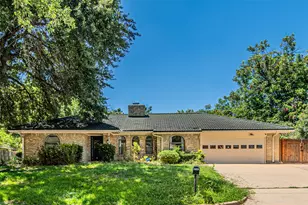
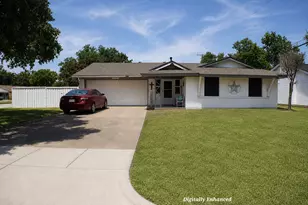
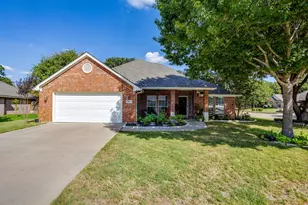
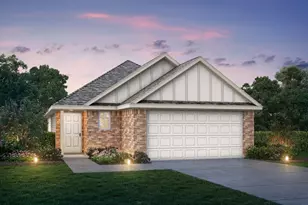
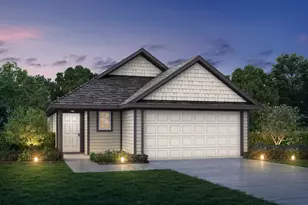
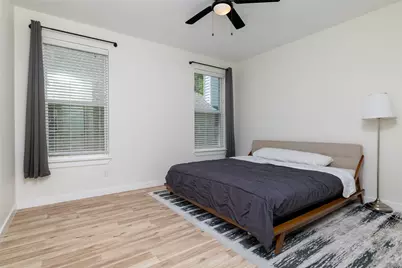
Now offered at a new price, this beautifully updated home sits on a quiet cul-de-sac backing to a greenbelt. Where luxury meets everyday functionality with soaring 9-foot ceilings and an open-concept design fills the space with natural light and a bright, airy feel. Luxury vinyl plank and ceramic tile flooring add style and easy maintenance throughout, while spa-inspired bathrooms with natural stone and granite finishes turn your daily routine into a relaxing retreat. At the center of it all is a stunning custom kitchen, featuring quartz countertops, stainless steel appliances-including the refrigerator-and abundant cabinetry. Generous counter space makes it perfect for preparing everyday meals or entertaining family and friends. The expansive quartz island offers seating for casual dining, conversation, or homework-a natural gathering place and a true chef's delight. The open layout connects seamlessly to the dining area and family room, complete with a cozy fireplace and a spacious wall perfect for a large-screen TV. The formal dining area comfortably hosts family dinners and special occasions. The split-bedroom floor plan offers privacy and flexibility. The spacious primary suite is tucked away from secondary bedrooms, featuring a garden tub, dual-sink vanity, and custom closet system-a peaceful retreat. Near the front, a separate bedroom is ideal as a home office, fitness room, or guest space-flexible enough to suit whatever your lifestyle calls for. Two more bedrooms sit at the end of the hall, away from living areas, and a separate utility room keeps laundry organized and out of sight. Step outside to a spacious backyard and covered patio, perfect for morning coffee, weekend barbecues, or simply unwinding after a long day. A covered front porch, rain gutters, and a sprinkler system round out this inviting outdoor space. Community amenities include a pool, greenbelt trails, sidewalks, and a playground-all in sought-after Crowley ISD.
Full Property Details
Full Property Details for 66 Lucas Ln
General
- Price: $385,000
- HOA FEE: $42/month
- HOA FEE FREQ.: Annually
- Taxes: $8,247
- Status: Active
- Type: Single Family
- Source: NTREIS
- MLS ID: 21340243
- Updated: 9/6/2026
- Added to Site: 78 day(s) ago
Interior
- Interior Features: Built-in Features, Chandelier, Decorative/Designer Lighting Fixtures, Double Vanity, Eat-in Kitchen, High Speed Internet, Kitchen Island, Open Floorplan, Cable TV, Vaulted Ceiling(s), Natural Woodwork, Walk-In Closet(s), Wired for Sound
- Fireplace: Yes
- Number of Fireplaces: 1
- Fireplace(s): Dining Room, Electric, Family Room, Glass Doors
- Appliances: Some Gas Appliances, Convection Oven, Dishwasher, Disposal, Gas Oven, Gas Range, Microwave, Plumbed For Gas, Range, Refrigerator, Some Commercial Grade, Vented Exhaust Fan
- Flooring: Ceramic Tile, Luxury Vinyl Plank
Rooms
Bathrooms
- Total Bathrooms: 2
- Full Bathrooms: 2
Bedrooms
- Total Bedrooms: 4
Other Rooms
- Laundry: Electric Dryer Hookup, Laundry in Utility Room
Additional Information
- Shared Pool: Yes
- Pool: Yes
- Pool Description: None, Community
- Security/Safety: Smoke Detector(s)
Exterior
- Exterior Features: Private Yard, Rain Gutters
- Porch/Patio/Deck: Rear Porch, Front Porch, Patio, Covered
Parking
- Garage: Yes
- Attached garage: Yes
- Garage Spaces: 2
- Covered Spaces: 2
- Parking Features: Concrete, Door-Single, Driveway, Garage Faces Front, Garage, Garage Door Opener, Inside Entrance
Location
- County: Tarrant
- Subdivision: Villages At Edgecliff Sec 1
- Driving Directions: From I-20 go south on Hemphill. Turn Right on Stonegate; Left on Lucas and follow to 66 Lucas.
School Information
- Elem School District: Crowley ISD
- Midd School District: Crowley ISD
- High School District: Crowley ISD
- Elementary School: Sycamore
- Middle School: Stevens, Crowley 9Th Grade
- High School: Crowley
Community
- Association: Yes
- Assoc. Name: Villages at Edgecliff Owners Association
- Assoc. Fees Include: All Facilities, Association Management
Heating & Cooling
- Central air: Yes
- Air Conditioning: Yes
- Cooling Type: Central Air, Ceiling Fan(s), Roof Turbine(s)
- Heating Type: Central, Electric, Fireplace(s)
Utilities
- Sewer: Public Sewer
- Water: Public
- Cable Available: Yes
- Utility Description: Natural Gas Available, Sewer Available, Separate Meters, Underground Utilities, Water Available, Cable Available
Structural Information
- Property Detached: Yes
- Architectural Style: Traditional, Detached
- Structure Type: House
- Detached/Attached: Detached
- Construction: Brick, Frame
- Roof: Composition, Shingle
- Windows: Window Coverings
- Stories/Levels: 1
- Living Area: 2,351 Sq. Ft.
- Year Built: 2023
- Property Condition: Resale
Lot Features
- Property View: Park/Greenbelt
- Lot Size (Acres): 0.196
- Lot Size (Sq. Ft.): 8,537.76
- Lot Size Source: Assessor
- Frontage: All Weather Road
- Sidewalks: Yes
- Lot Features: Back Yard, Cul-De-Sac, Greenbelt, Interior Lot, Lawn, Landscaped, Level, Many Trees, Subdivision, Sprinkler System
- Fencing (Description): Perimeter, Wood
Green Features
- Energy Efficient: Doors
Financial Considerations
- For Sale/Rent/Lease: For Sale
- Association Fee: $500
- Assoc Fee Freq.: Annually
- Tax Amount: $8,247
- Terms: Cash, Conventional, FHA, Texas Vet, VA Loan
Disclosures and Reports
- Documents Avail.: Survey
- Legal Description: VILLAGES AT EDGECLIFF SEC 1 BLOCK B LOT 9
- Exclusions: Minerals
- Disclosures/Rstr.: Easement(s)
- Property ID: 40928330
- Block: B
- Lot Number: 9
Listed by Longhorn Real Estate, Adrainne Prince

Get Pre-Approved Today
Schools
Schools serving 66 Lucas Ln
School District:Crowley Independent School District
| Name | Grades | Distance |
|---|---|---|
Sycamore Elementary School 1601 Country Manor Road, Fort Worth, TX 76134 | PK-5 | 0.8 mi |
H F Stevens Middle School 940 North Crowley Road, Crowley, TX 76036 | 6-8 | 4.1 mi |
Crowley High School 1005 West Main Street, Crowley, TX 76036 | 10-12 | 5.8 mi |
Disclaimer:
School attendance boundaries provided by ATTOM Data Solutions and are for reference only. Contact the school directly to verify enrollment eligibility.
Price & Sales History for 66 Lucas Ln
Date
Details
Price
Change
Source
8/21/2026
Price Reduced
$385,000
-1.28%
MLS
7/25/2026
Listed
$389,999
—
MLS
Disclaimer: Historical sales information is derived from public records provided by the county offices. Information is not guaranteed and should be independently verified.
Tax History
Tax History for 66 Lucas Ln
Year
Property Taxes
Change
Tax Assessment
Change
2025
$5,765
486%
$367,523
—
2023
$984
—
$367,523
661%
2023
$984
123%
$48,311
2%
2022
$442
-91%
$47,134
-81%
2021
$5,149
-7%
$247,188
-6%
2020
$5,534
-4%
$263,295
11%
2019
$5,779
5%
$236,515
10%
2018
$5,492
9%
$215,014
10%
2017
$5,036
7%
$196,083
7%
2016
$4,723
8%
$184,030
10%
2015
$4,378
-1%
$167,300
—
2013
$4,401
—
$167,300
—
Disclaimer: Historical tax information is derived from public records provided by the county offices. Information is not guaranteed and should be independently verified.
Estimate the Cost
Estimate the Cost for 66 Lucas Ln
66 Lucas Lane, Edgecliff Village, TX 76134 (MLS# 21340243) is a Single Family property with 4 bedrooms and 2 full bathrooms. 66 Lucas Lane is currently listed for $385,000 and was received on July 25, 2026. Want to learn more about 66 Lucas Lane? Do you have questions about finding other Single Family real estate for sale in Edgecliff Village? You can browse all Edgecliff Village real estate or contact a Coldwell Banker agent to request more information.