This is a carousel with tiles that activate property listing cards. Use the previous and next buttons to navigate.
1/25
$414,000
This is a carousel with tiles that activate property listing cards. Use the previous and next buttons to navigate.
1/25
Property Description
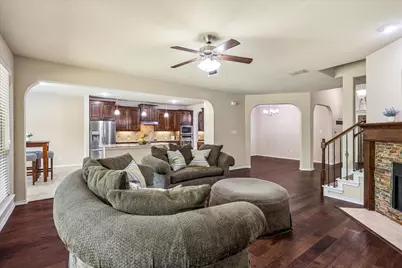
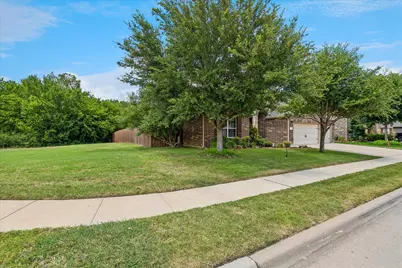
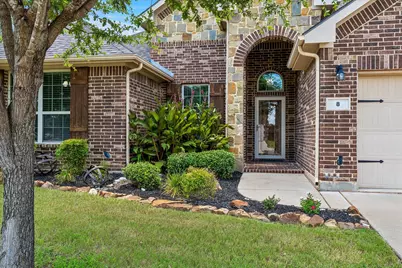
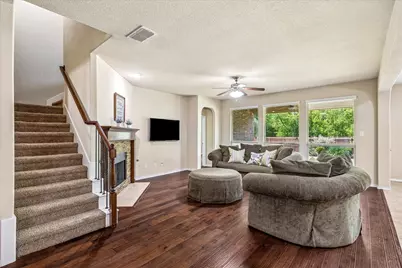
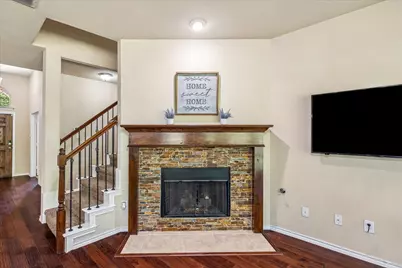
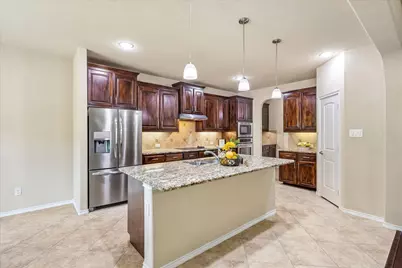
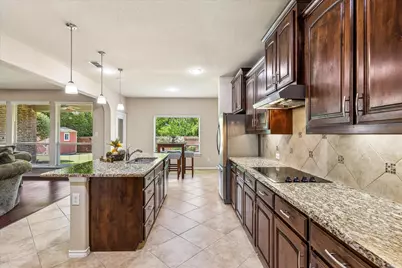
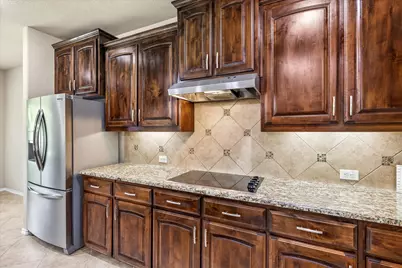
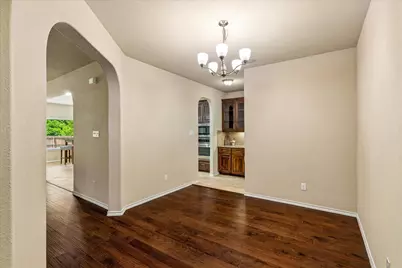
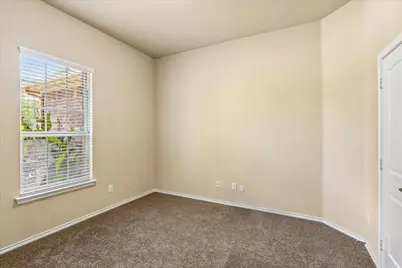
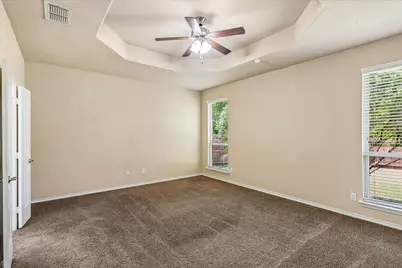
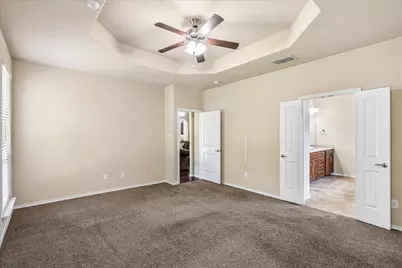
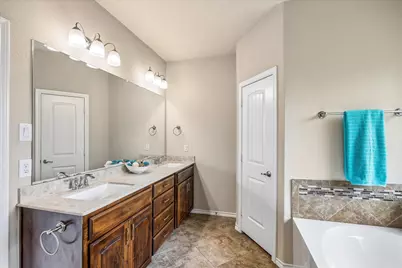
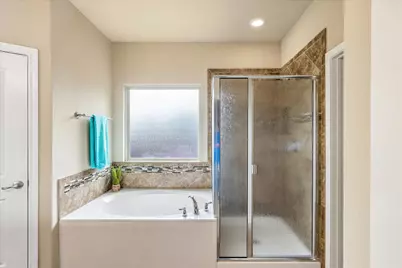
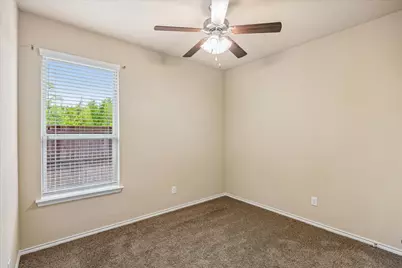
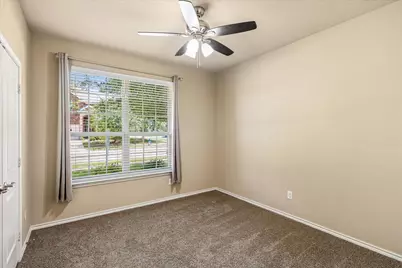
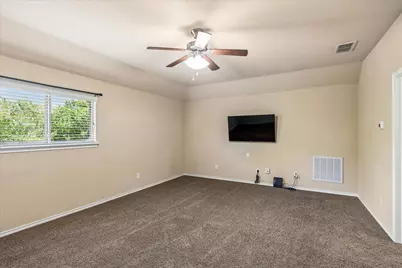
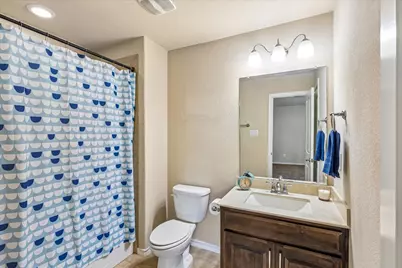
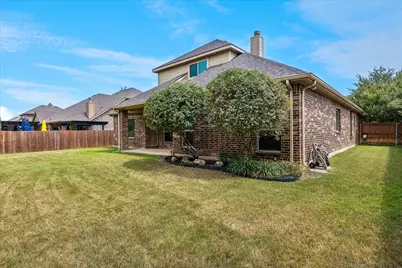
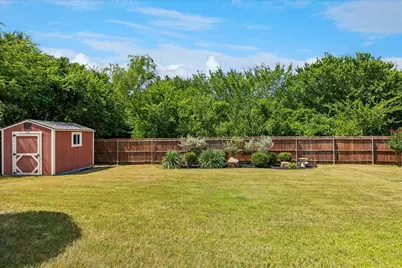
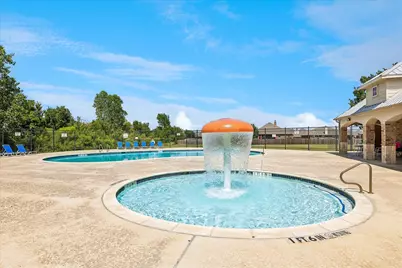
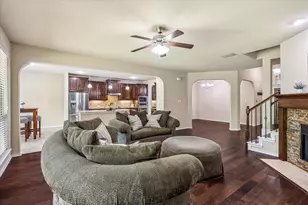
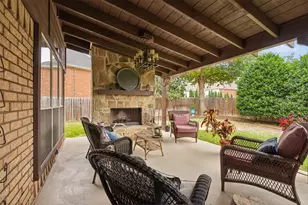
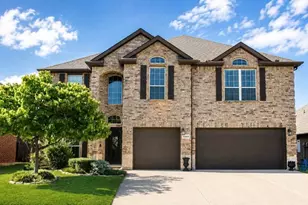
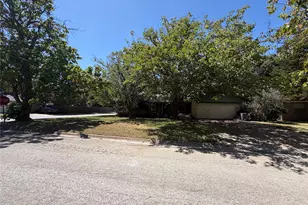
Discover the space, privacy, and flexibility you've been looking for in this beautifully maintained D.R. Horton home, tucked away on a serene lot backing to a peaceful wooded area in the desirable Villages of Edgecliff. Designed for both everyday living and entertaining, the spacious floor plan features 3 bedrooms on the main level, a dedicated study, separate dining room, and a welcoming eat-in kitchen with beautiful views of the private, tree-lined backyard. The kitchen is truly the heart of the home, offering granite countertops, a large island with sink, generous prep space, abundant cabinetry, and a convenient dry bar with additional storage leading into the utility room. The spacious primary suite provides a relaxing retreat with a well-appointed ensuite bath, large walk-in closet, and bonus under-stair storage. Upstairs, you'll find an incredibly versatile private fourth bedroom or guest suite with its own full bath. Prefer additional living space? This area could easily become a game room, media room, second living area, home office, or private retreat-the choice is yours. Step outside and you'll immediately appreciate what makes this property special. The backyard offers a peaceful wooded backdrop with no homes directly behind you, creating a private setting perfect for morning coffee, weekend gatherings, pets, play, or simply unwinding at the end of the day. A convenient storage shed provides additional space for your outdoor essentials. Enjoy the charm of a welcoming neighborhood with access to a community pool and park, while still being conveniently located near I-20 and I-35 for easy access throughout the Fort Worth and DFW area. This home is move-in ready for its next owner. Refrigerators, washer, and dryer may convey with an acceptable offer. Existing furniture is also available for purchase.
Full Property Details
Full Property Details for 8 Duskview Ln
General
- Price: $414,000
- HOA FEE: $47/month
- HOA FEE FREQ.: Annually
- Taxes: $7,193
- Status: Active
- Type: Single Family
- Source: NTREIS
- MLS ID: 21322191
- Updated: 8/20/2026
- Added to Site: 48 day(s) ago
Interior
- Interior Features: Dry Bar, Decorative/Designer Lighting Fixtures, High Speed Internet, Kitchen Island, Multiple Master Suites, Open Floorplan, Cable TV, Walk-In Closet(s)
- Fireplace: Yes
- Number of Fireplaces: 1
- Fireplace(s): Gas, Gas Log, Wood Burning
- Appliances: Dryer, Dishwasher, Electric Cooktop, Electric Oven, Disposal, Microwave, Refrigerator, Washer
- Flooring: Carpet, Ceramic Tile, Wood
Rooms
Bathrooms
- Total Bathrooms: 3
- Full Bathrooms: 3
Bedrooms
- Total Bedrooms: 4
Other Rooms
- Laundry: Laundry in Utility Room
Additional Information
- Shared Pool: Yes
- Pool: Yes
- Pool Description: None, Community
- Security/Safety: Prewired
Exterior
- Porch/Patio/Deck: Covered
Parking
- Garage: Yes
- Attached garage: Yes
- Garage Spaces: 3
- Covered Spaces: 3
- Parking Features: Driveway
Location
- County: Tarrant
- Subdivision: Villages Edgecliff Sec 3b
- Driving Directions: I20 going west, take the Hemphill St exit. Turn left onto Village Parkway, cross over the motorway, turn left onto Stonegate Dr, left on Duskview. Home is on your left.
School Information
- Elem School District: Crowley ISD
- Midd School District: Crowley ISD
- High School District: Crowley ISD
- Elementary School: Sycamore
- Middle School: Crowley
- High School: Crowley
Community
- Association: Yes
- Assoc. Name: Spectrum
- Assoc. Fees Include: All Facilities, Association Management
Heating & Cooling
- Central air: Yes
- Air Conditioning: Yes
- Cooling Type: Central Air, Ceiling Fan(s), Electric
- Heating Type: Central, Natural Gas
Utilities
- Sewer: Public Sewer
- Water: Public
- Cable Available: Yes
- Utility Description: Sewer Available, Water Available, Cable Available
Structural Information
- Property Detached: Yes
- Architectural Style: Traditional, Detached
- Structure Type: House
- Detached/Attached: Detached
- Construction: Brick, Rock, Stone
- Roof: Composition
- Windows: Window Coverings
- Stories/Levels: 2
- Living Area: 2,669 Sq. Ft.
- Year Built: 2015
- Property Condition: Resale
Additional Structures
- Other Structures: Shed(s)
Lot Features
- Lot Size (Acres): 0.224
- Lot Size (Sq. Ft.): 9,757.44
- Sidewalks: Yes
- Fencing (Description): Wood
Financial Considerations
- For Sale/Rent/Lease: For Sale
- Association Fee: $566
- Assoc Fee Freq.: Annually
- Tax Amount: $7,193
- Terms: Assumable, Cash, Conventional, FHA, VA Loan
Disclosures and Reports
- Legal Description: VILLAGES AT EDGECLIFF SEC 3A & 3B BLOCK F LOT
- Property ID: 42010762
- Block: F
- Lot Number: 5
Listed by eXp Realty LLC, Lucia Rushton

Get Pre-Approved Today
Schools
Schools serving 8 Duskview Ln
School District:Crowley Independent School District
| Name | Grades | Distance |
|---|---|---|
Sycamore Elementary School 1601 Country Manor Road, Fort Worth, TX 76134 | PK-5 | 1.1 mi |
H F Stevens Middle School 940 North Crowley Road, Crowley, TX 76036 | 6-8 | 4.3 mi |
Crowley High School 1005 West Main Street, Crowley, TX 76036 | 10-12 | 6 mi |
Disclaimer:
School attendance boundaries provided by ATTOM Data Solutions and are for reference only. Contact the school directly to verify enrollment eligibility.
Price & Sales History for 8 Duskview Ln
Date
Details
Price
Change
Source
8/11/2026
Price Reduced
$414,000
-1.19%
MLS
7/23/2026
Price Reduced
$419,000
-1.41%
MLS
7/07/2026
Listed
$425,000
—
MLS
Disclaimer: Historical sales information is derived from public records provided by the county offices. Information is not guaranteed and should be independently verified.
Tax History
Tax History for 8 Duskview Ln
Year
Property Taxes
Change
Tax Assessment
Change
2025
$7,193
-19%
$320,536
-11%
2023
$8,830
—
$359,000
-17%
2023
$8,830
6%
$433,431
21%
2022
$8,298
11%
$358,309
14%
2021
$7,468
9%
$313,580
11%
2020
$6,851
-7%
$282,037
-2%
2018
$7,356
7%
$287,982
2%
2019
$6,906
3%
$282,610
8%
2017
$6,724
10%
$261,802
10%
2016
$6,108
—
$238,002
—
Disclaimer: Historical tax information is derived from public records provided by the county offices. Information is not guaranteed and should be independently verified.
Estimate the Cost
Estimate the Cost for 8 Duskview Ln
8 Duskview Lane, Edgecliff Village, TX 76134 (MLS# 21322191) is a Single Family property with 4 bedrooms and 3 full bathrooms. 8 Duskview Lane is currently listed for $414,000 and was received on July 07, 2026. Want to learn more about 8 Duskview Lane? Do you have questions about finding other Single Family real estate for sale in Edgecliff Village? You can browse all Edgecliff Village real estate or contact a Coldwell Banker agent to request more information.