This is a carousel with tiles that activate property listing cards. Use the previous and next buttons to navigate.
1/48
$225,000 Just Listed
This is a carousel with tiles that activate property listing cards. Use the previous and next buttons to navigate.
1/48
Property Description
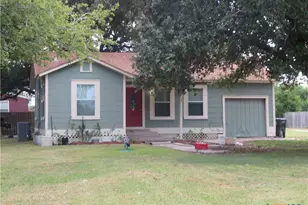
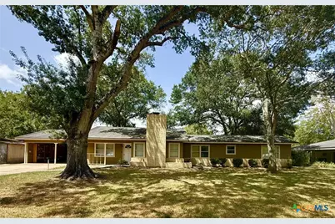
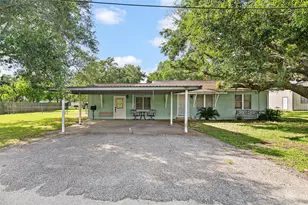
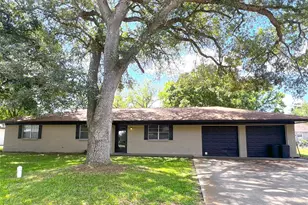
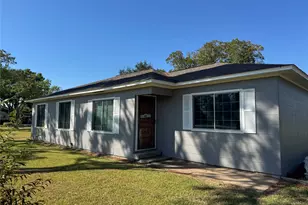
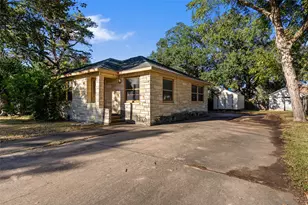
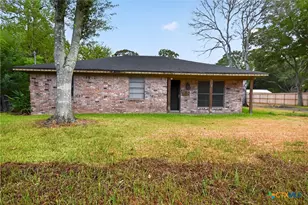
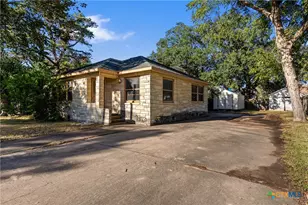
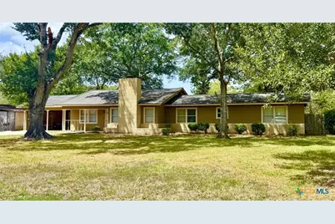
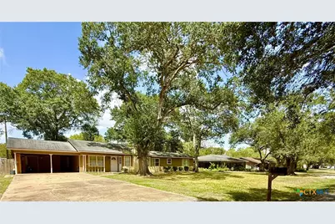
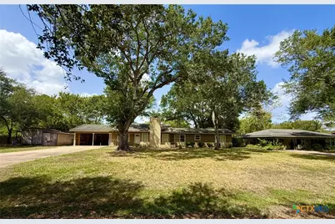
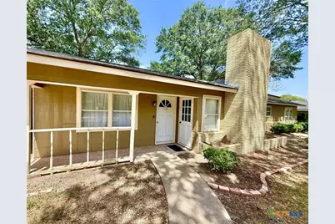
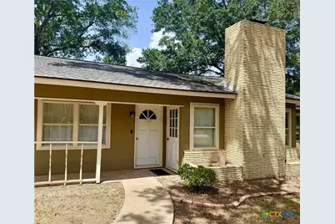
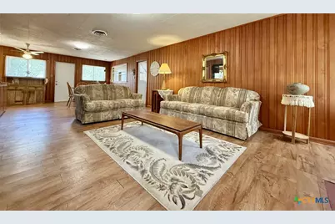
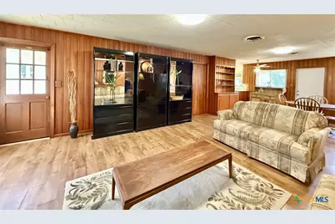
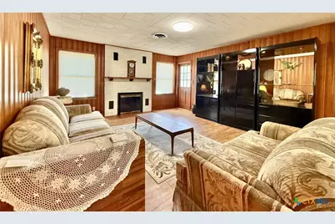
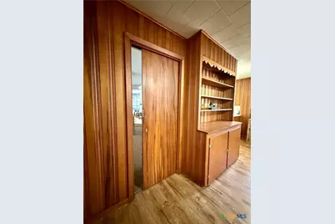
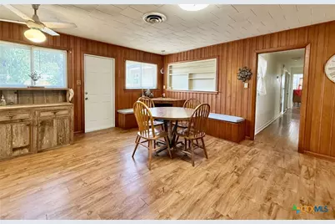
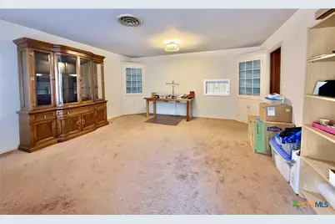
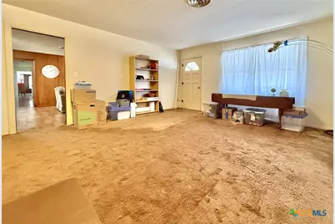
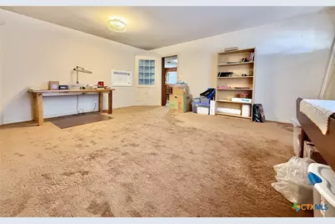
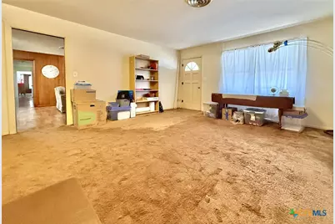
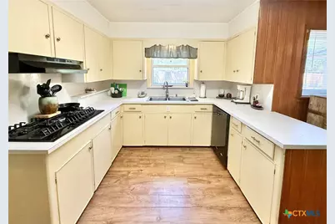
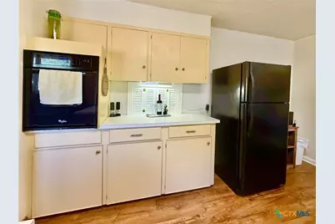
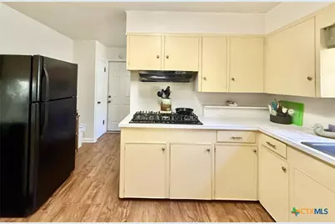
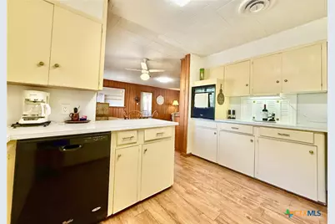
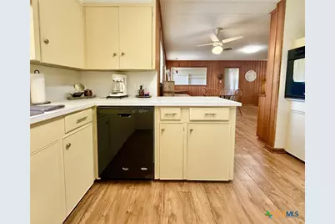
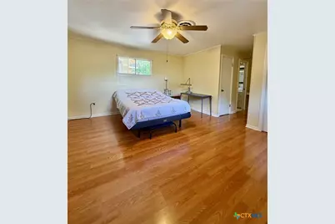
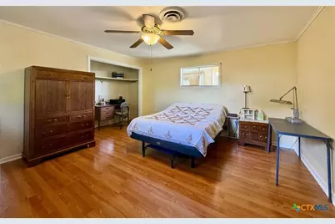
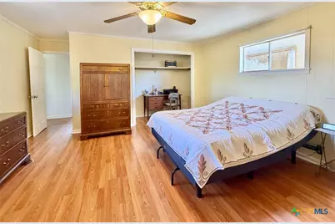
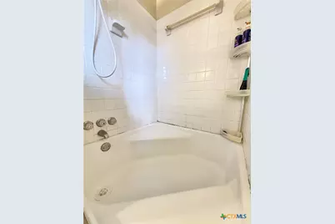
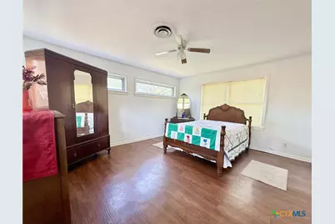
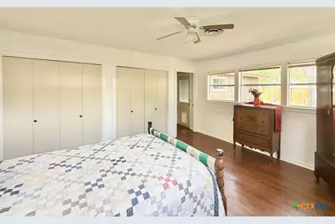
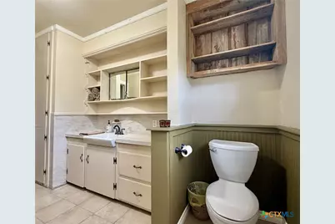
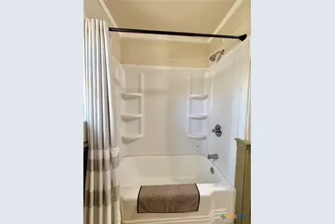
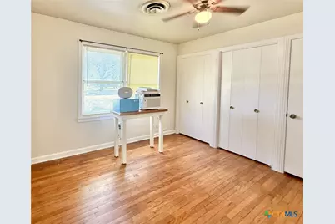
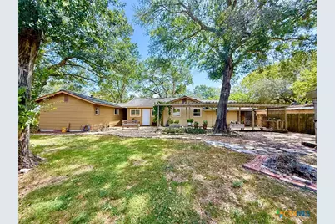
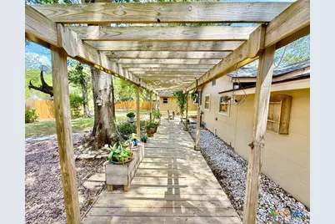
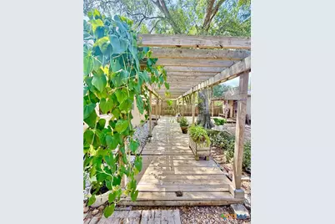
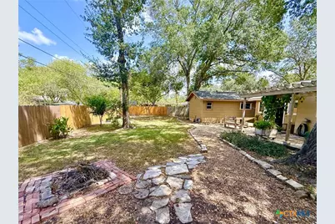
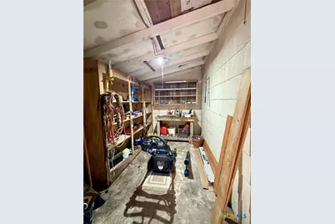
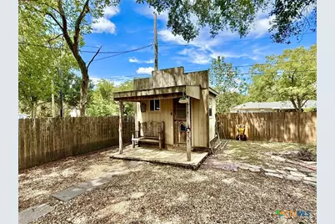
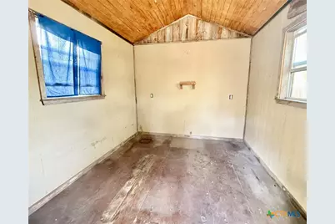
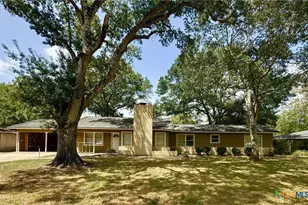
This charming home makes you smile as soon as you arrive! The cheerful front porch welcomes you in and when you get in - get ready to spread OUT in the double, oversized living and dining areas! Yes, you read that right - double LIVING && DINING areas which makes this home ideal for entertaining, relaxing, and creating memories that will last a lifetime with family and guests. The servicable kitchen is well laid out with loads cabinets and abundant counter space offering lots of room so the whole family to cook and converse! There is a great laundry/utility room that has abundant storage. The inviting primary suite has TRIPLE closets and the ensuite bath offers a special touch with its own Cinderella tub and vanity area creating a cozy retreat to unwind at the end of the day. There are two additional generously sized bedrooms, both with amazing closets and another oversized full bathroom. Outside, the large yard provides plenty of room for children, pets, gardening, entertaining, or simply enjoying the peaceful surroundings beneath the shade of the towering, mature trees. An oversized carport offers abundant covered parking, while the separate storage building adds even more flexibility. With its size and versatility, the additional building could easily be transformed into a charming she shed, man cave, hobby room, workshop, or private retreat. With its generous proportions, beautiful solid wood paneling, custom built-ins and touches around every corner, mature trees, and flexible outdoor spaces, this home offers a rare combination of space, character, and potential in one of the area's most desirable areas of town. It truly is the combination of space, craftsmanship, affordability and location you have been looking for!
Full Property Details
Full Property Details for 308 Louise St
General
- Price: $225,000
- Status: Active
- Type: Single Family
- Source: Central_Texas_MLS
- MLS ID: 623825
- Updated: 9/16/2026
- Added to Site: 2 day(s) ago
Interior
- Number of Rooms: 2
- Interior Features: Bookcases, Ceiling Fan(s), Dining Area, Separate/Formal Dining Room, Living/Dining Room, Multiple Living Areas, MultipleDining Areas, Multiple Closets, Open Floorplan, Pull Down Attic Stairs, Soaking Tub, Tub Shower, Vanity, Walk-In Closet(s), Kitchen/Dining Combo
- Fireplace: Yes
- Fireplace(s): Living Room, Masonry
- Appliances: Dishwasher, Gas Cooktop, Disposal, Oven, Water Heater, Some Gas Appliances, Cooktop
- Flooring: Carpet, Vinyl, Wood
Rooms
Bathrooms
- Total Bathrooms: 2
- Full Bathrooms: 2
Bedrooms
- Total Bedrooms: 3
Other Rooms
- Laundry: Laundry Room
Exterior
- Exterior Features: Porch, Patio, Private Yard
- Porch/Patio/Deck: Covered, Patio, Porch
Parking
- Carports: Yes
- Carport Spaces: 2
- Parking Features: Attached Carport, Carport, Oversized
Location
- County: Jackson
- Driving Directions: From US 59N take 111 exit and turn right onto S Wells/111 take a right on Sunset a left on Hanover and a right on Louise the house is on the right with a sign in the yard
School Information
- Elem School District: Edna ISD
- Midd School District: Edna ISD
- High School District: Edna ISD
Heating & Cooling
- Air Conditioning: Yes
- Cooling Type: 1 Unit
Utilities
- Sewer: Public Sewer
- Water: Public
- Utility Description: Natural Gas Available, Trash Collection Public
Structural Information
- Architectural Style: Ranch
- Construction: Asbestos, Brick Veneer
- Roof: Composition, Shingle
- Stories/Levels: 1
- Square Feet: 2,119
- Sq. Ft. Source: Appraiser
- Living Area: 2,119 Sq. Ft.
- Year Built: 1992
- Year Built Source: Assessor
- Property Condition: Resale
Additional Structures
- Other Structures: Outbuilding
Lot Features
- Property View: Bluff, None
- Lot Size (Acres): 0.2984
- Frontage: City Street
- Fencing (Description): Back Yard
Water Features
- Water Front Name: Bluff, None
Financial Considerations
- Terms: Cash, Conventional
Disclosures and Reports
- Documents Avail.: Disclosure(s), Seller's Property Disclosure
- Legal Description: A5013 CLAY NESTER, TRACT -97.7X137FT-, ACRES 0.31
- Property ID: R25173
Listed by Twin Rivers Real Estate
Get Pre-Approved Today
Schools
Schools serving 308 Louise St
School District:Edna Independent School District
| Name | Grades | Distance |
|---|---|---|
Edna Elementary School 400 Apollo Drive, Edna, TX 77957 | PK-5 | 1.2 mi |
Edna J High School 505 West Gayle Street, Edna, TX 77957 | 6-8 | 0.4 mi |
Edna High School 1303 West Gayle Street, Edna, TX 77957 | 9-12 | 0.8 mi |
Disclaimer:
School attendance boundaries provided by ATTOM Data Solutions and are for reference only. Contact the school directly to verify enrollment eligibility.
Price & Sales History for 308 Louise St
Date
Details
Price
Change
Source
9/16/2026
Listed
$225,000
—
MLS
Disclaimer: Historical sales information is derived from public records provided by the county offices. Information is not guaranteed and should be independently verified.

Tax History
Tax History for 308 Louise St
Year
Property Taxes
Change
Tax Assessment
Change
2025
$1,377
-32%
$197,180
-2%
2022
$2,015
—
$202,040
36%
2022
$2,015
-2%
$148,140
-3%
2021
$2,048
—
$152,230
—
Disclaimer: Historical tax information is derived from public records provided by the county offices. Information is not guaranteed and should be independently verified.
Estimate the Cost
Estimate the Cost for 308 Louise St
308 Louise Street, Edna, TX 77957 (MLS# 623825) is a Single Family property with 3 bedrooms and 2 full bathrooms. 308 Louise Street is currently listed for $225,000 and was received on September 16, 2026. Want to learn more about 308 Louise Street? Do you have questions about finding other Single Family real estate for sale in Edna? You can browse all Edna real estate or contact a Coldwell Banker agent to request more information.