This is a carousel with tiles that activate property listing cards. Use the previous and next buttons to navigate.
1/47
$498,000 Just Listed
This is a carousel with tiles that activate property listing cards. Use the previous and next buttons to navigate.
1/47
Property Description
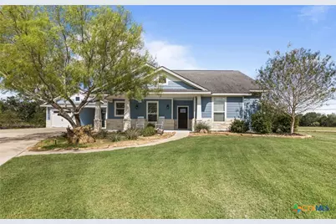
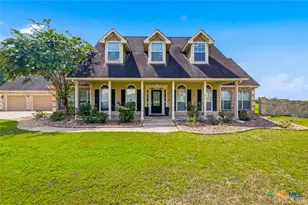
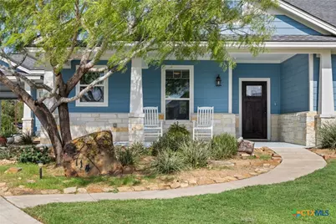
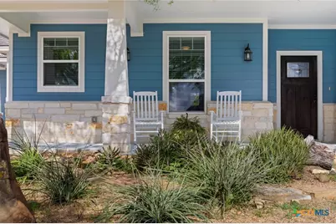
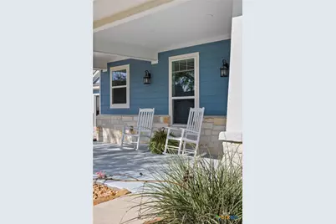
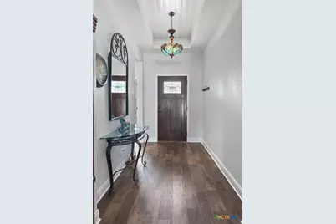
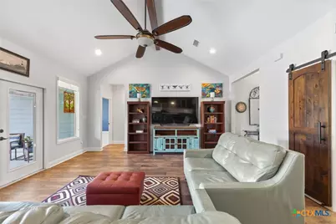
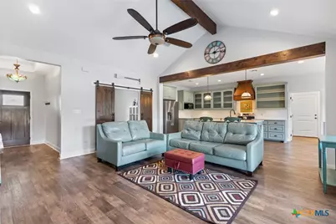
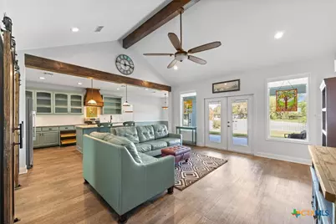
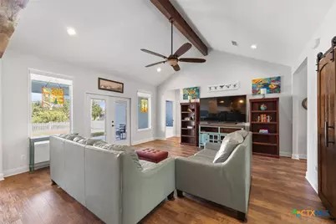
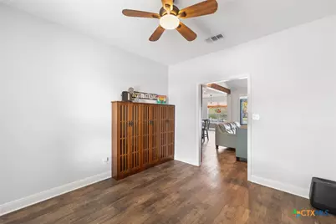
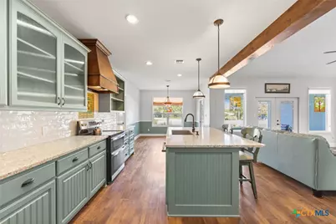
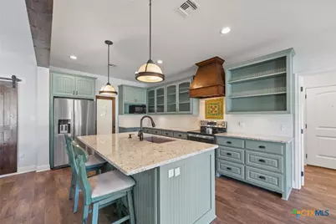
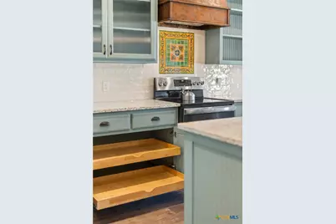
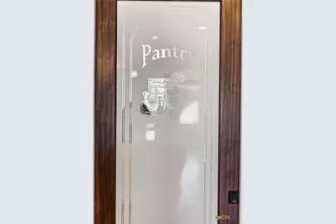
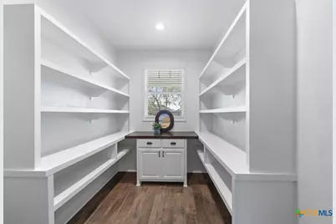
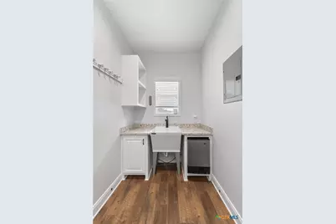
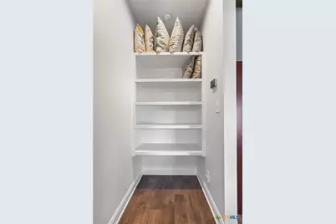
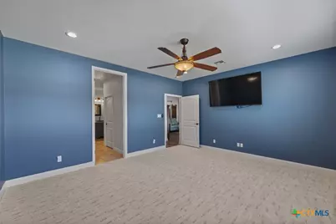
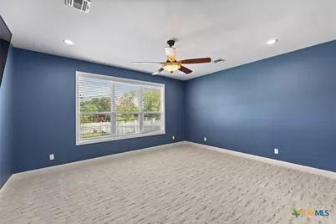
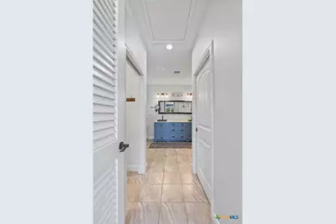
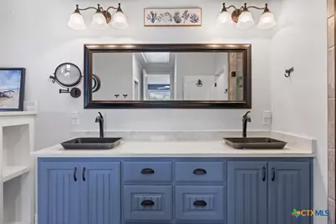
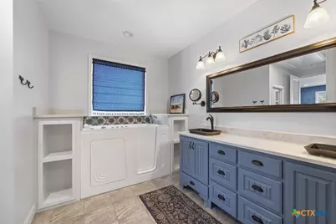
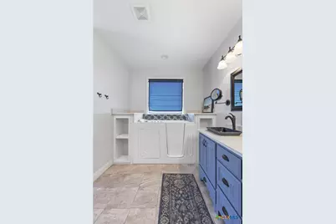
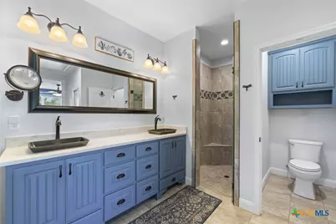
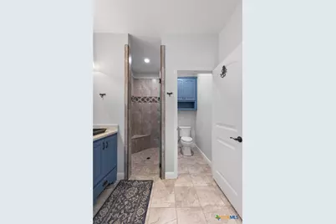
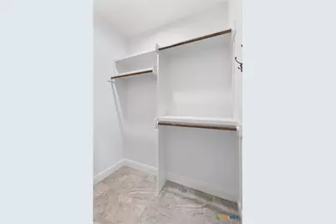
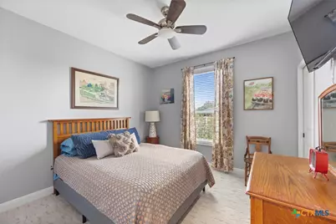
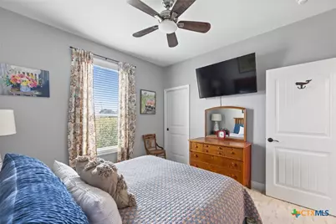
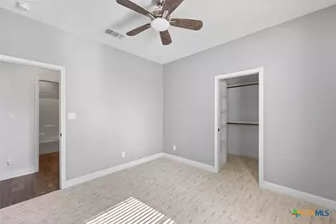
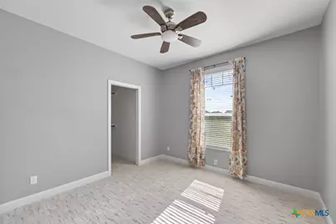
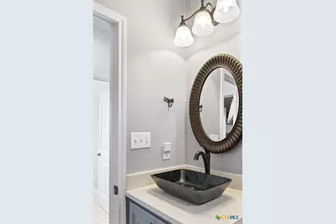
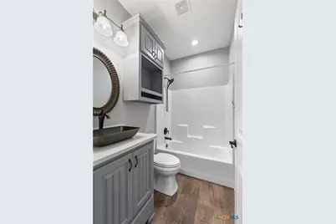
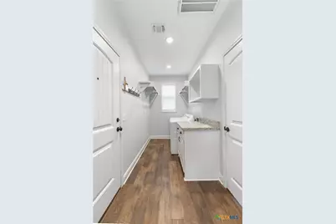
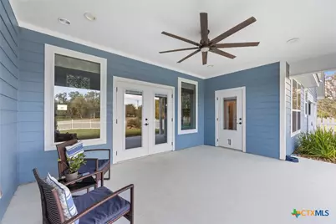
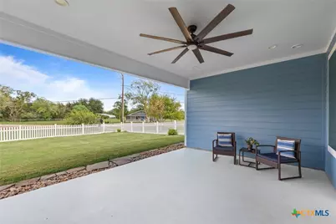
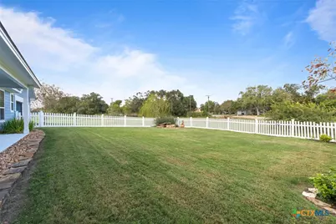
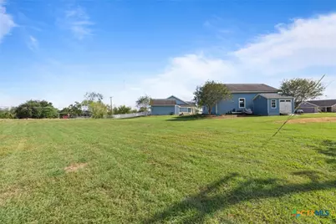
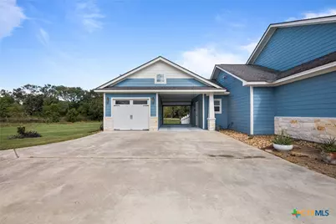
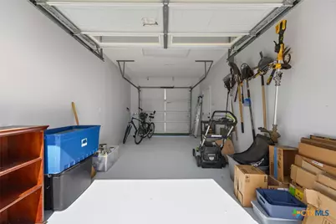
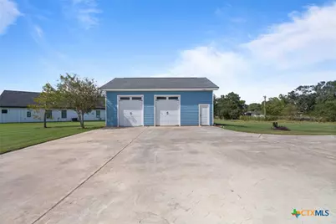
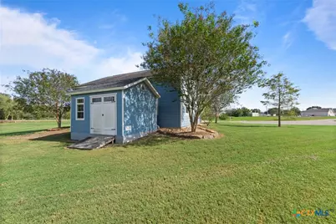
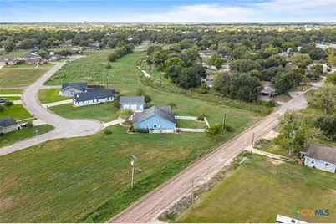
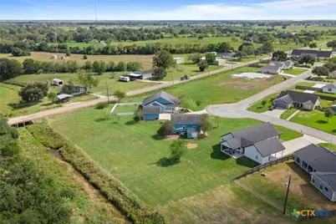
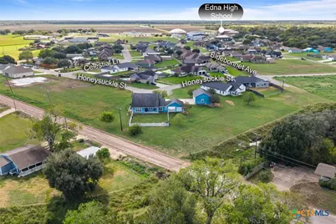
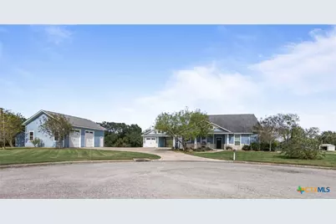
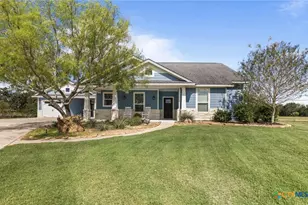
Beautiful 3/2 custom Craftsman home sits on 2 fully landscaped lots, offering a private, airy setting with fenced backyard that slopes gently toward a tree-lined creek. 10-zone sprinkler system keeps the entire landscape lush. The open floor plan impresses with vaulted ceiling, striking wood beams, & custom woodwork throughout. The entryway leads to spacious family room that flows effortlessly into kitchen & dining area; double barn doors open to an adjacent flex room that can easily pivot into a 4th bedroom. Wood flooring spans living areas, complemented by newly upgraded carpeting in all bedrooms. The private primary suite consists of a large bedroom, double walk-in closets, double vanity, walk-in whirlpool tub, & custom shower. The other 2 bedrooms feature walk-in closets & enjoy easy access to a second full bath. Designed for entertaining, the open kitchen boasts high-end, custom hardwood cabinets with slide-outs, soft-close hardware, a beautiful copper range hood, & center island for extra counter space, storage, & seating. Both the kitchen & island countertops are finished with durable, easy-clean quartz. Just off the kitchen, a dream pantry contains custom cabinets, shelves, & room for extra. The convenient laundry room is fully equipped with cabinets, shelves, counters, utility sink, clothes-hanging area, & an under-counter ice maker, before exiting directly into the carport & adjoining second garage. It is central to schools and shopping. Beyond the main home, a large concrete courtyard provides ample off-street parking & leads to massive 30x40 insulated workshop complete with a dedicated office, half bath, finished drywall, epoxy floors, 240V power, compressed air system, & abundant shop lighting. A separate 14x20 matching storage shed sits behind the workshop for additional storage. Built to withstand the elements, this home features a whole-house Generac backup generator, double-pane windows, and a durable Hardy Plank exterior.
Full Property Details
Full Property Details for 714 Honeysuckle Dr
General
- Price: $498,000
- Status: Active
- Type: Single Family
- Source: Central_Texas_MLS
- MLS ID: 627538
- Updated: 10/17/2026
- Added to Site: 3 day(s) ago
Interior
- Number of Rooms: 4
- Interior Features: Beamed Ceilings, Breakfast Bar, Built-in Features, Ceiling Fan(s), Chandelier, Cathedral Ceiling(s), Double Vanity, Entrance Foyer, Handicap Access, His and Hers Closets, Home Office, Jetted Tub, Living/Dining Room, Multiple Living Areas, Multiple Closets, Open Floorplan, Pull Down Attic Stairs, Stone Counters, Recessed Lighting, Split Bedrooms, Separate Shower
- Fireplace(s): None
- Appliances: Dishwasher, Electric Range, Disposal, Ice Maker, Range Hood, Water Heater, Microwave
- Flooring: Carpet, Wood
Rooms
Bathrooms
- Total Bathrooms: 2
- Full Bathrooms: 2
Bedrooms
- Total Bedrooms: 3
Other Rooms
- Laundry: Washer Hookup, Inside, Laundry in Utility Room, Laundry Room, Laundry Tub, Sink
Exterior
- Exterior Features: Covered Patio, Porch, Storage
- Porch/Patio/Deck: Covered, Patio, Porch
Parking
- Garage: Yes
- Attached garage: Yes
- Garage Spaces: 3
- Carports: Yes
- Carport Spaces: 1
- Parking Features: Attached Carport, Attached, Door-Multi, Door-Single, Detached, Garage Faces Front, Garage, Garage Door Opener, Oversized
Location
- County: Jackson
- Subdivision: Meadows Edna
- Driving Directions: From US 59 N take the first Edna exit turn right on Apollo left on Gayle right on Meadow Ln left on Bluebonnet and right on Honeysuckle home is on the left with a sign in the yard.
School Information
- Elem School District: Edna ISD
- Midd School District: Edna ISD
- High School District: Edna ISD
Heating & Cooling
- Air Conditioning: Yes
- Cooling Type: 1 Unit
Utilities
- Sewer: Public Sewer
- Water: Public
- Utility Description: Trash Collection Public
Structural Information
- Architectural Style: Craftsman
- Builder: JW MOORE
- Construction: HardiPlank Type, Stone Veneer
- Roof: Composition, Shingle
- Windows: Double Pane Windows
- Stories/Levels: 1
- Square Feet: 2,006
- Sq. Ft. Source: Appraiser
- Living Area: 2,006 Sq. Ft.
- Year Built: 2018
- Year Built Source: Assessor
- Property Condition: Resale
Additional Structures
- Other Structures: Outbuilding, Storage
Lot Features
- Lot Size (Acres): 0.246
- Frontage: City Street
- Topography: Sloping
- Fencing (Description): Back Yard, Vinyl
Financial Considerations
- Terms: Cash, Conventional, FHA, VA Loan
Disclosures and Reports
- Documents Avail.: Aerial, Disclosure(s), Elevation Certificate, Seller's Property Disclosure
- Legal Description: MEADOWS EDNA SEC 2, BLOCK 11, LOT 3
- Disclosures/Rstr.: Flood Plain Disclosure
- Property ID: R20773
- Block: 11
- Lot Number: 3
Listed by Twin Rivers Real Estate
Get Pre-Approved Today
Schools
Schools serving 714 Honeysuckle Dr
School District:Edna Independent School District
| Name | Grades | Distance |
|---|---|---|
Edna Elementary School 400 Apollo Drive, Edna, TX 77957 | PK-5 | 0.7 mi |
Edna J High School 505 West Gayle Street, Edna, TX 77957 | 6-8 | 0.3 mi |
Edna High School 1303 West Gayle Street, Edna, TX 77957 | 9-12 | 0.3 mi |
Disclaimer:
School attendance boundaries provided by ATTOM Data Solutions and are for reference only. Contact the school directly to verify enrollment eligibility.
Price & Sales History for 714 Honeysuckle Dr
Date
Details
Price
Change
Source
10/17/2026
Listed
$498,000
—
MLS
Disclaimer: Historical sales information is derived from public records provided by the county offices. Information is not guaranteed and should be independently verified.
Tax History
Tax History for 714 Honeysuckle Dr
Year
Property Taxes
Change
Tax Assessment
Change
2025
$4,480
-9%
$390,780
-2%
2022
$4,937
—
$400,550
38%
2022
$4,937
-17%
$290,710
3%
2021
$5,953
—
$282,720
—
Disclaimer: Historical tax information is derived from public records provided by the county offices. Information is not guaranteed and should be independently verified.
Estimate the Cost
Estimate the Cost for 714 Honeysuckle Dr
714 Honeysuckle Drive, Edna, TX 77957 (MLS# 627538) is a Single Family property with 3 bedrooms and 2 full bathrooms. 714 Honeysuckle Drive is currently listed for $498,000 and was received on October 17, 2026. Want to learn more about 714 Honeysuckle Drive? Do you have questions about finding other Single Family real estate for sale in Edna? You can browse all Edna real estate or contact a Coldwell Banker agent to request more information.