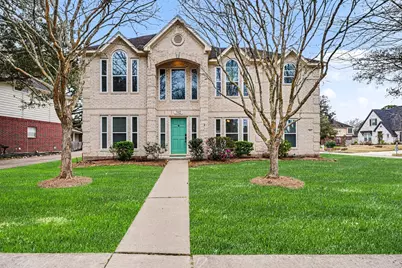
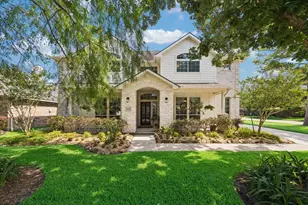
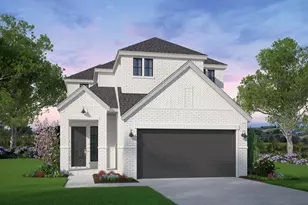
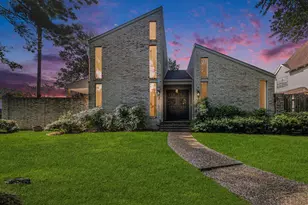
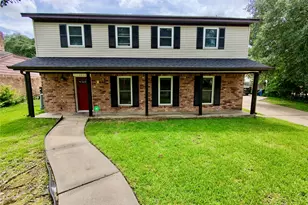
Full Property Details for 702 Huntercrest St
General
- Price: $470,000
- HOA FEE: $8/month
- HOA FEE FREQ.: Annually
- Taxes: $13,981 (2025)
- Status: Active
- Type: Single Family
- Source: Houston
- MLS ID: 95777536
- Updated: 7/22/2026
- Added to Site: 56 day(s) ago
Interior
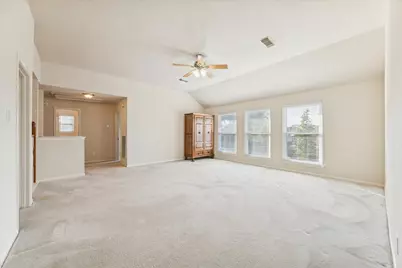
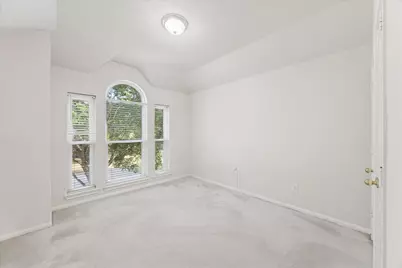
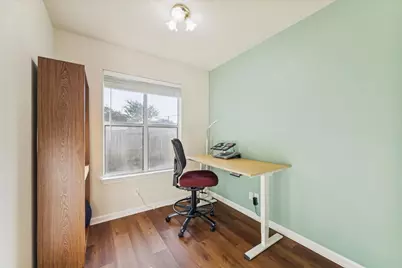
- Number of Rooms: 11
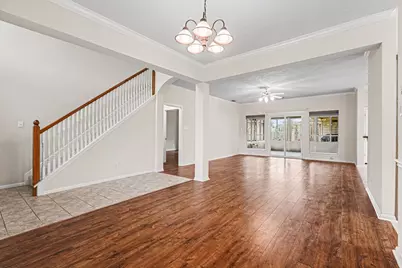
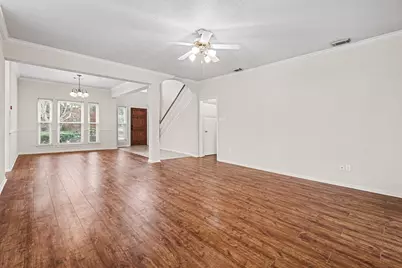
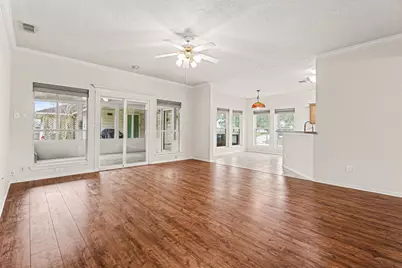
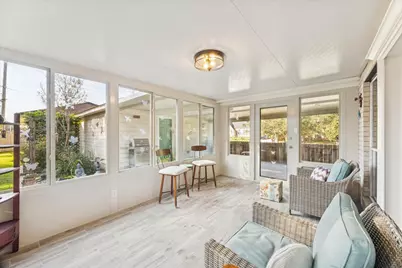
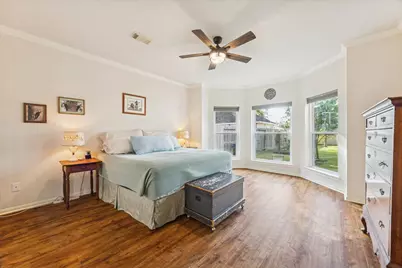
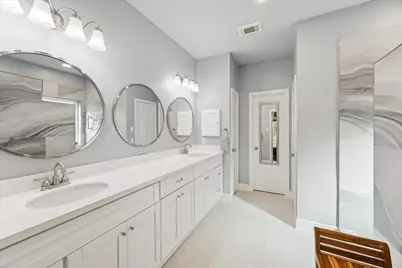
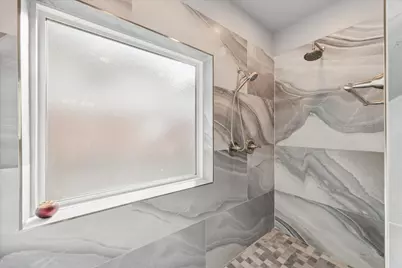
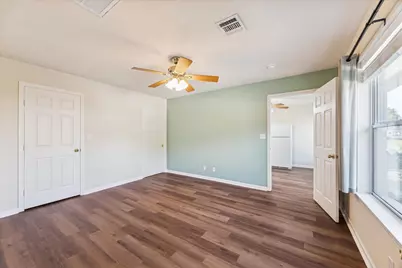
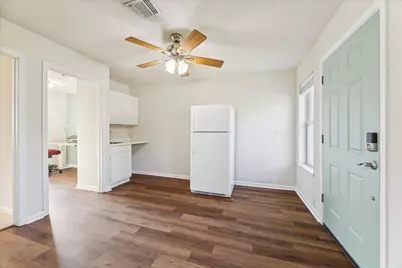
- Interior Features: Breakfast Bar, Bidet, Crown Molding, Dual Sinks, Double Vanity, Entrance Foyer, High Ceilings, Kitchen Island, Bath in Primary Bedroom, Pantry, Tub Shower, Walk-In Pantry, Ceiling Fan(s), Programmable Thermostat
- Appliances: Convection Oven, Dishwasher, Electric Cooktop, Disposal, Microwave, Dryer, ENERGY STAR Qualified Appliances, Refrigerator, Washer
- Flooring: Carpet, Laminate, Tile
Rooms
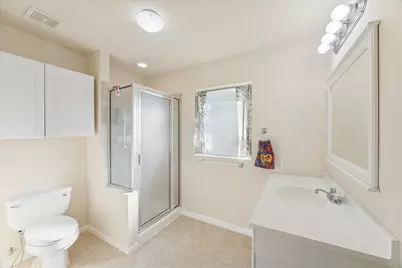
- Total Bathrooms: 5
- Full Bathrooms: 4
- Half Bathrooms: 1
- Laundry: Washer Hookup, Electric Dryer Hookup, Gas Dryer Hookup
Additional Information
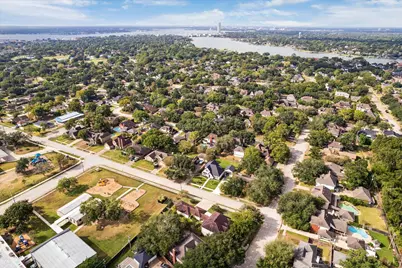
- Shared Amenities: Basketball Court, Boat Dock, Boat Ramp, Controlled Access, Fitness Center, Picnic Area, Playground, Park, Pool
- Pool: Yes
- Pool Description: Association
Exterior
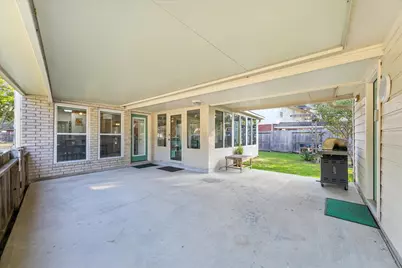
- Exterior Features: Covered Patio, Deck, Fence, Patio, Private Yard, Tennis Court(s)
- Porch/Patio/Deck: Covered, Deck, Patio
Parking
- Garage: Yes
- Garage Spaces: 3
- Parking Features: Additional Parking, Driveway, Garage, Garage Door Opener
Location
- Area: 7
- County: Harris
- Subdivision: Taylorcrest
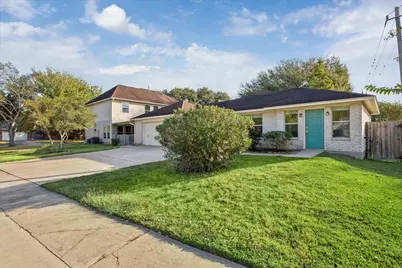
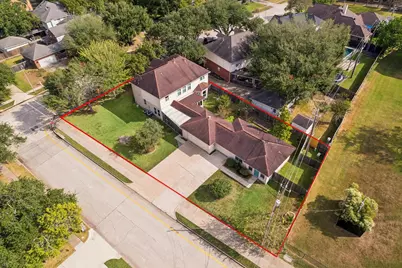
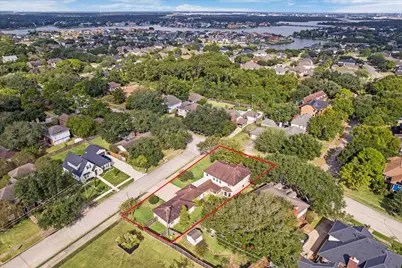
- Driving Directions: Take Repsdorph rd to Loch Lake rd. Take a left on Whitecap, Take a right on Les Talley rd. The home is located at the end of the street on the right side. Corner lot.
School Information
- Elem School District: 9 - Clear Creek
- Midd School District: 9 - Clear Creek
- High School District: 9 - Clear Creek
- Elementary School: ED H WHITE ELEMENTARY SCHOOL
- Middle School: SEABROOK INTERMEDIATE SCHOOL
- High School: CLEAR FALLS HIGH SCHOOL
Community
- Association: Yes
- Assoc. Name: Taylorcrest
- Assoc. Fees Include: Common Areas, Other
Heating & Cooling
- Central air: Yes
- Air Conditioning: Yes
- Cooling Type: Central Air, Electric
- Heating Type: Central, Gas
Utilities
- Sewer: Public Sewer
- Water: Public
Structural Information
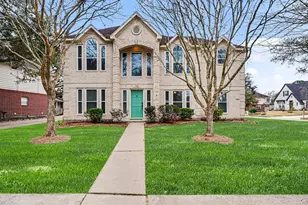
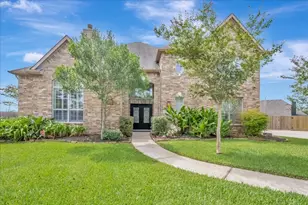
- Architectural Style: Traditional
- Construction: Brick, Wood Siding
- Roof: Composition
- Windows: Low-Emissivity Windows
- Entry Access: Controlled Access
- Stories/Levels: 2
- Square Feet: 3,714
- Sq. Ft. Source: Appraiser
- Living Area: 3,714 Sq. Ft.
- Year Built: 1998
- Year Built Source: Public Records
Additional Structures
- Other Structures: Garage Apartment
Lot Features
- Lot Size (Acres): 0.2757
- Lot Size Source: Appraiser
- Lot Features: Corner Lot
- Fencing (Description): Back Yard
Green Features
- Energy Efficient: Appliances, HVAC, Insulation, Lighting, Thermostat, Windows
- Indoor Air Quality: Ventilation
Financial Considerations
- Association Fee: $100
- Assoc Fee Freq.: Annually
- Tax Amount: $13,981
- Tax Year: 2025
- Terms: Cash, Conventional, FHA, Other, VA Loan
Disclosures and Reports
- Ownership: Full Ownership
- Legal Description: LT 1 BLK 10 TAYLORCREST SEC 2
- Legal Disclosures: Municipal Utility District Disclosure, Seller Disclosure
- APN: 114-325-010-0001
- Section: 2
Listed by Owens & Associates Realty, LLC (281) 241-6491, Deborah West (315) 783-4212