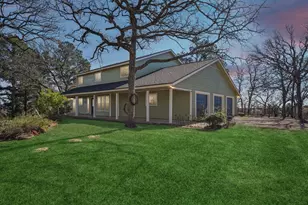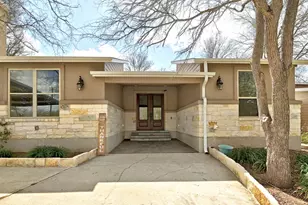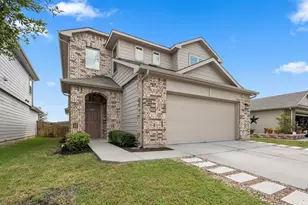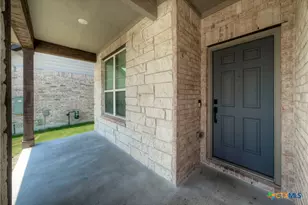
This is a carousel with tiles that activate property listing cards. Use the previous and next buttons to navigate.
1/31
$289,500 Just Listed
This is a carousel with tiles that activate property listing cards. Use the previous and next buttons to navigate.
1/31
Property Description
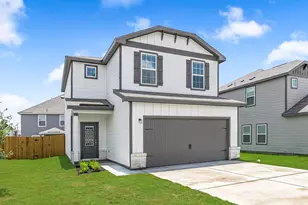
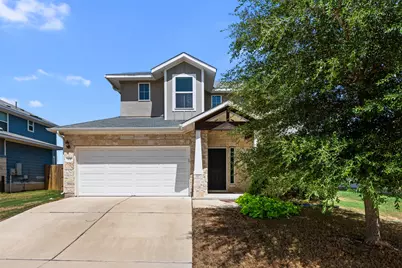
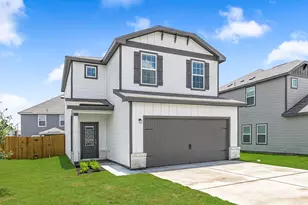
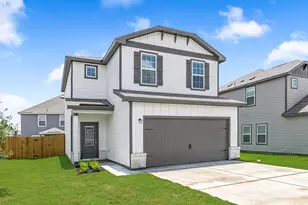
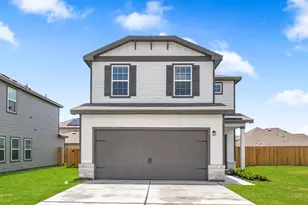
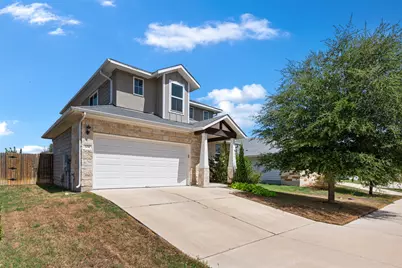
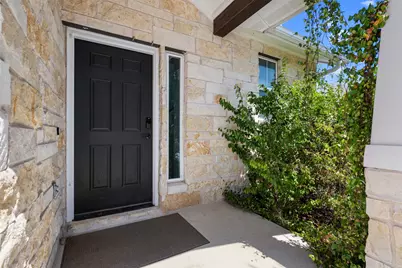
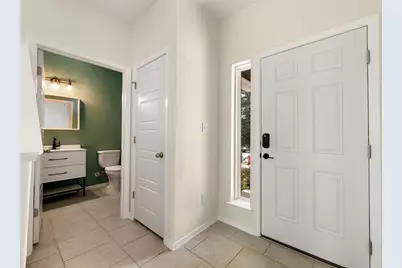
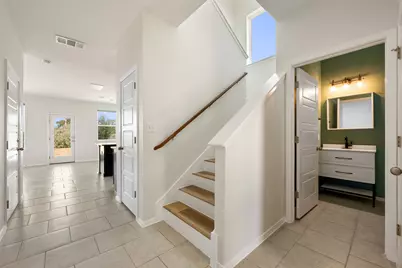
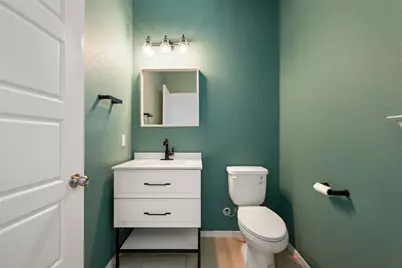
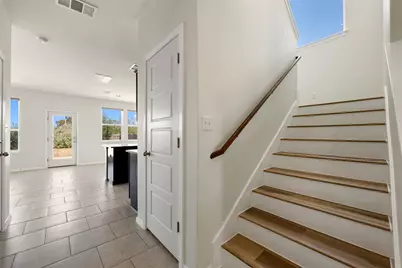
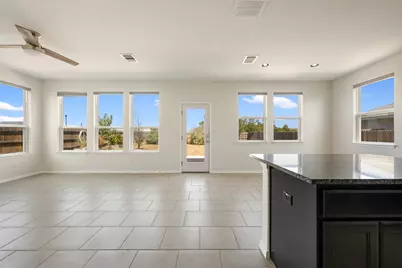
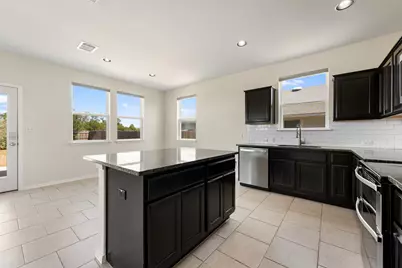
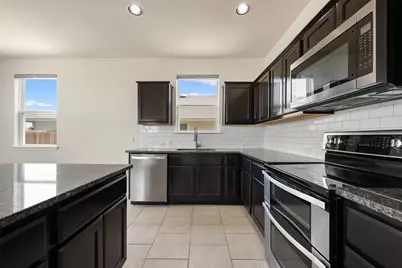
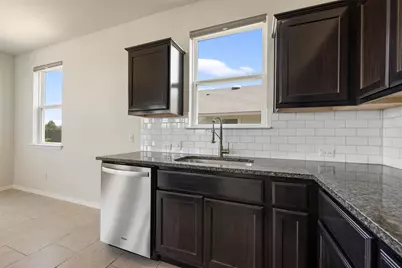
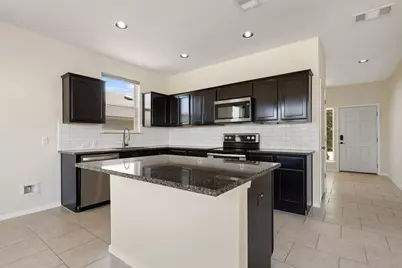
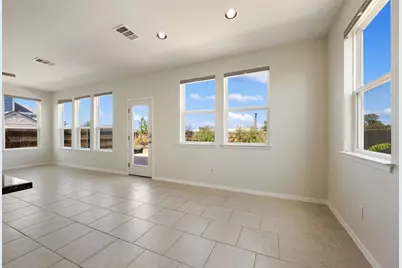
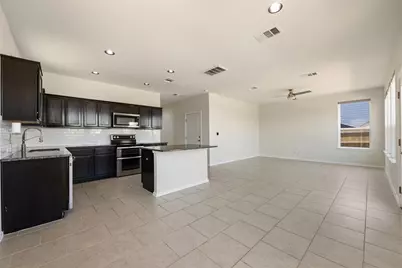
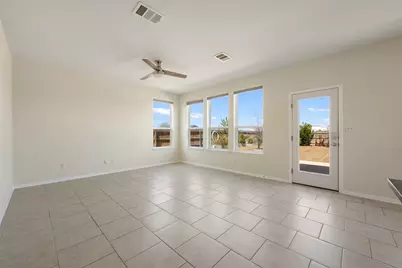
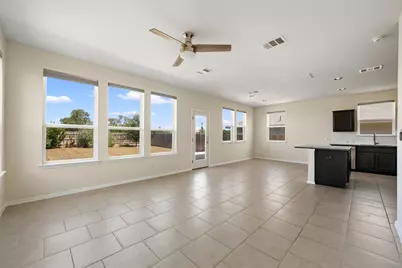
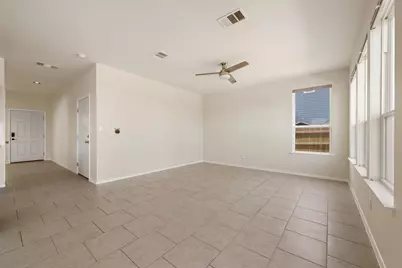
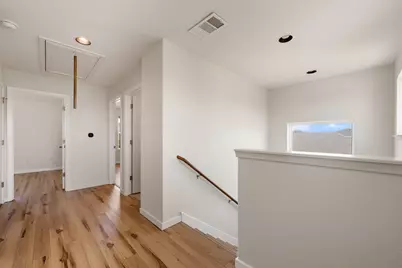
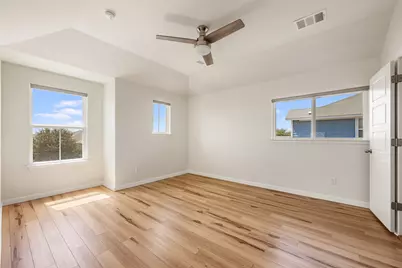
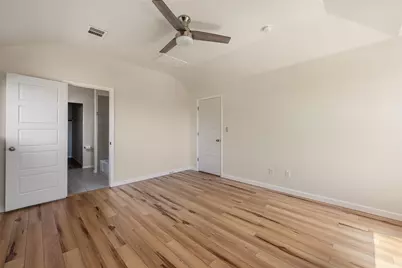
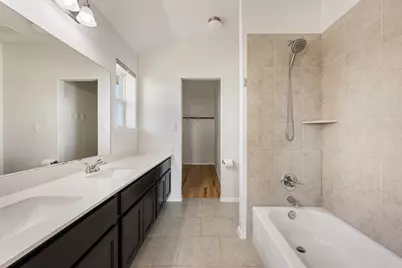
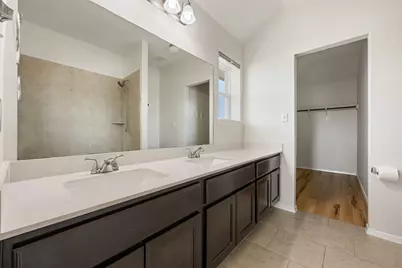
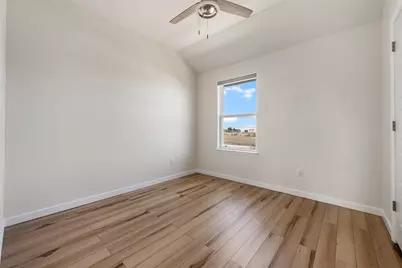
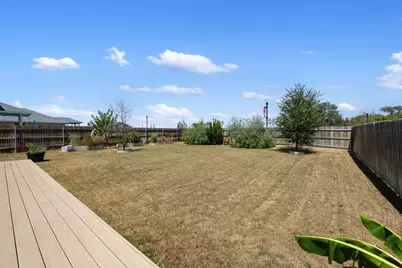
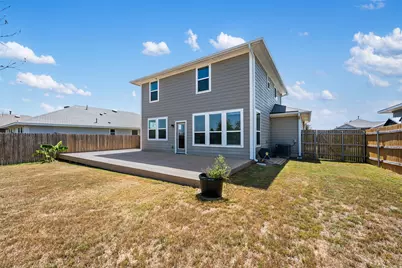
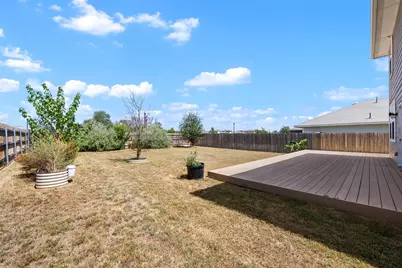
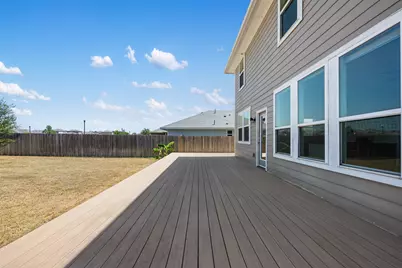
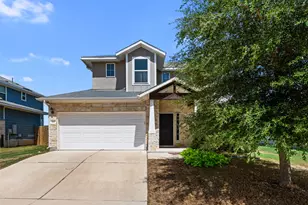
Exceptionally well maintained and lightly lived-in, this 3-bedroom, 2.5-bath home offers a nearly new feel without the compromises found in many similarly sized homes. Unlike several nearby new-construction options, this home includes an attached garage, along with durable, carpet-free flooring throughout. The main level features comfortable living and dining spaces, a convenient half bath for guests, and access to a wonderfully spacious back deck - an inviting extension of the living area and a feature that truly sets this home apart. With attractive masonry accents and Hardie-style siding, newer major systems, and a move-in-ready interior that has been carefully maintained, this home represents an excellent opportunity in a convenient Elgin location. Buyer and buyer's agent to independently verify all information, including room and property dimensions; measurements are deemed reliable but not guaranteed.
Full Property Details
Full Property Details for 104 Cates Cv
General
- Price: $289,500
- HOA FEE: $17/month
- HOA FEE FREQ.: Quarterly
- Taxes: $5,610 (2018)
- Status: Active
- Type: Single Family
- Source: Austin_MLS
- MLS ID: 6174236
- Updated: 9/18/2026
- Added to Site: 5 day(s) ago
Interior
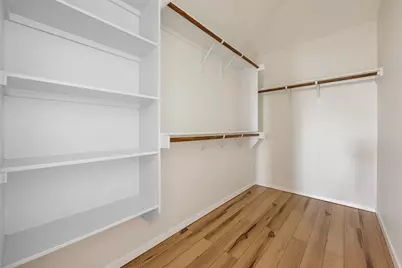
- Interior Features: Granite Counters, High Ceilings, Recessed Lighting, Walk-In Closet(s)
- Fireplace(s): None
- Appliances: Dishwasher, Exhaust Fan, Electric Water Heater, Free-Standing Range, Disposal, Microwave, Oven
- Flooring: Laminate, Tile
Rooms
Bathrooms
- Total Bathrooms: 3
- Full Bathrooms: 2
- Half Bathrooms: 1
Bedrooms
- Total Bedrooms: 3
Other Rooms
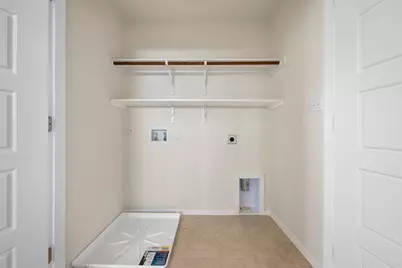
- Laundry: Laundry Room, Upper Level
Additional Information
- Shared Amenities: Community Mailbox, Curbs
- Spa Description: None
- Security/Safety: Smoke Detector(s)
Exterior
- Exterior Features: Rain Gutters
- Porch/Patio/Deck: Deck, Front Porch, Patio
Parking
- Garage: Yes
- Garage Spaces: 2
- Covered Spaces: 2
- Total Spaces: 4
- Parking Features: Attached, Door-Single, Garage Faces Front, Garage
Location
- Area: EL
- County: Bastrop
- Subdivision: Saratoga Farms
- Driving Directions: From Hwy 290 heading east: At the traffic light, between Walmart & Southside BBQ, look for GIANT billboard with red arrow. Follow Saratoga Farms BLVD to model home with big American and Texas flags in front.
- Direction Faces: Southwest
School Information
- Elem School District: Elgin ISD
- Midd School District: Elgin ISD
- High School District: Elgin ISD
- Elementary School: Elgin
- Middle School: Elgin
- High School: Elgin
Community
- Association: Yes
- Assoc. Name: Residential Communities
- Assoc. Fees Include: Common Area Maintenance
Heating & Cooling
- Central air: Yes
- Air Conditioning: Yes
- Cooling Type: Central Air
- Heating Type: Central
Utilities
- Sewer: Public Sewer
- Water: Public, Private
- Utility Description: Electricity Available, Phone Connected, Underground Utilities
Structural Information
- Detached/Attached: Detached
- Builder: Brohn Homes
- Construction: HardiPlank Type, Masonry, Stone Veneer
- Roof: Composition
- Windows: None
- Stories/Levels: 2
- Square Feet: 1,547
- Sq. Ft. Source: Builder
- Living Area: 1,547 Sq. Ft.
- Year Built: 2019
- Year Built Source: Builder
- Property Condition: Resale
Additional Structures
- Other Structures: None
Lot Features
- Lot Size (Acres): 0.15
- Lot Size (Sq. Ft.): 6,534
- Lot Dimensions: 55 x 118
- Fence: Yes
- Lot Features: Cul-De-Sac, Sprinklers In Rear, Sprinklers In Front, Level
- Fencing (Description): Fenced, Wood
Green Features
- Energy Efficient: See Remarks
Financial Considerations
- Association Fee: $50
- Assoc Fee Freq.: Quarterly
- Assessment Amount: $284,723
- Tax Amount: $5,610.76
- Tax Year: 2018
- Terms: Cash, Conventional, FHA, USDA Loan, VA Loan
Disclosures and Reports
- Special Conditions: Standard
- Documents Avail.: Survey
- Legal Description: SARATOGA FARMS SUBDIVISION SECTION THREE, BLOCK C, LOT 94, ACRES 0.149
- Disclosures/Reports: Seller Disclosure
- Property ID: 8705315
- Block: C
- Lot Number: 94
Listed by ERA Experts
Get Pre-Approved Today
Schools
Schools serving 104 Cates Cv
School District:Elgin Independent School District
| Name | Grades | Distance |
|---|---|---|
Elgin El 1005 West 2nd Street, Elgin, TX 78621 | PK-4 | 0.7 mi |
Elgin Middle School 1351 North Avenue C, Elgin, TX 78621 | 7-8 | 1 mi |
Elgin High School 14000 County Line Road, Elgin, TX 78621 | 9-12 | 1.7 mi |
Disclaimer:
School attendance boundaries provided by ATTOM Data Solutions and are for reference only. Contact the school directly to verify enrollment eligibility.
Price & Sales History for 104 Cates Cv
Date
Details
Price
Change
Source
9/17/2026
Listed
$289,500
—
MLS
Disclaimer: Historical sales information is derived from public records provided by the county offices. Information is not guaranteed and should be independently verified.

Tax History
Tax History for 104 Cates Cv
Year
Property Taxes
Change
Tax Assessment
Change
2025
$5,319
8%
$284,430
-9%
2023
$4,942
100%
$313,230
-6%
2023
-100%
$333,133
51%
2021
$5,677
1%
$220,326
-30%
2022
$5,623
100%
$313,232
42%
2019
100%
$220,772
2483%
2019
100%
$8,547
-46%
2017
—
$15,902
—
Disclaimer: Historical tax information is derived from public records provided by the county offices. Information is not guaranteed and should be independently verified.
Estimate the Cost
Estimate the Cost for 104 Cates Cv
104 Cates Cove, Elgin, TX 78621 (MLS# 6174236) is a Single Family property with 3 bedrooms, 2 full bathrooms and 1 partial bathroom. 104 Cates Cove is currently listed for $289,500 and was received on September 17, 2026. Want to learn more about 104 Cates Cove? Do you have questions about finding other Single Family real estate for sale in Elgin? You can browse all Elgin real estate or contact a Coldwell Banker agent to request more information.