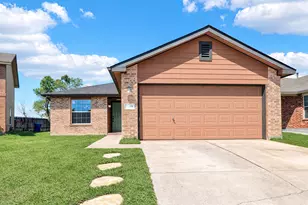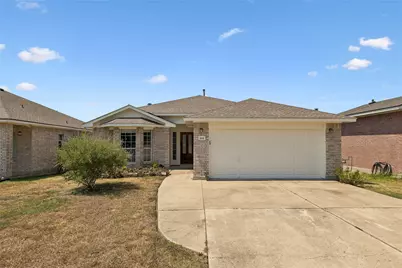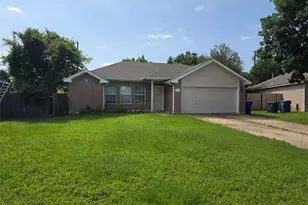


This is a carousel with tiles that activate property listing cards. Use the previous and next buttons to navigate.
1/24
$220,000 Just Listed
This is a carousel with tiles that activate property listing cards. Use the previous and next buttons to navigate.
1/24
Property Description
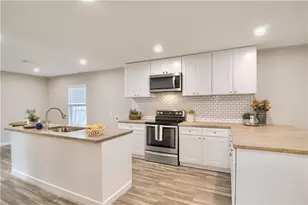
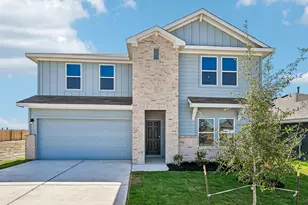
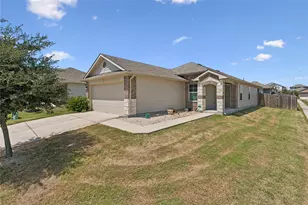
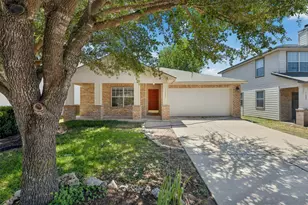
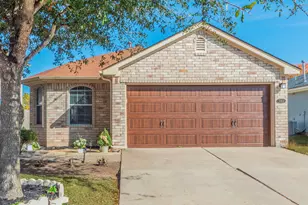
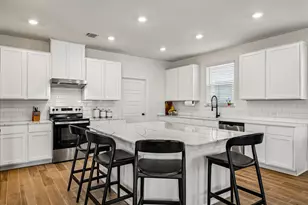
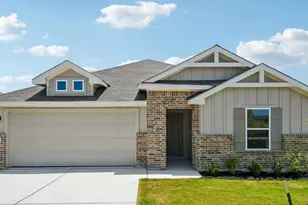
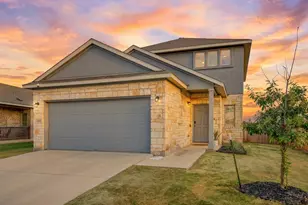
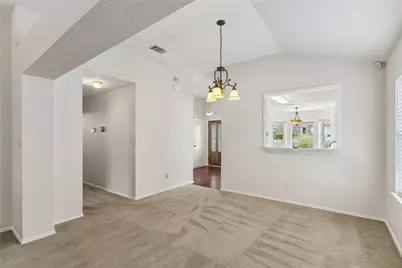
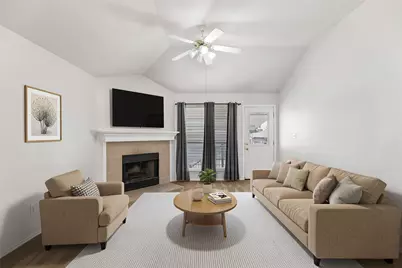
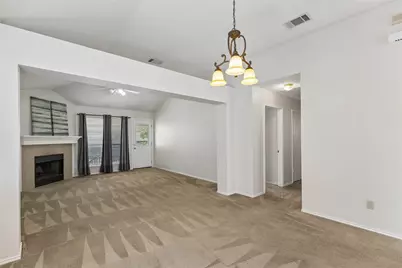
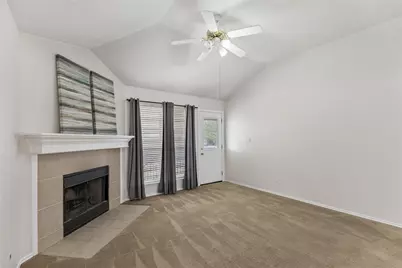
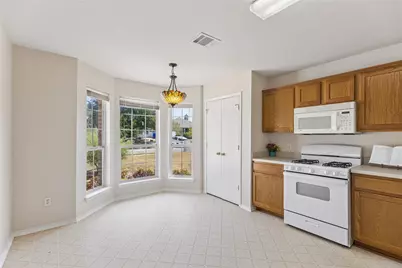
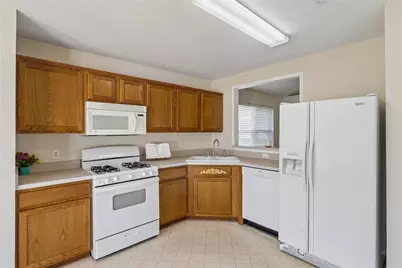
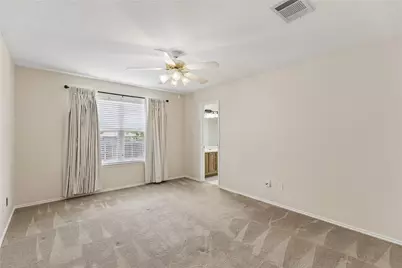
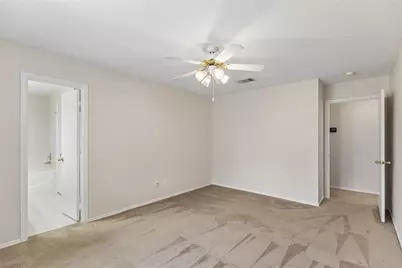
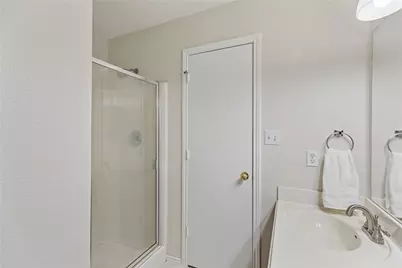
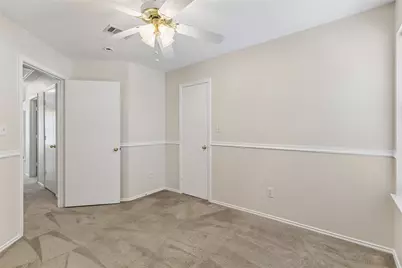
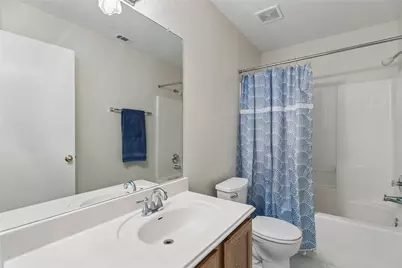
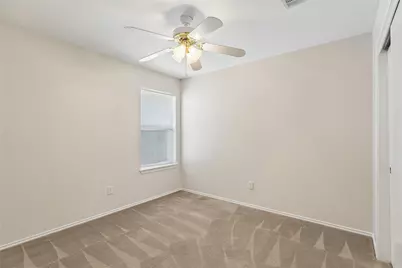
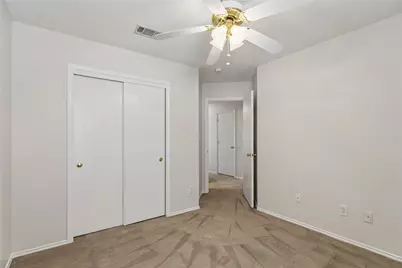
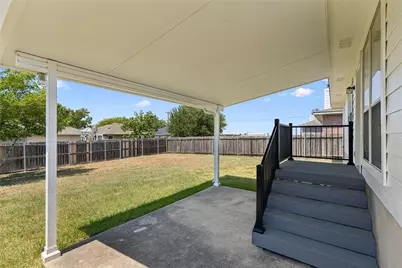
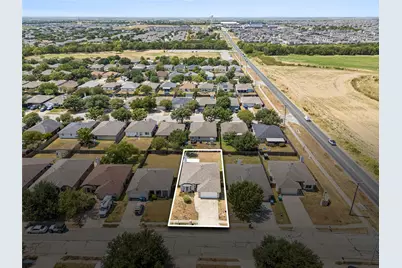
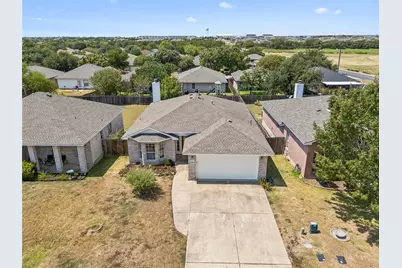
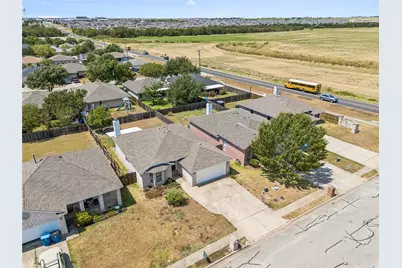
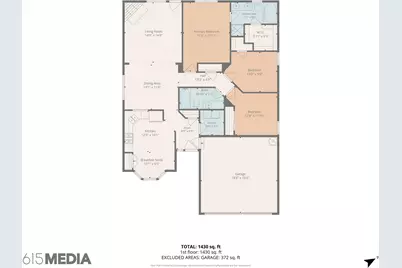
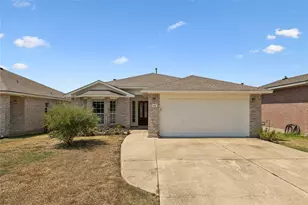
No HOA on this 3-Bedroom, 2 bathroom Home in Elgin, TX with fresh interior and exterior paint, Water Heater replaced in 12/25 and an HVAC system replaced in 2022 keeps the house comfortable through Central Texas summers., The seller is offering a $5,000 decoration allowance, giving buyers flexibility to personalize their finishing touches to the home or use it for closing costs. The living room centers around a cozy corner fireplace, ideal for cooler evenings. The kitchen includes a gas range and dishwasher, both replaced in 2026, plus a refrigerator that conveys with the sale. A 2021 washer and dryer, also convey for a nice savings for buyers. Outside, a covered back patio creates a shaded space to relax or entertain while overlooking the backyard. The home is within walking distance of Shenandoah Soccer Park & Greenbelt, offering nearby green space, walking trails, and recreational fields. It falls within the Elgin Independent School District, zoned to Neidig Elementary and Elgin Middle and High School, both nearby. Elgin's Highway 290 corridor puts everyday shopping and dining close at hand, including HEB, CVS Pharmacy, Starbucks,, and a mix of quick-service and casual dining options, plus Elgin's well-known barbecue destinations, Southside Market & Barbeque and Meyer's Elgin Smokehouse. Downtown Elgin's weekly Saturday farmers market adds a small-town gathering spot close to home. Commuters benefit from Elgin's position along the Highway 290 tech corridor, roughly 20-25 minutes from the Samsung semiconductor campuses in Austin and Taylor and Tesla's Giga Texas facility, with Downtown Austin approximately 25 miles away
Full Property Details
Full Property Details for 104 Cavalry Trail
General
- Price: $220,000
- Taxes: $6,922 (2026)
- Status: Active
- Type: Single Family
- Source: Austin_MLS
- MLS ID: 1425437
- Updated: Today (8/28/2026)
- Added to Site: Today
Interior
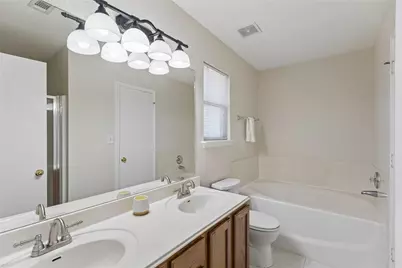
- Interior Features: Ceiling Fan(s), Separate/Formal Dining Room, Double Vanity, Eat-in Kitchen, Laminate Counters, Multiple Dining Areas, Main Level Primary, No Interior Steps, Pantry, Soaking Tub, Walk-In Closet(s)
- Fireplace: Yes
- Number of Fireplaces: 1
- Fireplace(s): Living Room
- Appliances: Dryer, Dishwasher, Free-Standing Gas Range, Disposal, Microwave, Refrigerator, Washer
- Flooring: Carpet, Laminate, Linoleum
Rooms
Bathrooms
- Total Bathrooms: 2
- Full Bathrooms: 2
Bedrooms
- Total Bedrooms: 3
- Bedrooms Main: 3
Other Rooms
- Laundry: Inside, Laundry Room, Washer Hookup, Electric Dryer Hookup
Additional Information
- Shared Amenities: None, Curbs
- Security/Safety: Smoke Detector(s)
Exterior
- Exterior Features: Exterior Steps
- Porch/Patio/Deck: Rear Porch, Covered, Front Porch, Patio
Parking
- Garage: Yes
- Garage Spaces: 2
- Covered Spaces: 2
- Total Spaces: 4
- Parking Features: Attached, Door-Single, Driveway, Garage Faces Front, Garage, Garage Door Opener, Off Street
Location
- Area: EL
- County: Bastrop
- Subdivision: Shenandoah Sub Ph T
- Driving Directions: From Austin- Head east on Hwy 290 to Hwy 95 in Elgin. Turn left on Hwy 95, left on N Ave C. Turn left onto Cavalry Trail. House is on the right.
- Direction Faces: Southeast
School Information
- Elem School District: Elgin ISD
- Midd School District: Elgin ISD
- High School District: Elgin ISD
- Elementary School: Neidig
- Middle School: Elgin
- High School: Elgin
Heating & Cooling
- Central air: Yes
- Air Conditioning: Yes
- Cooling Type: Central Air, Ceiling Fan(s)
- Heating Type: Central
Utilities
- Sewer: Public Sewer
- Water: Public
- Utility Description: Cable Connected, Electricity Connected, Fiber Optic Available, Natural Gas Connected, Phone Connected, Sewer Connected, Underground Utilities, Water Connected
Structural Information
- Detached/Attached: Detached
- Construction: HardiPlank Type, Masonry
- Roof: Composition
- Windows: Window Treatments
- Stories/Levels: 1
- Square Feet: 1,425
- Sq. Ft. Source: Public Records
- Living Area: 1,425 Sq. Ft.
- Year Built: 2001
- Year Built Source: Public Records
- Property Condition: Resale
Additional Structures
- Other Structures: None
Lot Features
- Lot Size (Acres): 0.15
- Lot Size (Sq. Ft.): 6,534
- Fence: Yes
- Lot Features: Back Yard, Front Yard
- Fencing (Description): Wood
Financial Considerations
- Assessment Amount: $279,728
- Tax Amount: $6,922.74
- Tax Year: 2026
- Terms: Cash, Conventional, FHA, USDA Loan, VA Loan
Disclosures and Reports
- Special Conditions: Standard
- Documents Avail.: Survey
- Legal Description: SHENANDOAH SUBDIVISION PHASE THREE, BLOCK D, LOT 32, ACRES 0.1500
- Disclosures/Reports: Seller Disclosure
- Property ID: 90201
- Block: D
- Lot Number: 32
Listed by JPAR Round Rock
Get Pre-Approved Today
Schools
Schools serving 104 Cavalry Trail
School District:Elgin Independent School District
| Name | Grades | Distance |
|---|---|---|
Neidig Elementary School 13700 County Line Road, Elgin, TX 78621 | PK-4 | 0.9 mi |
Elgin Middle School 1351 North Avenue C, Elgin, TX 78621 | 7-8 | 0.5 mi |
Elgin High School 14000 County Line Road, Elgin, TX 78621 | 9-12 | 0.9 mi |
Disclaimer:
School attendance boundaries provided by ATTOM Data Solutions and are for reference only. Contact the school directly to verify enrollment eligibility.
Price & Sales History for 104 Cavalry Trail
Date
Details
Price
Change
Source
8/28/2026
Listed
$220,000
—
MLS
Disclaimer: Historical sales information is derived from public records provided by the county offices. Information is not guaranteed and should be independently verified.

Tax History
Tax History for 104 Cavalry Trail
Year
Property Taxes
Change
Tax Assessment
Change
2025
$4,711
31%
$259,874
-19%
2023
$3,585
100%
$319,008
—
2023
-100%
$320,470
86%
2021
$4,349
2%
$171,907
-36%
2022
$4,262
2%
$268,551
60%
2020
$4,192
8%
$167,435
15%
2019
$3,890
—
$145,009
10%
2019
$3,890
22%
$131,826
10%
2017
$3,187
11%
$119,842
10%
2016
$2,867
12%
$108,947
10%
2014
$2,564
—
$99,043
—
Disclaimer: Historical tax information is derived from public records provided by the county offices. Information is not guaranteed and should be independently verified.
Estimate the Cost
Estimate the Cost for 104 Cavalry Trail
104 Cavalry Trail, Elgin, TX 78621 (MLS# 1425437) is a Single Family property with 3 bedrooms and 2 full bathrooms. 104 Cavalry Trail is currently listed for $220,000 and was received on August 28, 2026. Want to learn more about 104 Cavalry Trail? Do you have questions about finding other Single Family real estate for sale in Elgin? You can browse all Elgin real estate or contact a Coldwell Banker agent to request more information.