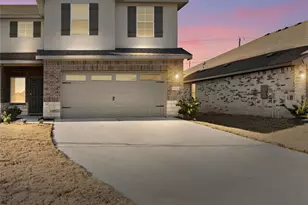
Full Property Details for 109 Tillage Rd
General
- Rent: $1,690
- Status: Active
- Type: Single Family
- Source: Austin_MLS
- MLS ID: 3861639
- Updated: 7/16/2026
- Added to Site: 47 day(s) ago
Rental Information
- Lease/Rent Term: 12 Months
Interior
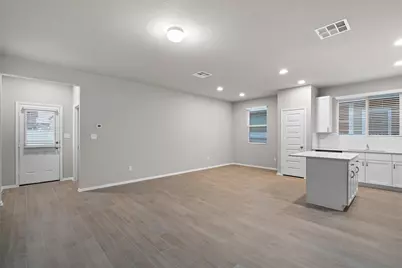
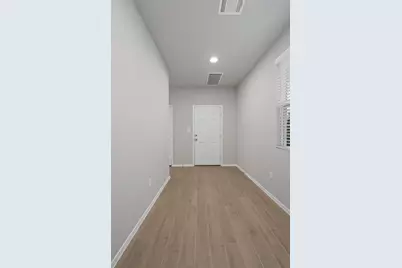
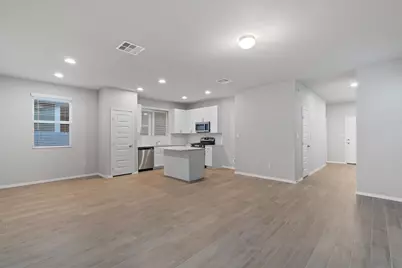
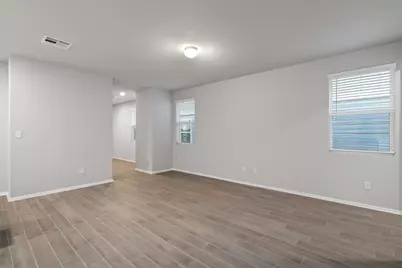
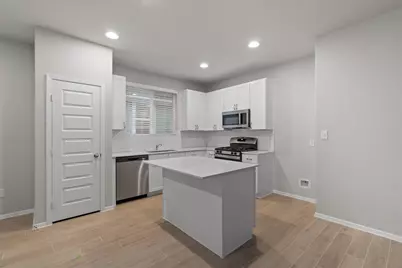
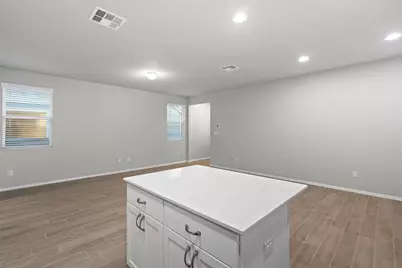
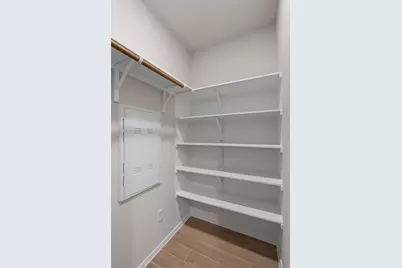
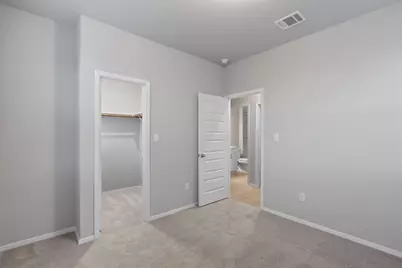
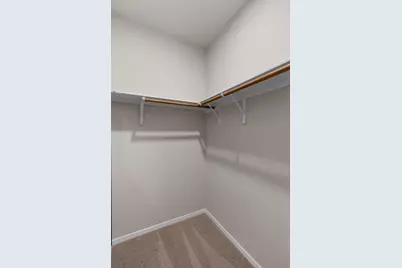
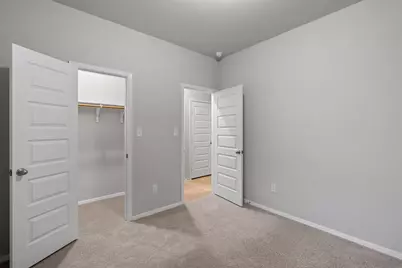
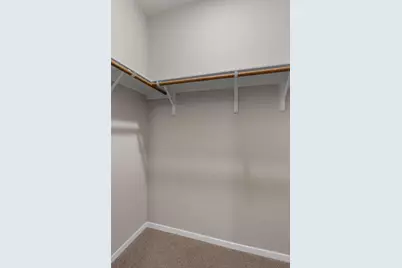
- Interior Features: Entrance Foyer, Kitchen Island, Open Floorplan, Pantry, Recessed Lighting, Walk-In Closet(s)
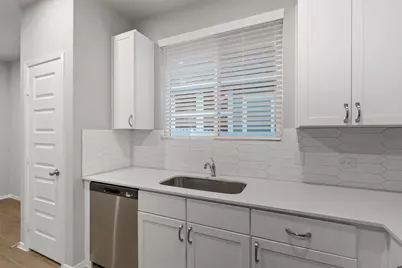
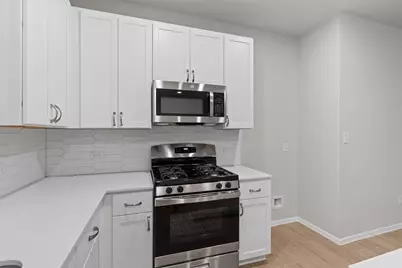
- Appliances: Dishwasher, Disposal, Gas Oven, Gas Range, Microwave, Stainless Steel Appliance(s)
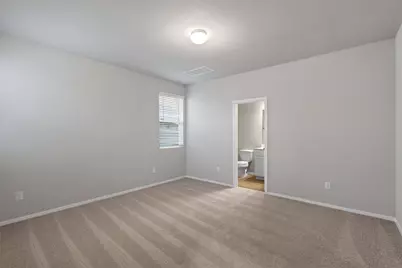
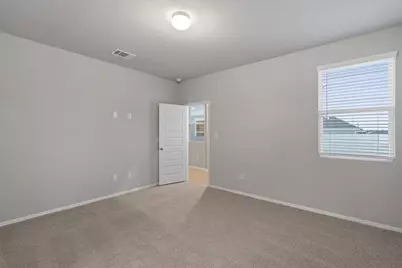
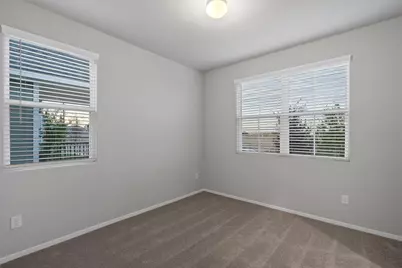
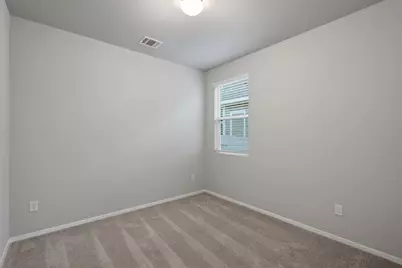
- Flooring: Carpet, Tile
Rooms
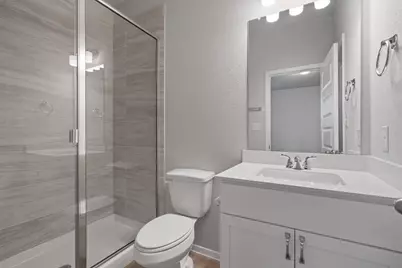
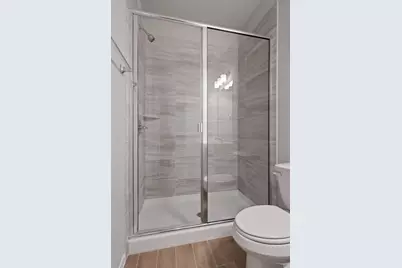
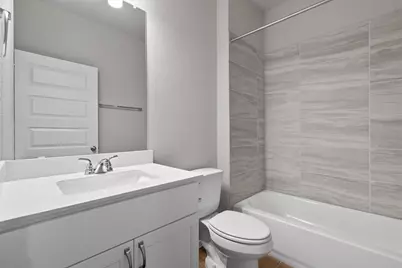
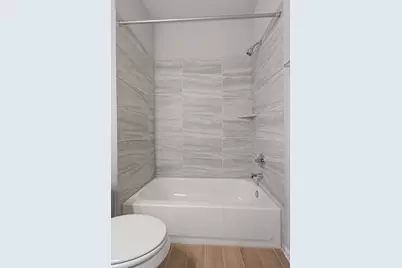
- Total Bathrooms: 2
- Full Bathrooms: 2
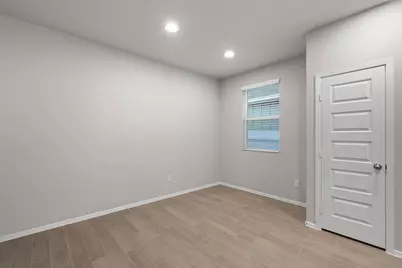
- Total Bedrooms: 3
- Bedrooms Main: 3
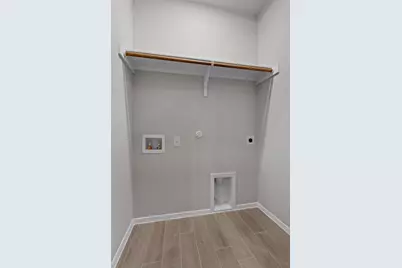
- Laundry: Main Level, Laundry Room, Washer Hookup, Electric Dryer Hookup
Additional Information
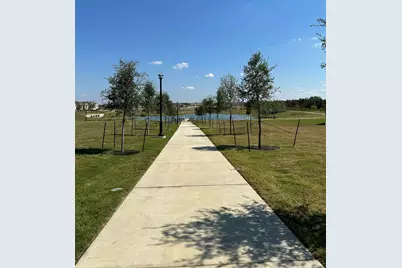
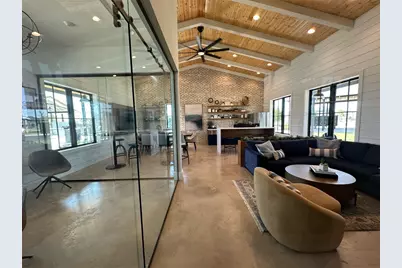
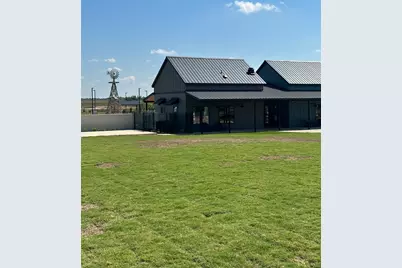
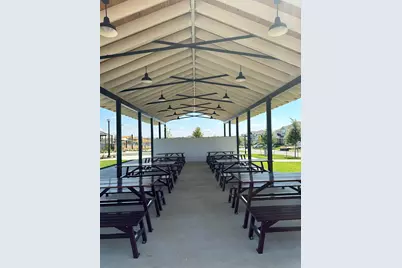
- Shared Amenities: Clubhouse, Curbs, Fishing, Game Room, Kitchen Facilities, Playground, Park, Pool, Sport Court(s), Trails/Paths
- Shared Pool: Yes
- Pool: Yes
- Pool Description: None, Community
- Security/Safety: Carbon Monoxide Detector(s), Smoke Detector(s)
Exterior
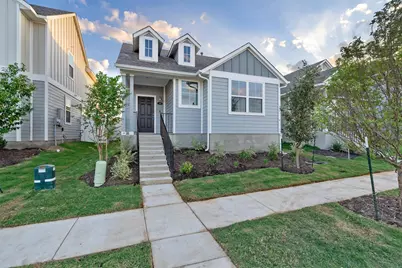
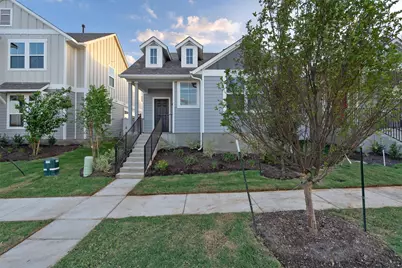
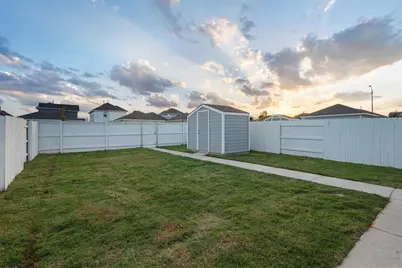
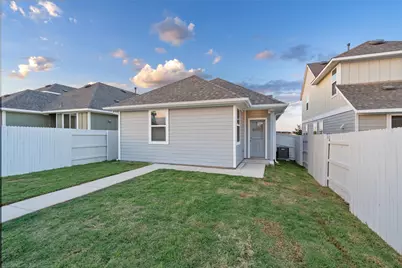
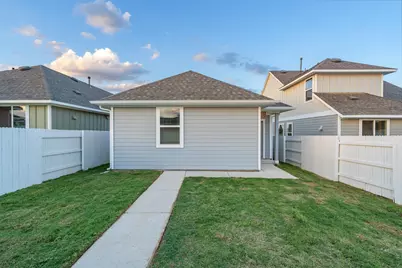
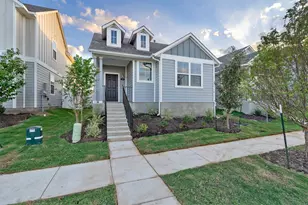
- Exterior Features: Private Yard
- Porch/Patio/Deck: Covered, Patio
Parking
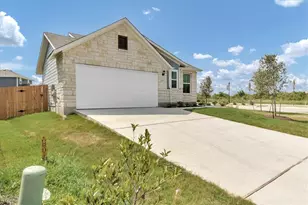
- Total Spaces: 2
- Parking Features: Alley Access, Detached, Storage
Location
- Area: EL
- County: Travis
- Subdivision: Harvest Ridge
- Driving Directions: Hwy 290 east out of Austin, take a left on County Line Road, follow County Line Road past Elgin High School. Take a right on Harvest Ridge Blvd (road construction dead ends at Harvest Ridge Blvd). Turn right on Heritage Mill Trail then the first left on Roost Road. The sales office is the corner model at 103 Roost Road.
- Direction Faces: Northeast
School Information
- Elem School District: Elgin ISD
- Midd School District: Elgin ISD
- High School District: Elgin ISD
- Elementary School: Neidig
- Middle School: Elgin
- High School: Elgin
Community
Heating & Cooling
- Central air: Yes
- Air Conditioning: Yes
- Cooling Type: Central Air
- Heating Type: Central, Natural Gas
Utilities
- Sewer: Municipal Utility District
- Water: Public, Municipal Utility District
- Utility Description: Electricity Available, Natural Gas Available, Phone Available, Water Available
Structural Information
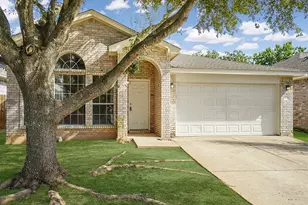
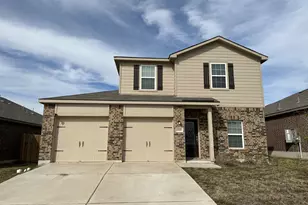
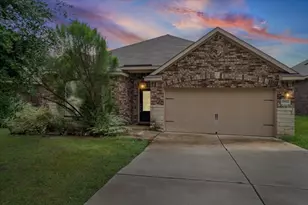
- Detached/Attached: Detached
- Builder: Brohn Homes
- Construction: Blown-In Insulation, HardiPlank Type, Radiant Barrier
- Roof: Composition, Shingle
- Windows: Double Pane Windows, Insulated Windows
- Stories/Levels: 1
- Square Feet: 1,326
- Sq. Ft. Source: Builder
- Living Area: 1,326 Sq. Ft.
- Year Built: 2023
- Property Condition: Resale
Additional Structures
Lot Features
- Property View: Neighborhood
- Lot Size (Acres): 0.11
- Lot Size (Sq. Ft.): 4,791.6
- Lot Dimensions: 35 x 141
- Fence: Yes
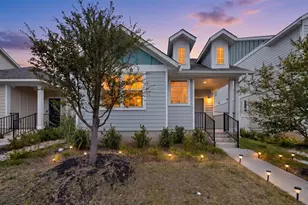
- Lot Features: Back Yard, Close to Clubhouse, Front Yard, Sprinklers In Rear, Sprinklers In Front, Landscaped, Sprinklers Automatic, Sprinklers On Side, Trees Small Size
- Fencing (Description): Back Yard, Wood
Financial Considerations
- For Sale/Rent/Lease: Lease
- Security Deposit: $1,800
- Pet Deposit: $350
- Owner Pays: Taxes
- Tenant Pays: All Utilities, Insurance, Internet, Pest Control
Disclosures and Reports
- Special Conditions: Real Estate Owned
- Legal Description: Harvest Ridge Subdivision Section Two, BLOCK D, LOT 25
- Disclosures/Reports: Other, Renters Insurance Required
- Bank-owned: Yes
- Property ID: 109TILLAGE
- Lot Number: 25
Listed by Berkshire Hathaway TX Realty










![[Address not provided], Elgin, TX 78621 - Photo 1](https://m1.cbhomes.com/p/1113/6827157/A2882B434c024F9/s23cc.webp)