This is a carousel with tiles that activate property listing cards. Use the previous and next buttons to navigate.
1/19
$275,000 Just Listed
This is a carousel with tiles that activate property listing cards. Use the previous and next buttons to navigate.
1/19
Property Description
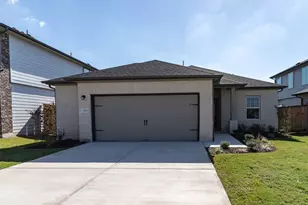
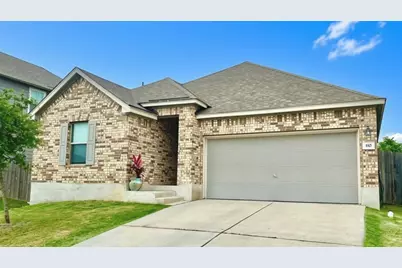
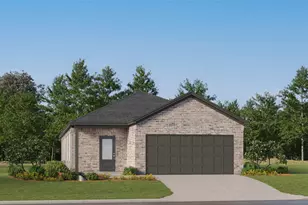
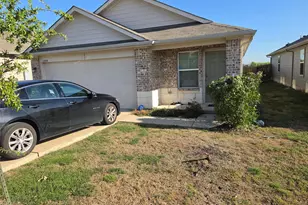
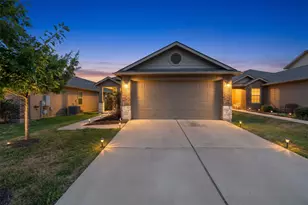
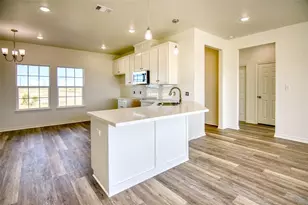
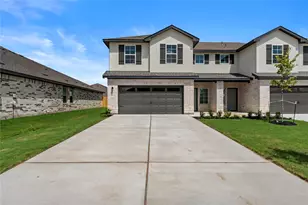
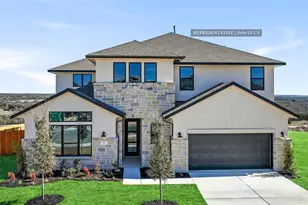
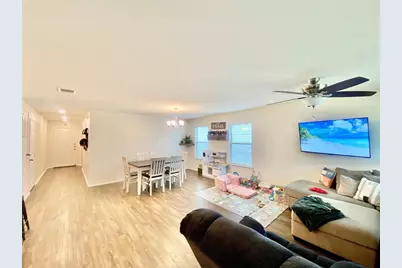
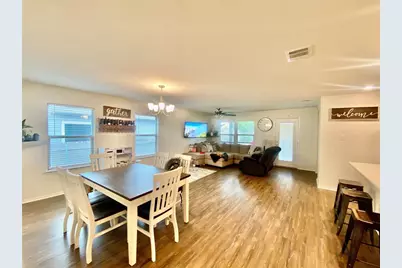
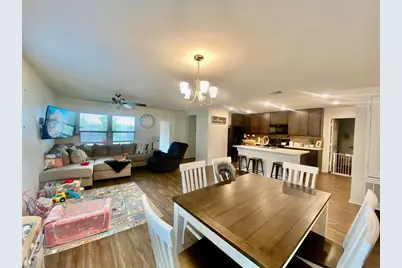
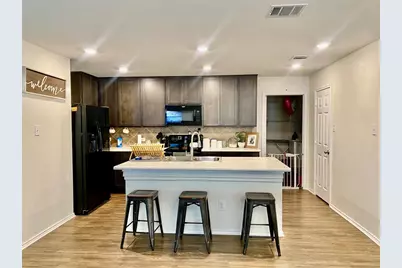
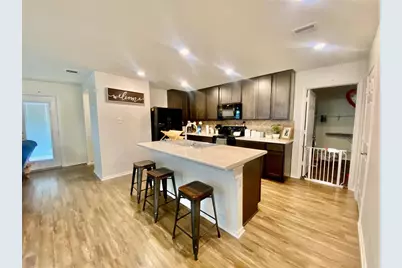
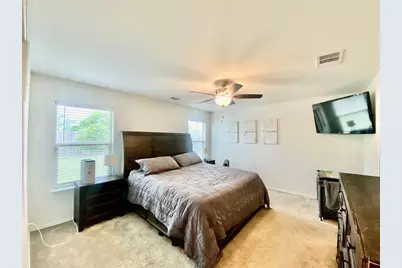
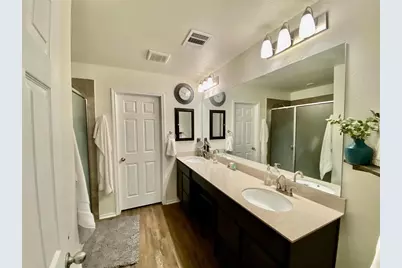
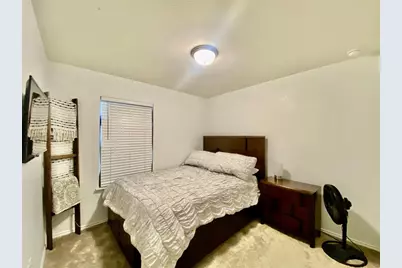
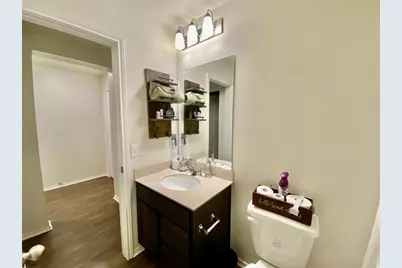
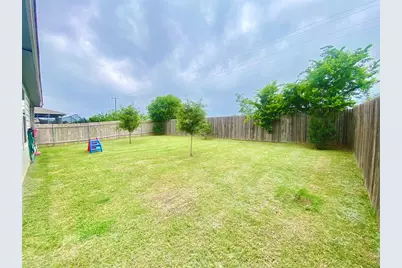
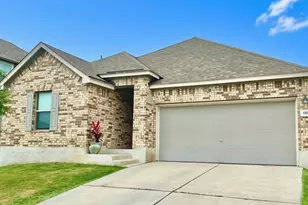
Welcome home to this charming single level brick home, beautifully maintained inside and out. The well kept landscaping creates great curb appeal, while the open floor plan provides an inviting flow throughout the main living spaces. The kitchen opens seamlessly to the dining and family rooms, making everyday living and entertaining a breeze. The spacious primary suite features a ceiling fan, carpeted flooring, and a private full bath with a double vanity and standing shower. Outside, enjoy a generously sized backyard with plenty of grassy space, a covered porch perfect for relaxing on warm days, and a wood privacy fence. This well cared for home offers comfortable living with a wonderful blend of indoor and outdoor spaces. Conveniently located minutes from Highway 290, 5 miles from downtown Elgin, 19 miles from Bastrop, 27.3 miles from Austin Airport, 25 miles from downtown Austin, 18 miles from the Samsung Factory in Taylor, and 24 miles from the Tesla plant.
Full Property Details
Full Property Details for 110 W Point Way
General
- Price: $275,000
- HOA FEE: $17/month
- HOA FEE FREQ.: Quarterly
- Taxes: $6,904 (2026)
- Status: Active
- Type: Single Family
- Source: Austin_MLS
- MLS ID: 7433964
- Updated: 10/6/2026
- Added to Site: 4 day(s) ago
Interior
- Interior Features: Main Level Primary
- Appliances: Free-Standing Electric Oven, Microwave
- Flooring: Carpet, Vinyl
Rooms
Bathrooms
- Total Bathrooms: 2
- Full Bathrooms: 2
Bedrooms
- Total Bedrooms: 3
- Bedrooms Main: 3
Other Rooms
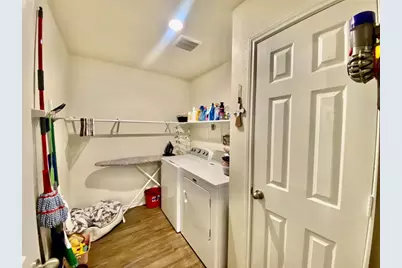
- Laundry: Laundry Room, Washer Hookup, Electric Dryer Hookup
Additional Information
- Shared Amenities: See Remarks
- Security/Safety: See Remarks
Exterior
- Exterior Features: See Remarks
- Porch/Patio/Deck: Rear Porch
Parking
- Garage: Yes
- Garage Spaces: 1
- Covered Spaces: 1
- Total Spaces: 4
- Parking Features: Garage Faces Front
Location
- Area: EL
- County: Bastrop
- Subdivision: Saratoga Farms Sub Sec
- Driving Directions: Starting on 209 going west, toward Manor Take a left turn on Lee Dildy Blvd Take an other left at Schuylerville Dr Then a right into Saranac, Saranac turns into West Point Way, home is on the right just after the curve. Sign out front
- Direction Faces: West
School Information
- Elem School District: Elgin ISD
- Midd School District: Elgin ISD
- High School District: Elgin ISD
- Elementary School: Elgin
- Middle School: Elgin
- High School: Elgin
Community
- Association: Yes
- Assoc. Name: Residential Community
- Assoc. Fees Include: See Remarks
Heating & Cooling
- Central air: Yes
- Air Conditioning: Yes
- Cooling Type: Central Air, Ceiling Fan(s)
- Heating Type: Central
Utilities
- Sewer: Public Sewer
- Water: Public
- Utility Description: Electricity Available, Water Available
Structural Information
- Detached/Attached: Detached
- Construction: Brick Veneer, HardiPlank Type
- Roof: Composition
- Windows: Blinds, Double Pane Windows
- Stories/Levels: 1
- Square Feet: 1,479
- Sq. Ft. Source: Public Records
- Living Area: 1,479 Sq. Ft.
- Year Built: 2019
- Year Built Source: Public Records
- Property Condition: Resale
Additional Structures
- Other Structures: None
Lot Features
- Property View: Neighborhood
- Lot Size (Acres): 0.145
- Lot Size (Sq. Ft.): 6,316.2
- Fence: Yes
- Lot Features: Interior Lot, Moderate Trees, Sloped Up, Trees Small Size
- Fencing (Description): Back Yard, Privacy
Financial Considerations
- Association Fee: $50
- Assoc Fee Freq.: Quarterly
- Assessment Amount: $284,593
- Tax Amount: $6,904.67
- Tax Year: 2026
- Terms: Cash, Conventional, FHA, VA Loan
Disclosures and Reports
- Special Conditions: Standard
- Documents Avail.: None, Survey
- Legal Description: SARATOGA FARMS SUBDIVISION SECTION FIVE, BLOCK C, LOT 29, ACRES 0.1450
- Disclosures/Reports: Seller Disclosure
- Property ID: 8711845
- Block: C
- Lot Number: 29
Listed by Sterling & Associates R.E.
Get Pre-Approved Today
Schools
Schools serving 110 W Point Way
School District:Elgin Independent School District
| Name | Grades | Distance |
|---|---|---|
Elgin El 1005 West 2nd Street, Elgin, TX 78621 | PK-4 | 1.1 mi |
Elgin Middle School 1351 North Avenue C, Elgin, TX 78621 | 7-8 | 1.3 mi |
Elgin High School 14000 County Line Road, Elgin, TX 78621 | 9-12 | 1.7 mi |
Disclaimer:
School attendance boundaries provided by ATTOM Data Solutions and are for reference only. Contact the school directly to verify enrollment eligibility.
Price & Sales History for 110 W Point Way
Date
Details
Price
Change
Source
10/06/2026
Listed
$275,000
—
MLS
Disclaimer: Historical sales information is derived from public records provided by the county offices. Information is not guaranteed and should be independently verified.

Tax History
Tax History for 110 W Point Way
Year
Property Taxes
Change
Tax Assessment
Change
2025
$7,043
36%
$284,593
-12%
2023
$5,178
100%
$322,749
-6%
2023
-100%
$343,511
50%
2021
$5,908
1%
$228,772
-29%
2022
$5,861
100%
$322,749
46%
2019
100%
$221,044
2757%
2019
100%
$7,738
78%
2017
—
$4,353
—
Disclaimer: Historical tax information is derived from public records provided by the county offices. Information is not guaranteed and should be independently verified.
Estimate the Cost
Estimate the Cost for 110 W Point Way
110 W Point Way, Elgin, TX 78621 (MLS# 7433964) is a Single Family property with 3 bedrooms and 2 full bathrooms. 110 W Point Way is currently listed for $275,000 and was received on October 06, 2026. Want to learn more about 110 W Point Way? Do you have questions about finding other Single Family real estate for sale in Elgin? You can browse all Elgin real estate or contact a Coldwell Banker agent to request more information.