This is a carousel with tiles that activate property listing cards. Use the previous and next buttons to navigate.
1/29
$324,900 Just Listed
This is a carousel with tiles that activate property listing cards. Use the previous and next buttons to navigate.
1/29
Property Description
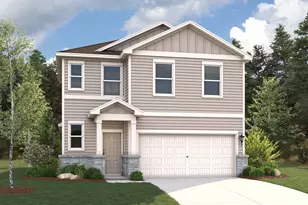
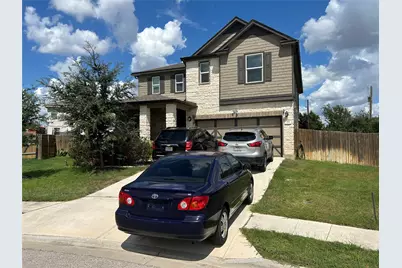
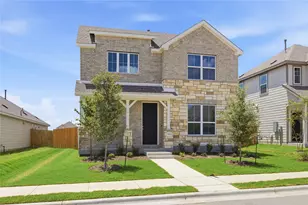
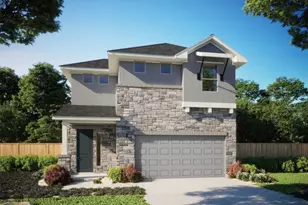
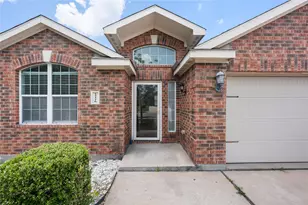
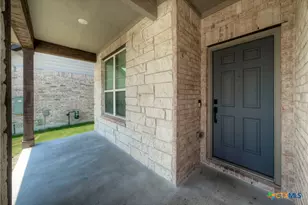
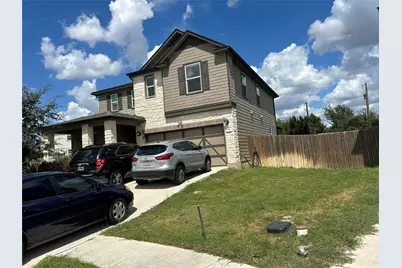
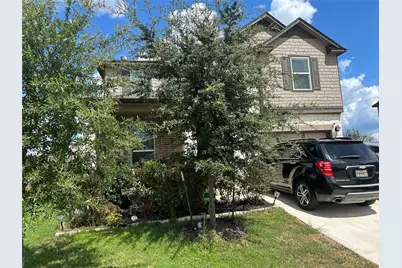
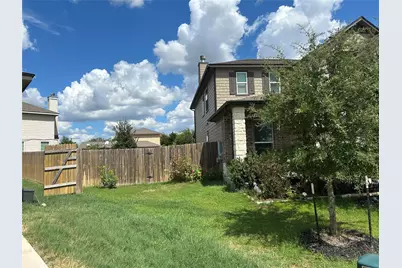
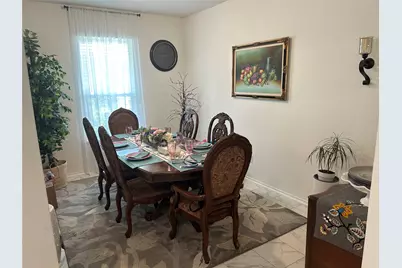
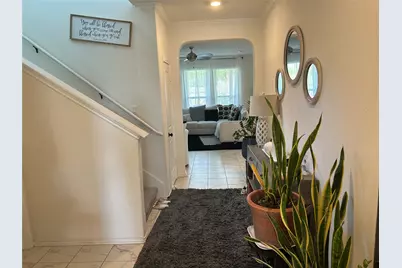
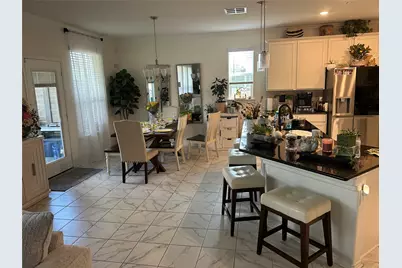
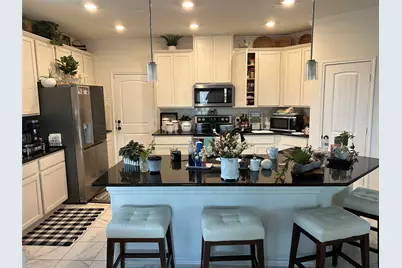
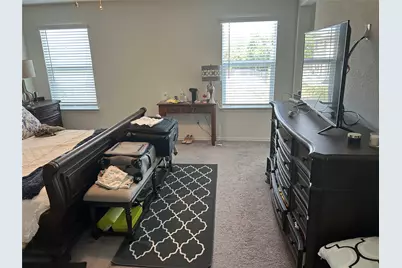
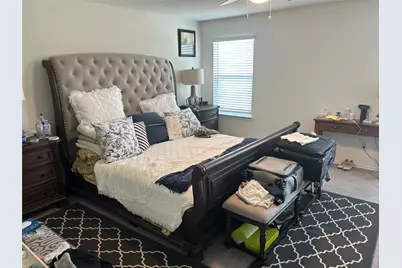
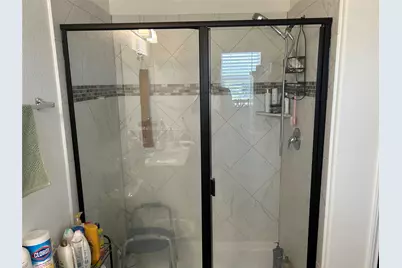
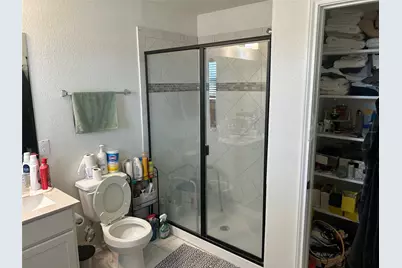
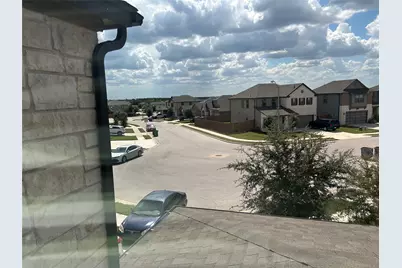
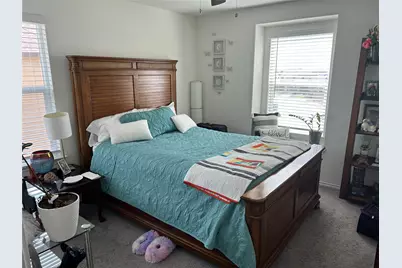
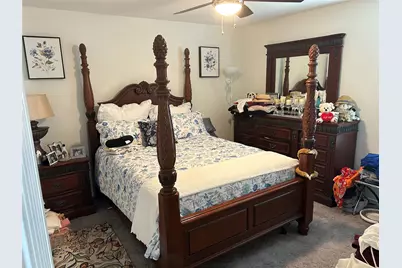
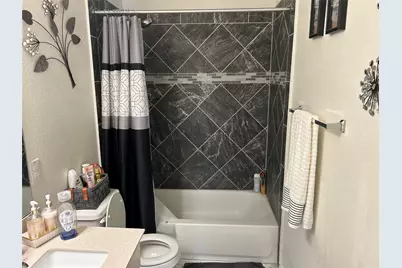
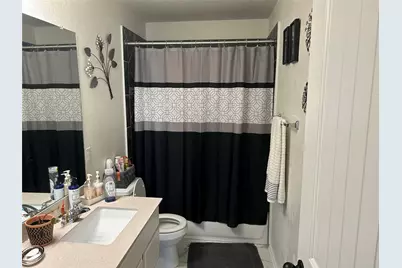
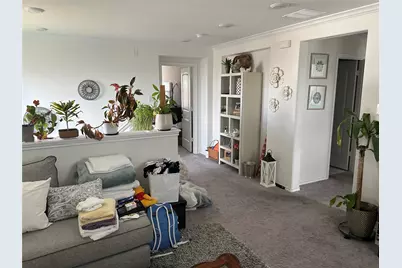
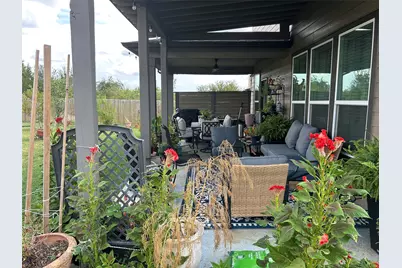
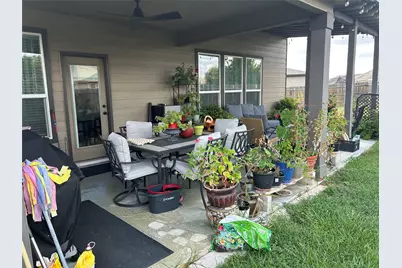
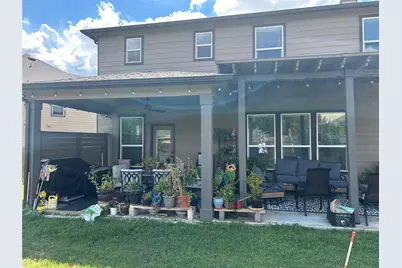
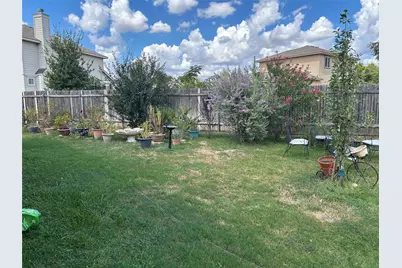
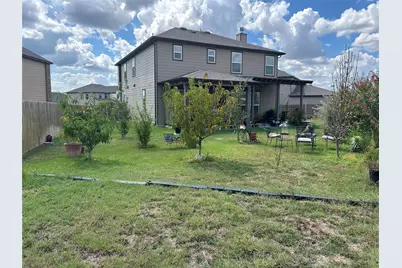
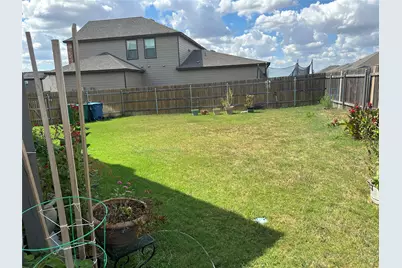
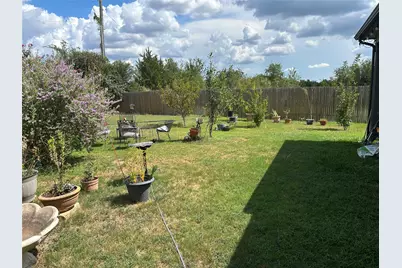
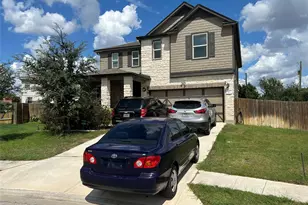
Outdoor living functions beautifully on the large covered patio featuring epoxy-coated flooring & a ceiling fan, looking out onto the large back yard. The private yard is fully enclosed by a wood fence and features rain gutters, young trees, and a garden. Quiet neighborhood views surround the property, which is situated on a 0.21-acre lot with sidewalks & street lights lining the suburban street. The classic multi-material facade of this two-story Elgin home blends stone, brick, and siding accents to create a striking exterior. A concrete driveway leads to the attached two-car garage, while the porch invites you inside to explore the 2,414 square feet of living space. An entrance foyer with crown molding and tile flooring introduces the home's open floorplan. The kitchen functions as a central hub, fully equipped with stone counters, granite counters, a kitchen island, and a breakfast bar. Stainless steel appliances, including a range, oven, cooktop, gas range, microwave, and refrigerator, complete the culinary space, which also features recessed lighting and a pantry. Nearby, the dining area stands ready for gatherings under a chandelier, with tile flooring and French doors leading outdoors. The living room provides a comfortable environment anchored by a classic fireplace, tile flooring, crown molding, and a ceiling fan. Throughout the secondary spaces, carpet flooring runs underfoot, including in the bedrooms where ceiling fans and blinds are installed. The bathrooms showcase stone counters, tile flooring, a soaking tub, and a glass-enclosed shower. This property is ready for you to schedule your private tour and experience all it has to offer.
Full Property Details
Full Property Details for 111 Forego Dr
General
- Price: $324,900
- HOA FEE: $17/month
- HOA FEE FREQ.: Quarterly
- Taxes: (2025)
- Status: Active
- Type: Single Family
- Source: Austin_MLS
- MLS ID: 2010485
- Updated: 9/16/2026
- Added to Site: 2 day(s) ago
Interior
- Interior Features: Breakfast Bar, Ceiling Fan(s), Crown Molding, Entrance Foyer, Granite Counters, Kitchen Island, Open Floorplan, Pantry, Recessed Lighting
- Number of Fireplaces: 1
- Fireplace(s): None
- Appliances: Exhaust Fan, Free-Standing Electric Oven, Microwave
- Flooring: Carpet, Tile
Rooms
Bathrooms
- Total Bathrooms: 3
- Full Bathrooms: 2
- Half Bathrooms: 1
Bedrooms
- Total Bedrooms: 3
Other Rooms
- Laundry: Laundry Room, Upper Level
Additional Information
- Shared Amenities: Suburban
- Security/Safety: Prewired, Security System Leased, Security System, Carbon Monoxide Detector(s), Smoke Detector(s)
Exterior
- Exterior Features: Lighting, No Exterior Steps, Private Yard, Rain Gutters
- Porch/Patio/Deck: Rear Porch, Covered, Patio
Parking
- Garage: Yes
- Garage Spaces: 2
- Covered Spaces: 2
- Total Spaces: 4
- Parking Features: Attached, Concrete, Driveway, Garage, Garage Door Opener
Location
- Area: EL
- County: Bastrop
- Subdivision: Saratoga Farms
- Driving Directions: Hwy 290 to Saratoga Farms Left on Travers Stake Trl Home on left at end of street
- Direction Faces: Southwest
School Information
- Elem School District: Elgin ISD
- Midd School District: Elgin ISD
- High School District: Elgin ISD
- Elementary School: Elgin
- Middle School: Elgin
- High School: Elgin
Community
- Association: Yes
- Assoc. Name: Saratoga Farms Residential Community
- Assoc. Fees Include: Common Area Maintenance
Heating & Cooling
- Central air: Yes
- Air Conditioning: Yes
- Cooling Type: Central Air, Ceiling Fan(s), ENERGY STAR Qualified Equipment
- Heating Type: Electric, ENERGY STAR Qualified Equipment, Fireplace(s)
Utilities
- Sewer: Public Sewer
- Water: Public
- Cable Available: Yes
- Utility Description: Cable Available, Electricity Connected
Structural Information
- Detached/Attached: Detached
- Construction: Masonry
- Roof: Composition, Shingle
- Windows: Blinds, Screens
- Stories/Levels: 2
- Square Feet: 2,414
- Sq. Ft. Source: Public Records
- Living Area: 2,414 Sq. Ft.
- Year Built: 2021
- Year Built Source: Public Records
- Property Condition: Resale
Additional Structures
- Other Structures: None
Lot Features
- Property View: Panoramic
- Lot Size (Acres): 0.207
- Lot Size (Sq. Ft.): 9,016.92
- Fence: Yes
- Lot Features: Irregular Lot, Sprinklers Automatic, Sprinklers In Ground, Few Trees
- Fencing (Description): Back Yard, Fenced, Wood
Green Features
- Energy Efficient: Thermostat, Water Heater, Windows
Financial Considerations
- Association Fee: $50
- Assoc Fee Freq.: Quarterly
- Assessment Amount: $373,684
- Tax Year: 2025
- Terms: Cash, Conventional, FHA, Fannie Mae, VA Loan
Disclosures and Reports
- Special Conditions: Standard
- Documents Avail.: Survey
- Legal Description: SARATOGA FARMS SUBDIVISION SECTION SIX, BLOCK F, LOT 14, ACRES 0.207
- Disclosures/Reports: Seller Disclosure
- Property ID: 8716667
- Block: F
- Lot Number: 14
Listed by Herman Boswell Inc
Get Pre-Approved Today
Schools
Schools serving 111 Forego Dr
School District:Elgin Independent School District
| Name | Grades | Distance |
|---|---|---|
Elgin El 1005 West 2nd Street, Elgin, TX 78621 | PK-4 | 0.4 mi |
Elgin Middle School 1351 North Avenue C, Elgin, TX 78621 | 7-8 | 0.9 mi |
Elgin High School 14000 County Line Road, Elgin, TX 78621 | 9-12 | 1.8 mi |
Disclaimer:
School attendance boundaries provided by ATTOM Data Solutions and are for reference only. Contact the school directly to verify enrollment eligibility.
Price & Sales History for 111 Forego Dr
Date
Details
Price
Change
Source
9/16/2026
Listed
$324,900
—
MLS
Disclaimer: Historical sales information is derived from public records provided by the county offices. Information is not guaranteed and should be independently verified.

Tax History
Tax History for 111 Forego Dr
Year
Property Taxes
Change
Tax Assessment
Change
2025
$4,991
-18%
$373,684
-6%
2023
$6,054
100%
$396,166
20%
2023
-100%
$330,484
1616%
2021
$528
-95%
$19,261
-95%
2022
$10,470
100%
$409,599
1942%
2019
—
$20,061
—
Disclaimer: Historical tax information is derived from public records provided by the county offices. Information is not guaranteed and should be independently verified.
Estimate the Cost
Estimate the Cost for 111 Forego Dr
111 Forego Drive, Elgin, TX 78621 (MLS# 2010485) is a Single Family property with 3 bedrooms, 2 full bathrooms and 1 partial bathroom. 111 Forego Drive is currently listed for $324,900 and was received on September 16, 2026. Want to learn more about 111 Forego Drive? Do you have questions about finding other Single Family real estate for sale in Elgin? You can browse all Elgin real estate or contact a Coldwell Banker agent to request more information.