This is a carousel with tiles that activate property listing cards. Use the previous and next buttons to navigate.
1/34
$285,000
This is a carousel with tiles that activate property listing cards. Use the previous and next buttons to navigate.
1/34
Property Description
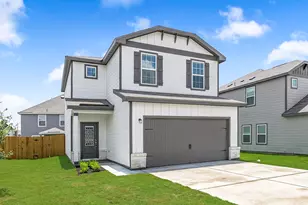
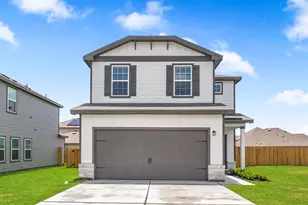
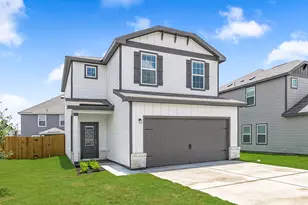
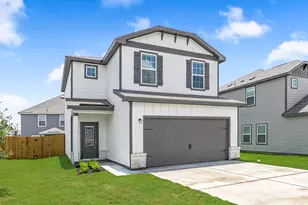
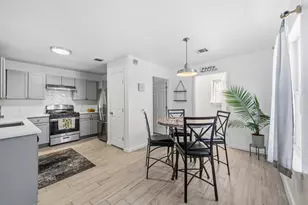
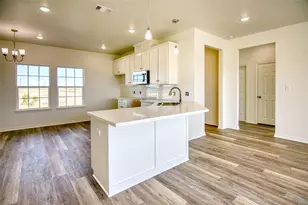
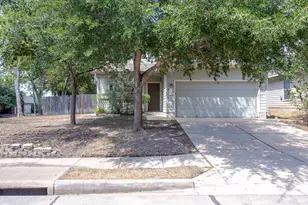
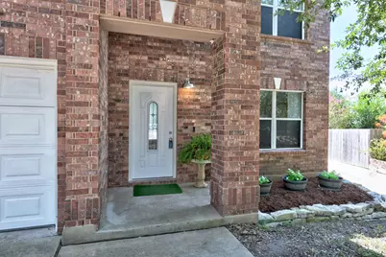
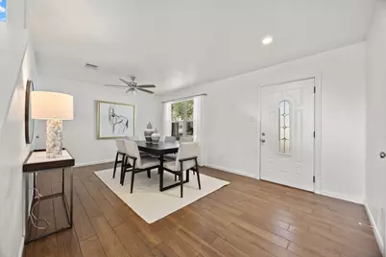
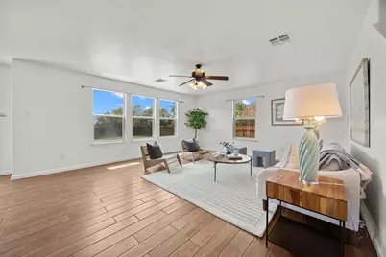
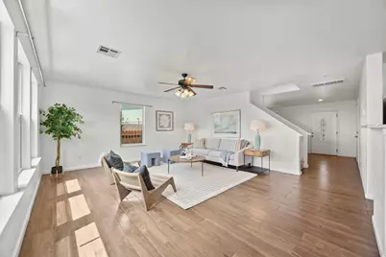
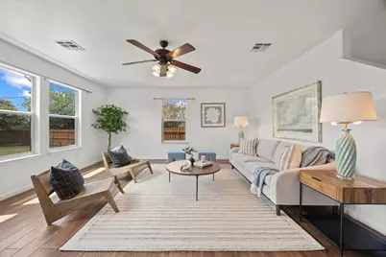
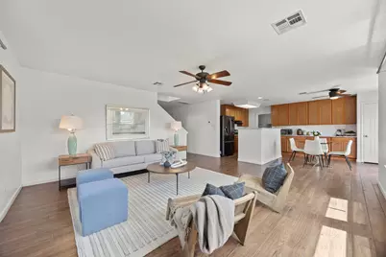
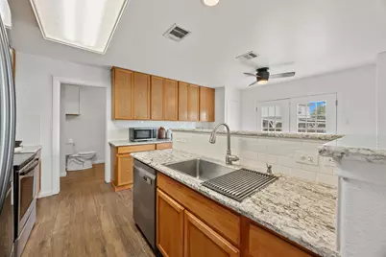
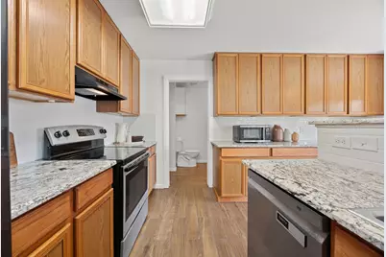
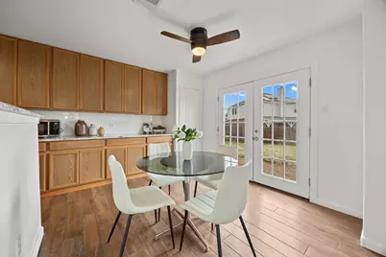
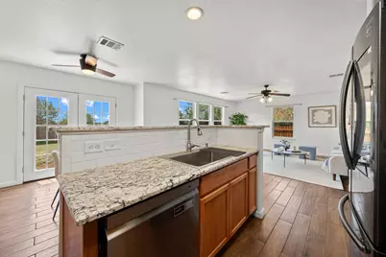
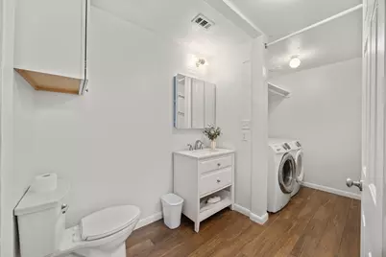
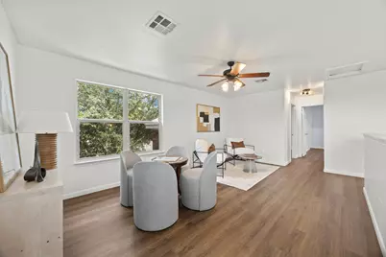
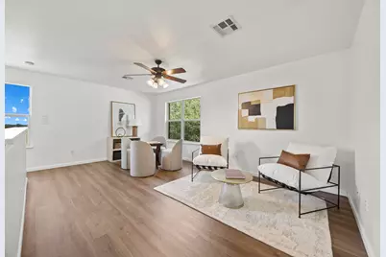
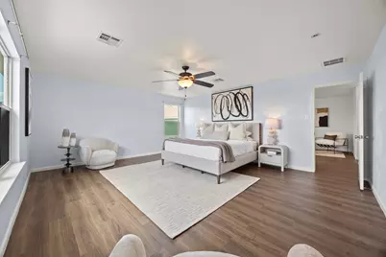
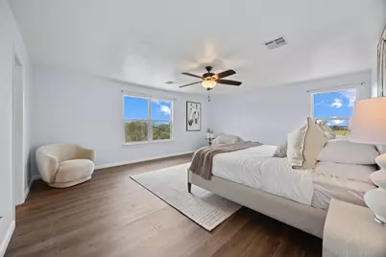
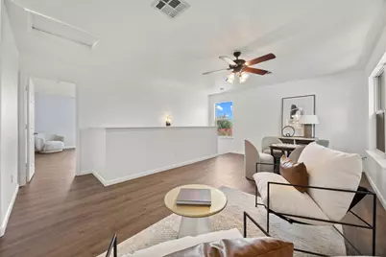
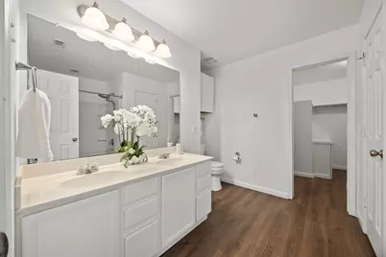
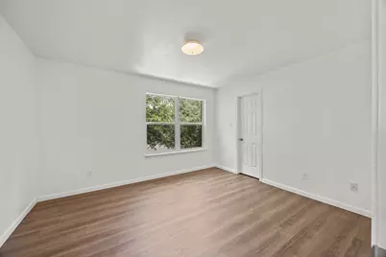
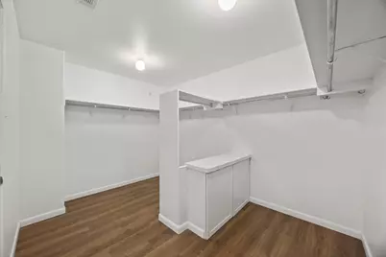
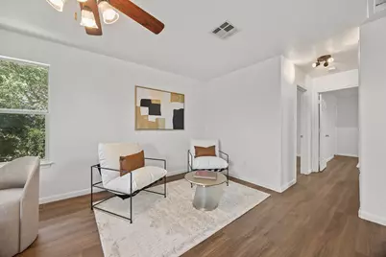
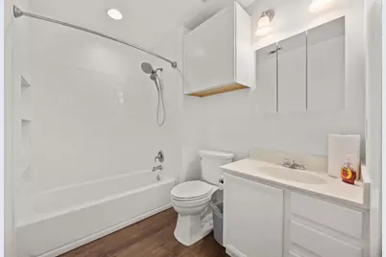
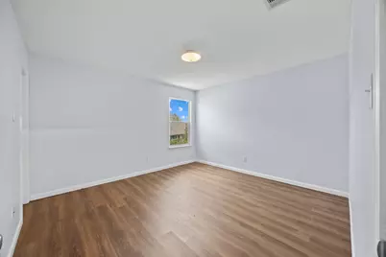
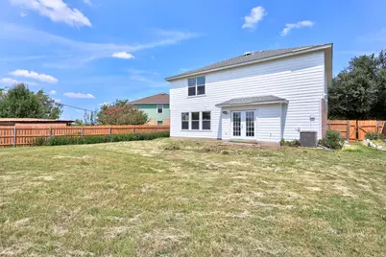
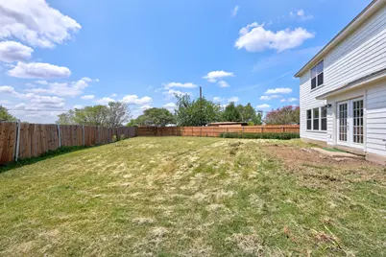
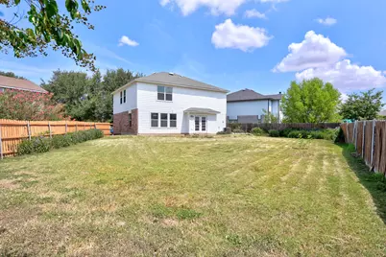
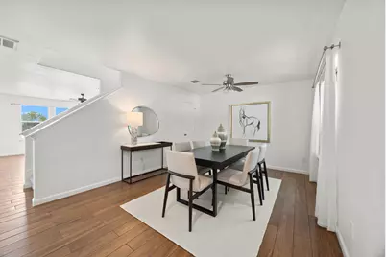
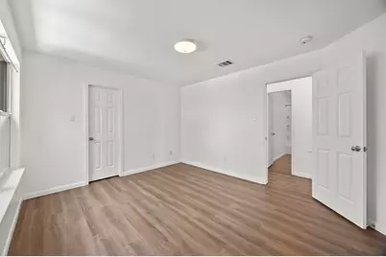
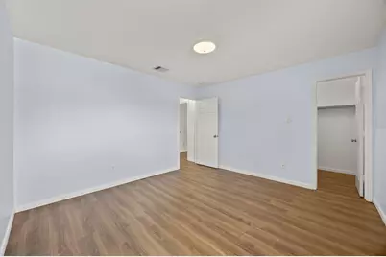
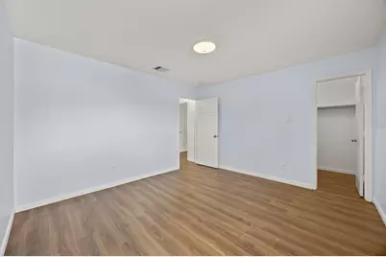
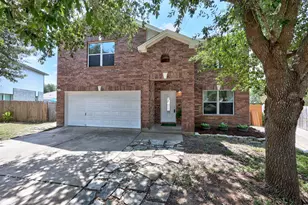
Spacious, stylish, and designed for the way you live! This beautiful two-story Elgin home offers approximately 2,200 square feet of inviting living space with 3 bedrooms, 2.5 baths, and a versatile upstairs bonus room that can easily become a home office, media room, game room, or second living area. From the classic brick exterior and mature shade trees to the welcoming stone walkway, this home makes a great first impression. Step inside to an abundance of natural light, warm wood-look tile flooring, and an open layout that makes entertaining and everyday living effortless. The spacious kitchen is sure to impress, featuring abundant cabinetry, granite countertops, stainless steel appliances, and a convenient eat-in area. French doors provide easy access to the backyard, making indoor-outdoor entertaining a breeze. A conveniently located half bath with an integrated laundry area adds functionality to the main level. Upstairs, the generous primary suite offers a private retreat, complete with a large walk-in closet and an ensuite bath featuring a dual-sink vanity and deep soaking tub-perfect for relaxing at the end of the day. Two additional bedrooms provide plenty of space for family, guests, or a home office. The private, fully fenced backyard offers plenty of room to entertain, play, garden, or simply enjoy the outdoors. An attached garage and driveway provide convenient parking. With its spacious floor plan, flexible bonus room, inviting kitchen, relaxing primary suite, and private backyard, this Elgin home offers the space and comfort you've been looking for. Come see all it has to offer!
Full Property Details
Full Property Details for 113 Bexar Forest Cove
General
- Price: $285,000
- HOA FEE: $37/month
- HOA FEE FREQ.: Quarterly
- Taxes: $6,900 (2025)
- Status: Active
- Type: Single Family
- Source: Austin_MLS
- MLS ID: 7557981
- Updated: 8/12/2026
- Added to Site: 12 day(s) ago
Interior
- Interior Features: Breakfast Bar, Ceiling Fan(s), Eat-in Kitchen, Multiple Living Areas, Pantry, Stone Counters, Walk-In Closet(s)
- Appliances: Dishwasher, Electric Oven, Free-Standing Refrigerator, Refrigerator, Stainless Steel Appliance(s)
- Flooring: Carpet, Laminate, Tile
Rooms
Bathrooms
- Total Bathrooms: 3
- Full Bathrooms: 2
- Half Bathrooms: 1
Bedrooms
- Total Bedrooms: 3
Other Rooms
- Laundry: Laundry Room, Washer Hookup, Electric Dryer Hookup
Additional Information
- Shared Amenities: Playground
- Security/Safety: None
Exterior
- Exterior Features: Private Yard
- Porch/Patio/Deck: See Remarks
Parking
- Garage: Yes
- Garage Spaces: 2
- Covered Spaces: 2
- Total Spaces: 4
- Parking Features: Garage Faces Front, Garage, Garage Door Opener, Outside, Paved, Private
Location
- Area: EL
- County: Bastrop
- Subdivision: county line
- Driving Directions: From austin 290 E, Left on county line Rd , R on Bandera Woods, r on Bexar Forest, property is down at end on Left
- Direction Faces: West
School Information
- Elem School District: Elgin ISD
- Midd School District: Elgin ISD
- High School District: Elgin ISD
- Elementary School: Neidig
- Middle School: Elgin
- High School: Elgin
Community
- Association: Yes
- Assoc. Name: county line
- Assoc. Fees Include: See Remarks
Heating & Cooling
- Central air: Yes
- Air Conditioning: Yes
- Cooling Type: Central Air, Ceiling Fan(s)
- Heating Type: Central
Utilities
- Sewer: Public Sewer
- Water: Public
- Utility Description: Electricity Connected, Sewer Connected, Water Connected
Structural Information
- Detached/Attached: Detached
- Construction: Brick, Cement Siding
- Roof: Composition
- Windows: None
- Stories/Levels: 2
- Square Feet: 2,214
- Sq. Ft. Source: Public Records
- Living Area: 2,214 Sq. Ft.
- Year Built: 2005
- Year Built Source: Public Records
- Property Condition: Resale
Additional Structures
- Other Structures: None
Lot Features
- Property View: Neighborhood
- Lot Size (Acres): 0.232
- Lot Size (Sq. Ft.): 10,105.92
- Fence: Yes
- Lot Features: Cul-De-Sac
- Fencing (Description): Wood
Financial Considerations
- Association Fee: $110
- Assoc Fee Freq.: Quarterly
- Assessment Amount: $300,000
- Tax Amount: $6,900
- Tax Year: 2025
- Terms: Cash, Conventional, FHA, Texas Vet, USDA Loan
Disclosures and Reports
- Special Conditions: Standard
- Legal Description: county line subdivision phase 1 block D lot 29 (fr) acres 0.232
- Disclosures/Reports: Seller Disclosure
- Property ID: R92566
- Block: D
- Lot Number: 29
Listed by Jeanette Shelby, Realtors
Get Pre-Approved Today
Schools
Schools serving 113 Bexar Forest Cove
School District:Elgin Independent School District
| Name | Grades | Distance |
|---|---|---|
Neidig Elementary School 13700 County Line Road, Elgin, TX 78621 | PK-4 | 0.3 mi |
Elgin Middle School 1351 North Avenue C, Elgin, TX 78621 | 7-8 | 1.2 mi |
Elgin High School 14000 County Line Road, Elgin, TX 78621 | 9-12 | 0.6 mi |
Disclaimer:
School attendance boundaries provided by ATTOM Data Solutions and are for reference only. Contact the school directly to verify enrollment eligibility.
Price & Sales History for 113 Bexar Forest Cove
Date
Details
Price
Change
Source
8/10/2026
Listed
$285,000
—
MLS
Disclaimer: Historical sales information is derived from public records provided by the county offices. Information is not guaranteed and should be independently verified.

Tax History
Tax History for 113 Bexar Forest Cove
Year
Property Taxes
Change
Tax Assessment
Change
2025
$1,039
—
$41,980
—
Disclaimer: Historical tax information is derived from public records provided by the county offices. Information is not guaranteed and should be independently verified.
Estimate the Cost
Estimate the Cost for 113 Bexar Forest Cove
113 Bexar Forest Cove, Elgin, TX 78621 (MLS# 7557981) is a Single Family property with 3 bedrooms, 2 full bathrooms and 1 partial bathroom. 113 Bexar Forest Cove is currently listed for $285,000 and was received on August 10, 2026. Want to learn more about 113 Bexar Forest Cove? Do you have questions about finding other Single Family real estate for sale in Elgin? You can browse all Elgin real estate or contact a Coldwell Banker agent to request more information.