This is a carousel with tiles that activate property listing cards. Use the previous and next buttons to navigate.
1/20
$214,900
This is a carousel with tiles that activate property listing cards. Use the previous and next buttons to navigate.
1/20
Property Description
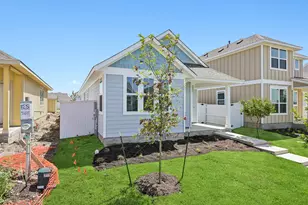
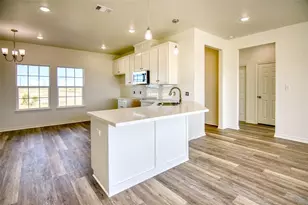
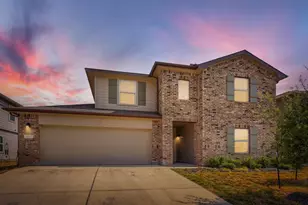
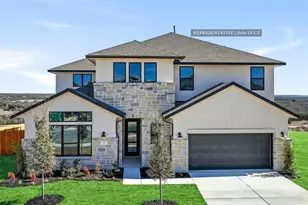
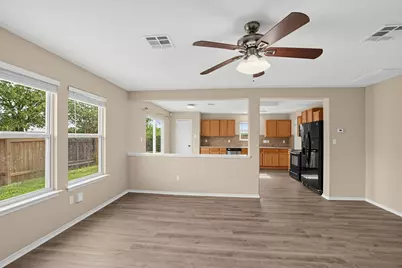
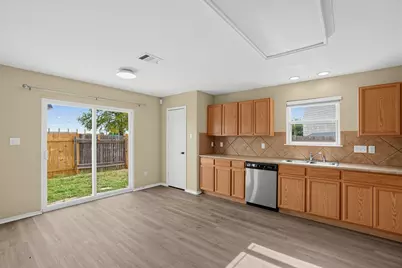
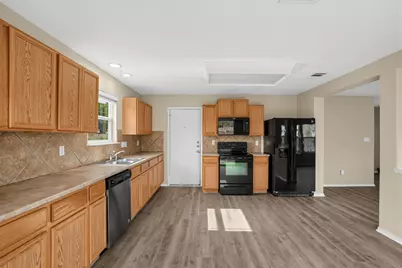
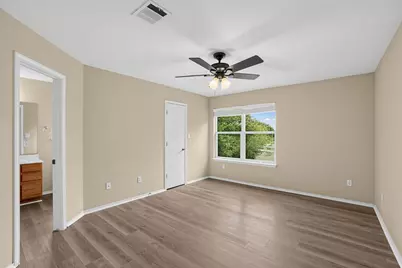
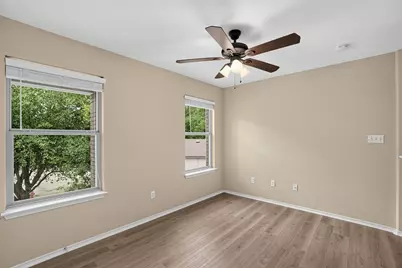
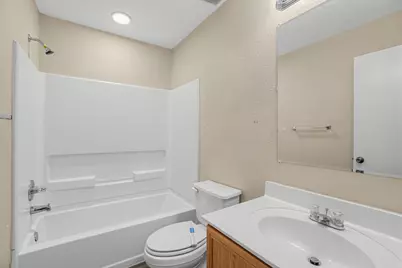
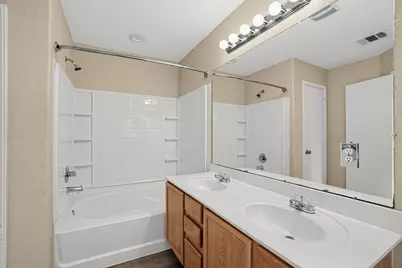
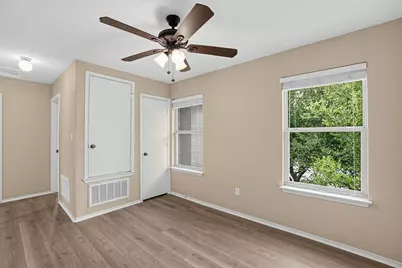
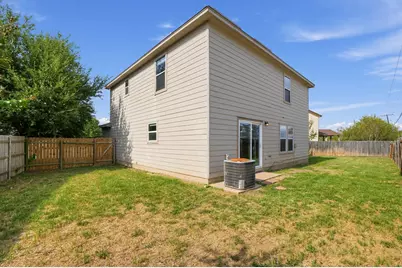
Situated on a quiet cul-de-sac, this 3-bedroom, 2.5-bathroom two-story home, an attached 2-car garage, fresh professional exterior touch-ups, and refreshed low-maintenance landscaping. The main level showcases an open-concept living space where the family room, dining room, and kitchen flow together, tastefully defined by a central pony wall. The kitchen comes equipped with durable laminate countertops and functional appliances, ready for your culinary creations. Upstairs, you'll find all the private quarters-including the primary suite with an en-suite bathroom featuring a serviced shower, plus a handy flex space in the second-floor laundry room. With durable vinyl flooring throughout, carpet on the stairs, a fully serviced HVAC system, and a move-in ready deep clean, this home offers a low-maintenance, practical layout designed for effortless daily living.
Full Property Details
Full Property Details for 113 Hays Forest Cove
General
- Price: $214,900
- HOA FEE: $29/month
- HOA FEE FREQ.: Annually
- Taxes: $5,614 (2026)
- Status: Active
- Type: Single Family
- Source: Austin_MLS
- MLS ID: 1106698
- Updated: 10/2/2026
- Added to Site: 10 day(s) ago
Interior
- Interior Features: Built-in Features, Ceiling Fan(s), Double Vanity, Interior Steps, Open Floorplan, Recessed Lighting, Soaking Tub, Walk-In Closet(s)
- Fireplace(s): None
- Appliances: Dishwasher, Disposal, Microwave, Range
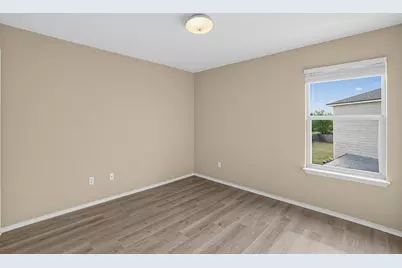
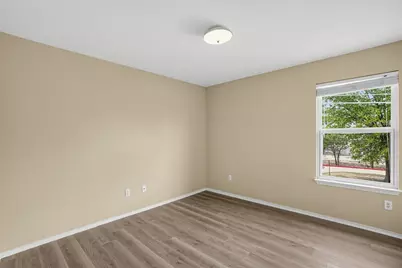
- Flooring: Carpet, Laminate, Vinyl
Rooms
Bathrooms
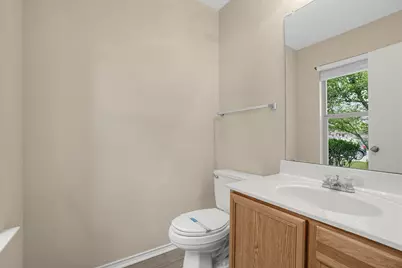
- Total Bathrooms: 3
- Full Bathrooms: 2
- Half Bathrooms: 1
Bedrooms
- Total Bedrooms: 3
Other Rooms
- Laundry: Inside, Laundry Room, In Unit, Upper Level, Washer Hookup
Additional Information
- Shared Amenities: Sidewalks
- Security/Safety: None
Exterior
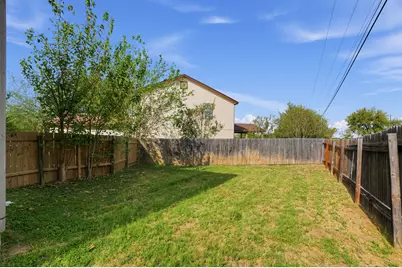
- Exterior Features: Private Entrance, Private Yard
- Porch/Patio/Deck: Patio
Parking
- Garage: Yes
- Garage Spaces: 2
- Covered Spaces: 2
- Total Spaces: 2
- Parking Features: Attached, Concrete, Driveway, Garage Faces Front, Garage
Location
- Area: EL
- County: Travis
- Subdivision: County Line Ph I
- Driving Directions: From US-290 E entering Elgin, turn right (South) onto County Line Rd. Turn left onto Hays Forest Cv and proceed to the end of the cul-de-sac; 113 Hays Forest Cv will be on the right.
- Direction Faces: Northeast
School Information
- Elem School District: Elgin ISD
- Midd School District: Elgin ISD
- High School District: Elgin ISD
- Elementary School: Neidig
- Middle School: Elgin
- High School: Elgin
Community
- Association: Yes
- Assoc. Name: County Line Association
- Assoc. Fees Include: Common Area Maintenance
Heating & Cooling
- Central air: Yes
- Air Conditioning: Yes
- Cooling Type: Central Air, Ceiling Fan(s)
- Heating Type: Central
Utilities
- Sewer: Public Sewer
- Water: Public
- Utility Description: Electricity Connected
Structural Information
- Detached/Attached: Detached
- Construction: Brick Veneer, Wood Siding
- Roof: Shingle
- Windows: None
- Stories/Levels: 2
- Square Feet: 1,738
- Sq. Ft. Source: Public Records
- Living Area: 1,738 Sq. Ft.
- Year Built: 2005
- Year Built Source: Public Records
- Property Condition: Resale
Additional Structures
- Other Structures: None
Lot Features
- Property View: Neighborhood
- Lot Size (Acres): 0.1377
- Lot Size (Sq. Ft.): 5,998.21
- Sidewalks: Yes
- Fence: Yes
- Lot Features: Back Yard, Front Yard
- Fencing (Description): Back Yard, Wood
Financial Considerations
- Association Fee: $344
- Assoc Fee Freq.: Annually
- Assessment Amount: $221,051
- Tax Amount: $5,614.62
- Tax Year: 2026
- Terms: Cash, Conventional, FHA, VA Loan
Disclosures and Reports
- Special Conditions: Standard
- Legal Description: LOT 13 BLK A COUNTY LINE SUBD PHS I
- Disclosures/Reports: None
- Property ID: 6431102070000
- Block: A
- Lot Number: 13
Listed by Entera Realty LLC
Get Pre-Approved Today
Schools
Schools serving 113 Hays Forest Cove
School District:Elgin Independent School District
| Name | Grades | Distance |
|---|---|---|
Neidig Elementary School 13700 County Line Road, Elgin, TX 78621 | PK-4 | 0.3 mi |
Elgin Middle School 1351 North Avenue C, Elgin, TX 78621 | 7-8 | 1.1 mi |
Elgin High School 14000 County Line Road, Elgin, TX 78621 | 9-12 | 0.4 mi |
Disclaimer:
School attendance boundaries provided by ATTOM Data Solutions and are for reference only. Contact the school directly to verify enrollment eligibility.
Price & Sales History for 113 Hays Forest Cove
Date
Details
Price
Change
Source
9/30/2026
Listed
$214,900
—
MLS
Disclaimer: Historical sales information is derived from public records provided by the county offices. Information is not guaranteed and should be independently verified.

Estimate the Cost
Estimate the Cost for 113 Hays Forest Cove
113 Hays Forest Cove, Elgin, TX 78621 (MLS# 1106698) is a Single Family property with 3 bedrooms, 2 full bathrooms and 1 partial bathroom. 113 Hays Forest Cove is currently listed for $214,900 and was received on September 30, 2026. Want to learn more about 113 Hays Forest Cove? Do you have questions about finding other Single Family real estate for sale in Elgin? You can browse all Elgin real estate or contact a Coldwell Banker agent to request more information.