
This is a carousel with tiles that activate property listing cards. Use the previous and next buttons to navigate.
1/39
$1,925 Just Listed
This is a carousel with tiles that activate property listing cards. Use the previous and next buttons to navigate.
1/39
Property Description
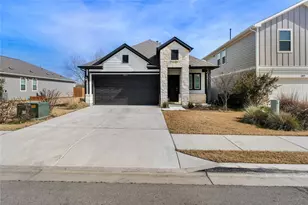
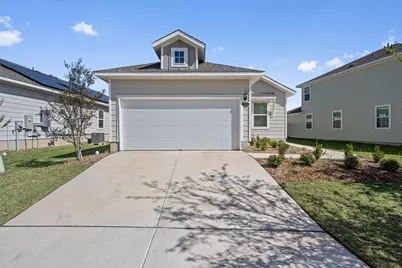
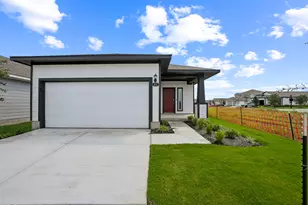
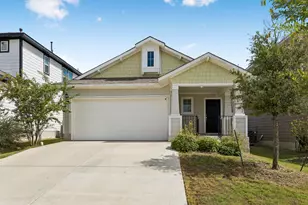
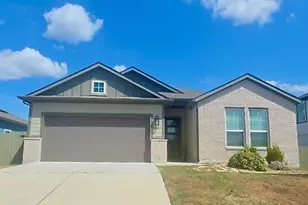
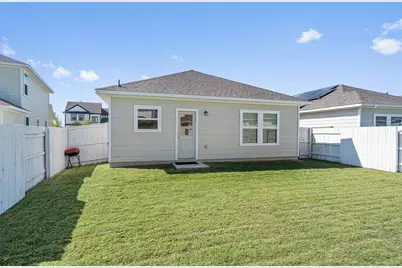
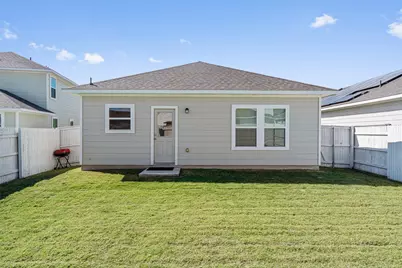
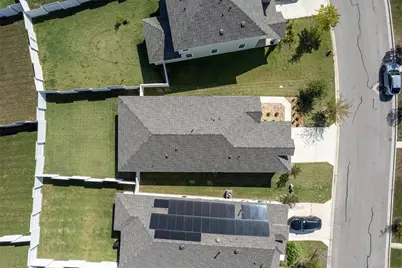
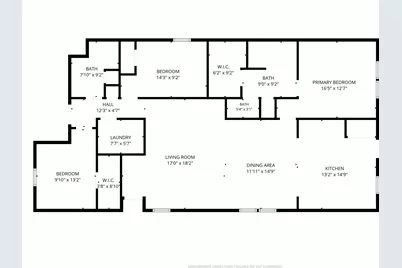
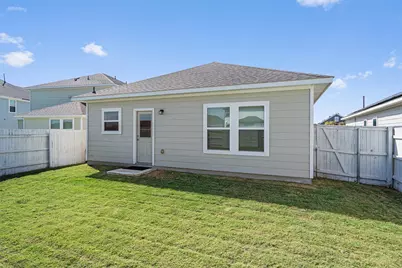
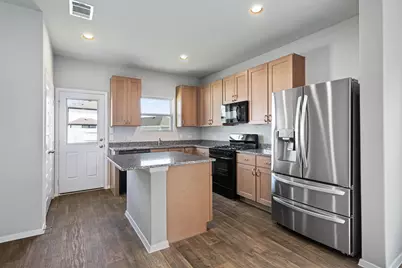
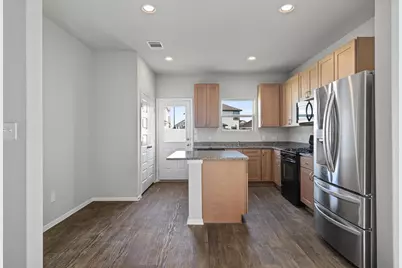
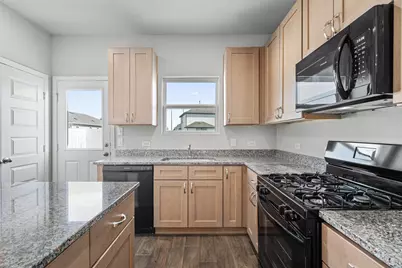
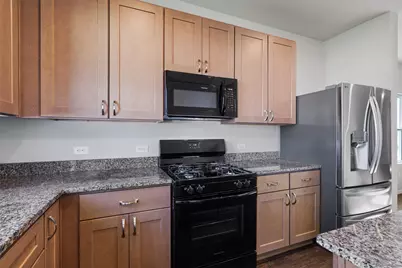
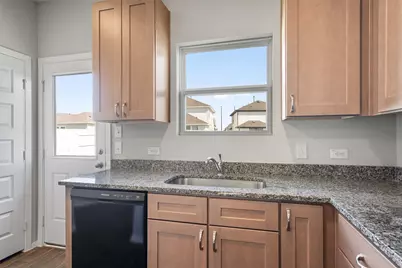
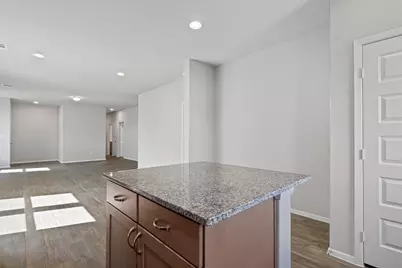
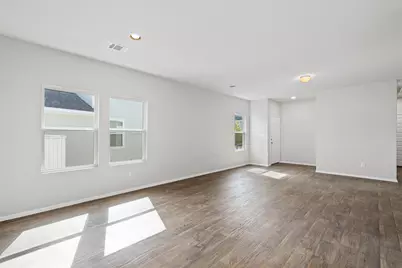
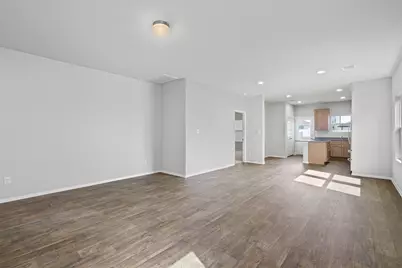
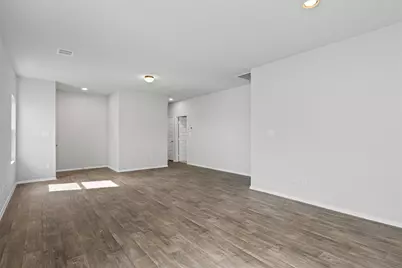
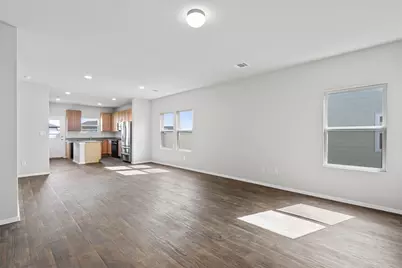
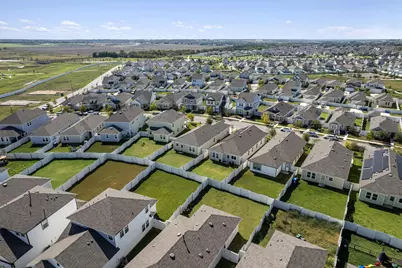
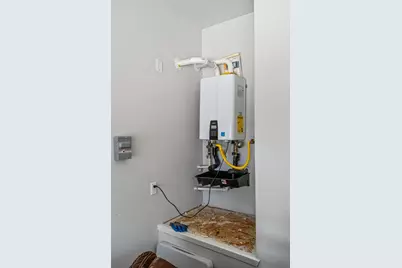
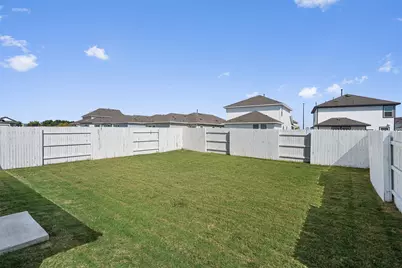
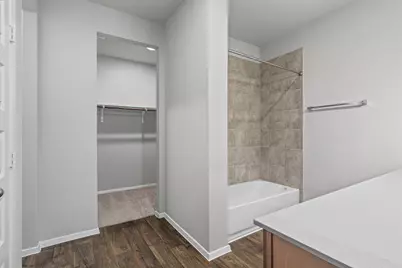
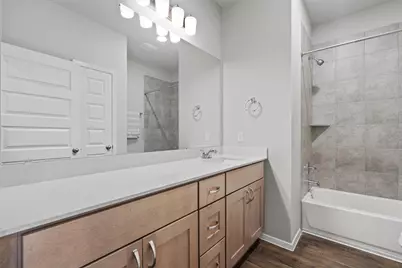
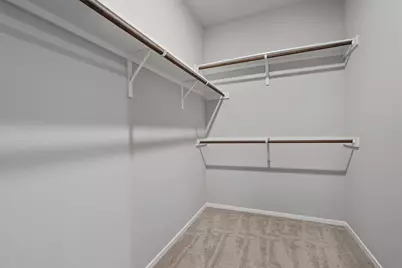
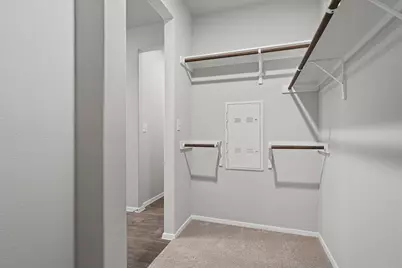
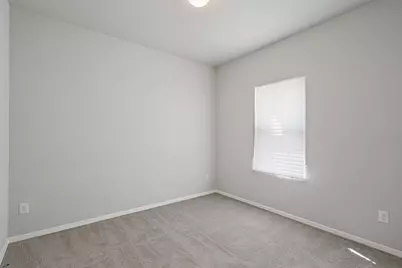
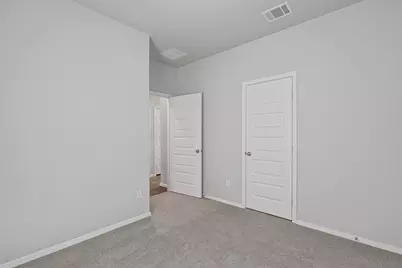
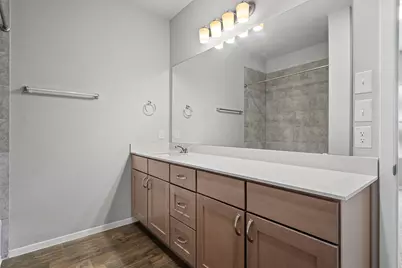
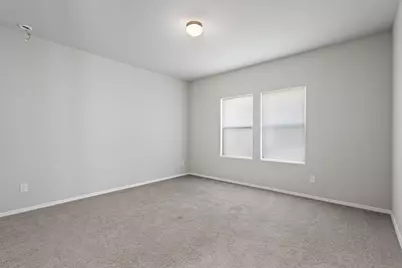
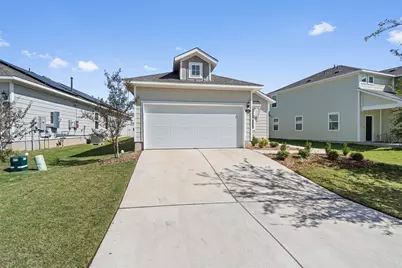
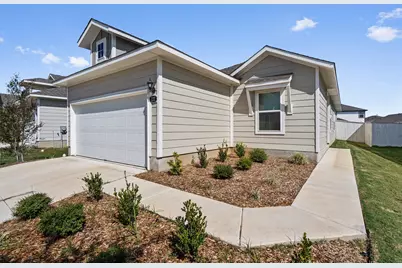
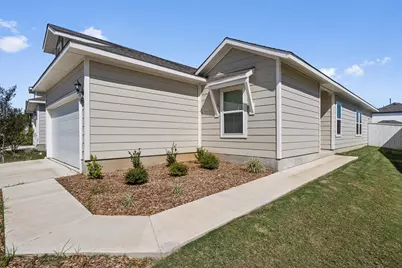
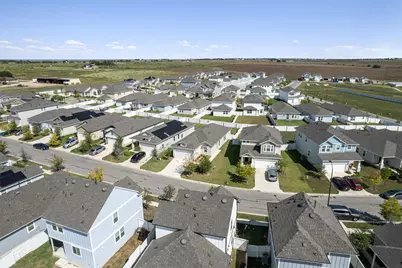
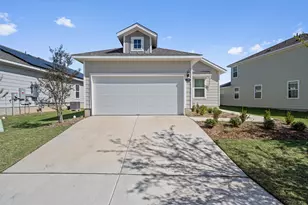
Built in 2024 by Brohn Homes, this single-story 3-bedroom, 2-bath home has 1,514 sq ft in Harvest Ridge, Elgin's master-planned community. The open floor plan flows from the entry into a bright living area, then into the dining space and kitchen. The kitchen has a gas range, plenty of cabinet space, and a pantry, and it stays open to the family room so you're never cut off from the rest of the house. The primary suite has a private bath and a walk-in closet. The two secondary bedrooms also work well as a home office or guest room. Recessed lighting, a tankless water heater, and durable HardiPlank construction come standard, and the attached two-car garage gives you real storage. Outside, the private backyard has an automatic sprinkler system, and the lot sits close to the clubhouse. Harvest Ridge amenities include resort-style pools, a splash pad, a fishing pond, pickleball, a basketball and sports field, playscapes, event lawns, and community events run by an on-site lifestyle director. Harvest Ridge Elementary (Elgin ISD) is inside the community. Quick access to US-290 puts you an easy drive from Austin and Manor, and minutes from historic downtown Elgin.
Full Property Details
Full Property Details for 122 Bluestem Dr
General
- Rent: $1,925
- Status: Active
- Type: Single Family
- Source: Austin_MLS
- MLS ID: 2332991
- Updated: Today (10/12/2026)
- Added to Site: Today
Rental Information
- Lease/Rent Term: Negotiable
Interior
- Interior Features: Open Floorplan, Pantry, Recessed Lighting
- Appliances: Dishwasher, ENERGY STAR Qualified Dryer, ENERGY STAR Qualified Washer, Disposal, Gas Oven, Gas Range, Tankless Water Heater, Washer
- Flooring: Carpet, Vinyl
Rooms
Bathrooms
- Total Bathrooms: 2
- Full Bathrooms: 2
Bedrooms
- Total Bedrooms: 3
- Bedrooms Main: 3
Other Rooms
- Laundry: Laundry Room
Additional Information
- Shared Amenities: Clubhouse, Curbs, Fishing, Game Room, Kitchen Facilities, Playground, Park, Pool, Sport Court(s), Trails/Paths
- Shared Pool: Yes
- Pool: Yes
- Pool Description: None, Community
- Security/Safety: Carbon Monoxide Detector(s), Smoke Detector(s)
Exterior
- Exterior Features: Private Yard
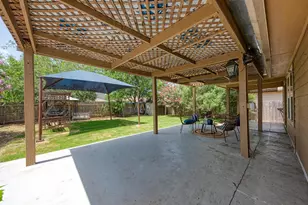
- Porch/Patio/Deck: Covered, Patio
Parking
- Garage: Yes
- Garage Spaces: 2
- Covered Spaces: 2
- Total Spaces: 4
- Parking Features: Attached, Garage Faces Front
Location
- Area: EL
- County: Bastrop
- Subdivision: Harvest Ridge
- Driving Directions: Hwy 290 east out of Austin, take a left on County Line Road, follow County Line Road past Elgin High School. Take a right on Harvest Ridge Blvd. Turn right on Heritage Mill Trail then the first left on Roost Road. The sales office is the corner model at 103 Roost Road
- Direction Faces: Southwest
School Information
- Elem School District: Elgin ISD
- Midd School District: Elgin ISD
- High School District: Elgin ISD
- Elementary School: Harvest Ridge
- Middle School: Elgin
- High School: Elgin
Community
- Association: Yes
Heating & Cooling
- Central air: Yes
- Air Conditioning: Yes
- Cooling Type: Central Air
- Heating Type: Central, Natural Gas
Utilities
- Sewer: Municipal Utility District
- Water: Public, Municipal Utility District
- Utility Description: Electricity Available, Natural Gas Available, Phone Available, Water Available
Structural Information
- Detached/Attached: Detached
- Builder: Brohn Homes
- Construction: Blown-In Insulation, HardiPlank Type
- Roof: Composition, Shingle
- Windows: Double Pane Windows, Vinyl
- Stories/Levels: 1
- Square Feet: 1,514
- Sq. Ft. Source: Public Records
- Living Area: 1,514 Sq. Ft.
- Year Built: 2024
- Property Condition: Resale
Additional Structures
- Other Structures: None
Lot Features
- Property View: Neighborhood
- Lot Size (Acres): 0.136
- Lot Size (Sq. Ft.): 5,924.16
- Lot Dimensions: 40 x 130
- Fence: Yes
- Lot Features: Back Yard, Close to Clubhouse, Front Yard, Sprinklers In Rear, Sprinklers In Front, Sprinklers Automatic, Sprinklers On Side, Trees Small Size
- Fencing (Description): Back Yard, Wood
Green Features
- Energy Efficient: Appliances
Financial Considerations
- For Sale/Rent/Lease: Lease
- Security Deposit: $1,925
- Pet Deposit: $250
- Owner Pays: Association Fees
- Tenant Pays: All Utilities
Disclosures and Reports
- Documents Avail.: See Remarks
- Legal Description: HARVEST RIDGE SUBDIVISION SECTION THREE, BLK L, LOT 7
- Disclosures/Reports: Renters Insurance Required, Section 8 Approved, See Remarks
- Property ID: 8729387
- Block: L
- Lot Number: 7
Listed by Serhant Texas, LLC
Schools
Schools serving 122 Bluestem Dr
School District:Elgin Independent School District
| Name | Grades | Distance |
|---|---|---|
Elgin Middle School 1351 North Avenue C, Elgin, TX 78621 | 7-8 | 1 mi |
Elgin High School 14000 County Line Road, Elgin, TX 78621 | 9-12 | 0.7 mi |
Disclaimer:
School attendance boundaries provided by ATTOM Data Solutions and are for reference only. Contact the school directly to verify enrollment eligibility.
Price History for 122 Bluestem Dr
Date
Details
Price
Change
Source
10/12/2026
Listed
$1,925
—
MLS
Disclaimer: Historical sales information is derived from public records provided by the county offices. Information is not guaranteed and should be independently verified.

122 Bluestem Drive, Elgin, TX 78621 (MLS# 2332991) is a Single Family property with 3 bedrooms and 2 full bathrooms. 122 Bluestem Drive is currently listed for rent at $1,925 and was received on October 12, 2026. Want to learn more about 122 Bluestem Drive? Do you have questions about finding other real estate for sale or rent in Elgin? You can browse all Elgin rentals or contact a Coldwell Banker agent to request more information.