This is a carousel with tiles that activate property listing cards. Use the previous and next buttons to navigate.
1/28
$239,900 -$10,000 (-4%) Price Reduced
This is a carousel with tiles that activate property listing cards. Use the previous and next buttons to navigate.
1/28
Property Description
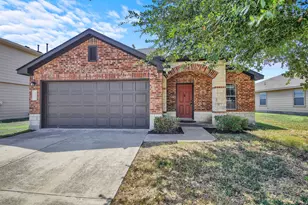
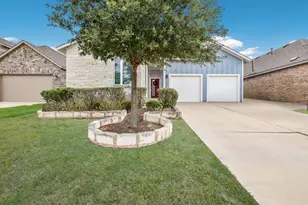
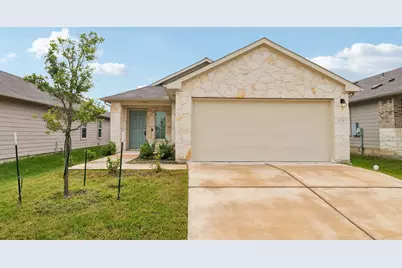
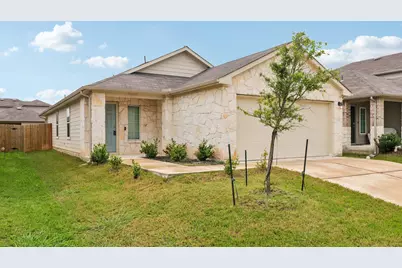
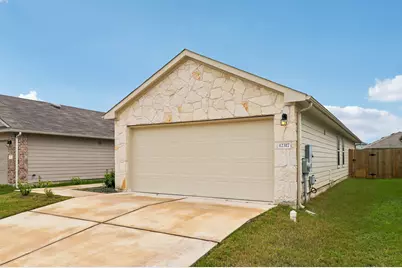
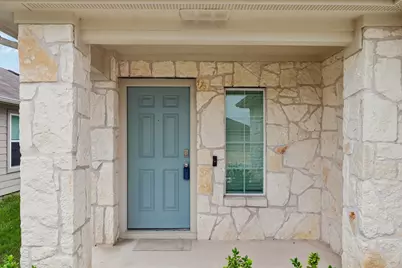
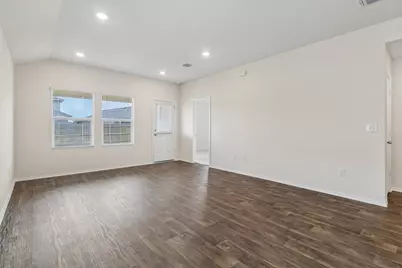
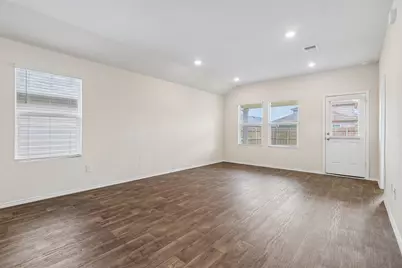
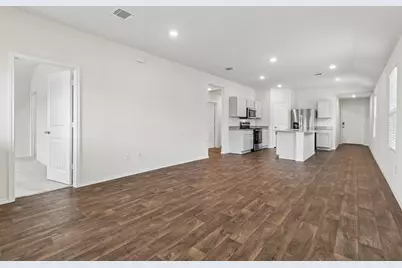
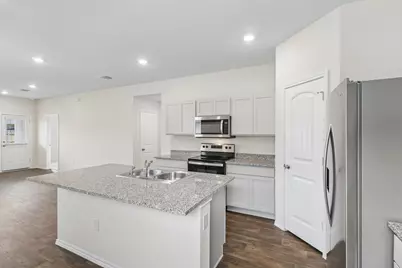
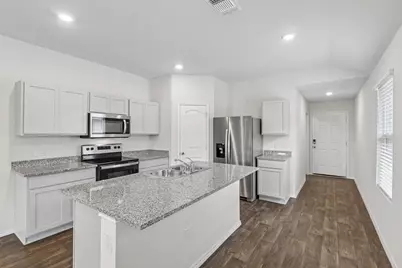
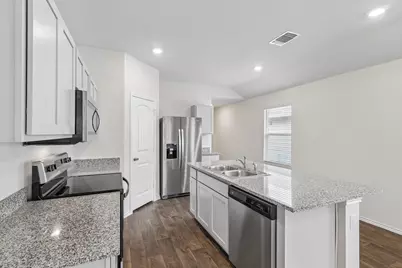
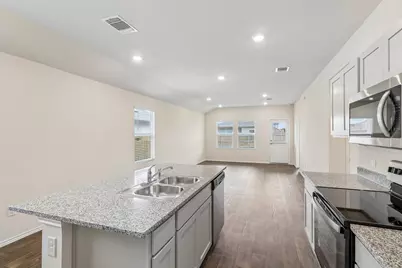
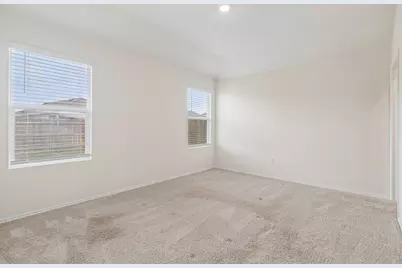
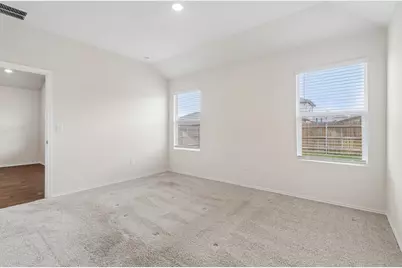
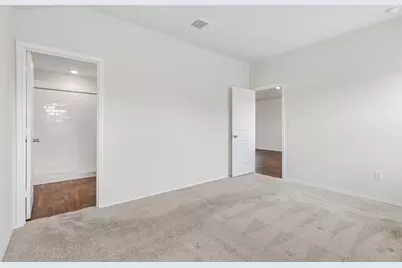
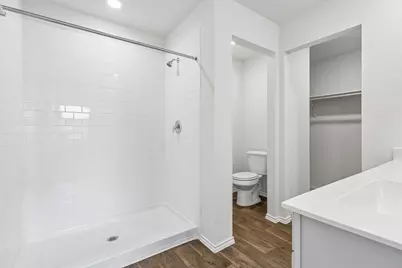
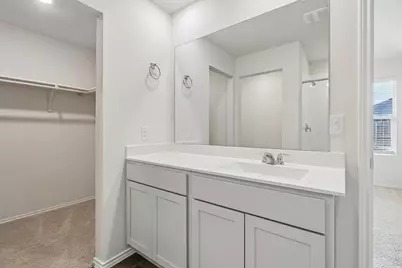
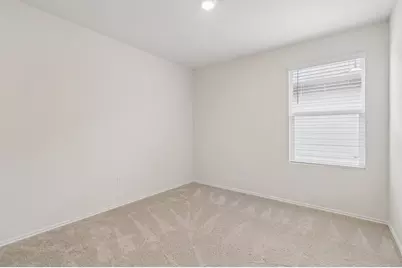
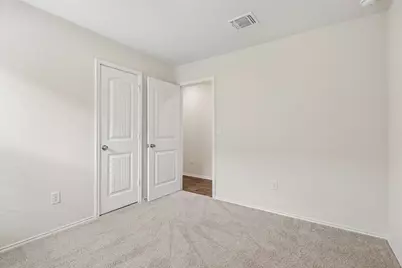
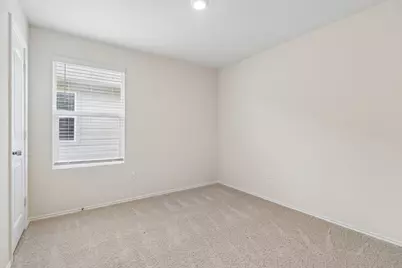
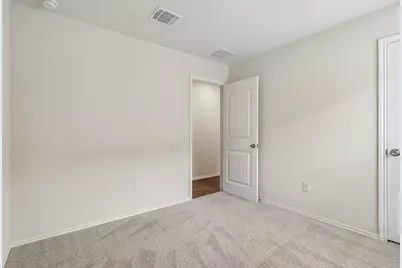
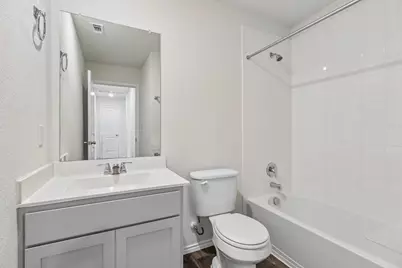
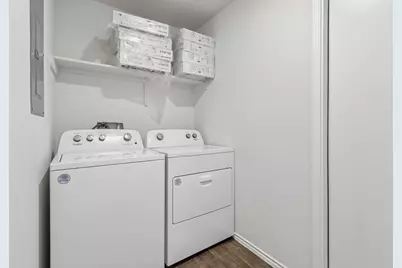
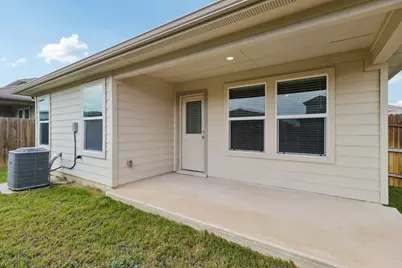
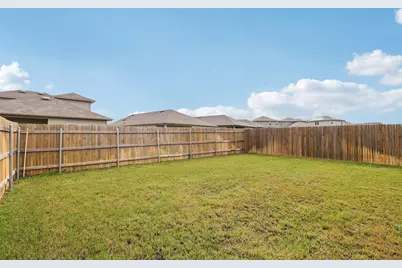
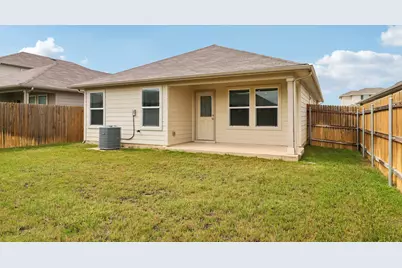
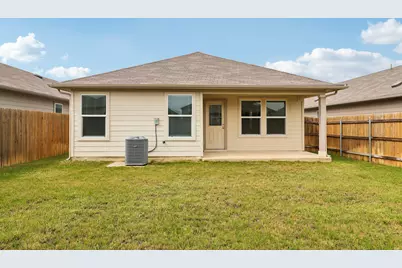
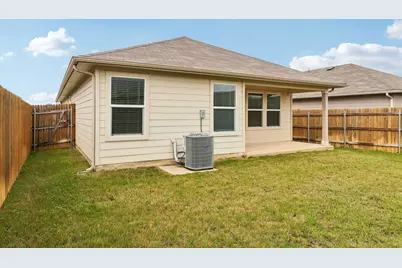
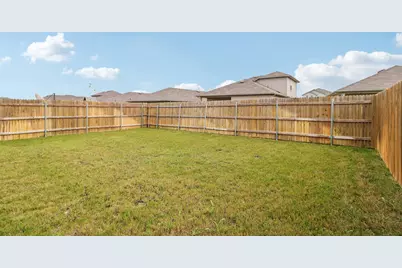
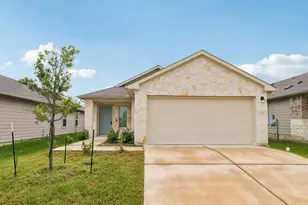
Discover the perfect blend of comfort and convenience in this captivating single-story residence, ideally situated in the heart of Elgin. This charming home features a welcoming stone and wood siding facade, setting a picturesque tone for its inviting interior. Inside, an open-concept living space awaits, boasting modern vinyl flooring and abundant natural light. The well-appointed kitchen is a chef's delight, showcasing a spacious granite-topped island, modern stainless steel appliances including a dishwasher, microwave, range, and refrigerator, all complemented by stylish recessed lighting. Plush carpeting in the bedrooms offers a serene retreat with ample natural illumination. The primary bathroom features a generous walk-in shower with subway tile and ample vanity space. A secondary bathroom includes a sparkling bathtub with an overhead shower. This home also offers a dedicated utility area with full-size washer and dryer hookups. Step outside to a private, fenced backyard featuring a covered patio, perfect for outdoor enjoyment and relaxation. With an attached garage and a neatly manicured lawn, this property provides an exceptional living experience in a desirable neighborhood.
Full Property Details
Full Property Details for 12317 Token Trl
General
- Price: $239,900
- HOA FEE: $33/month
- HOA FEE FREQ.: Quarterly
- Taxes: $6,437 (2025)
- Status: Active
- Type: Single Family
- Source: Austin_MLS
- MLS ID: 3329285
- Updated: 7/25/2026
- Added to Site: 14 day(s) ago
Interior
- Interior Features: Eat-in Kitchen, Granite Counters, Kitchen Island, Main Level Primary, Open Floorplan, Pantry, Recessed Lighting, Walk-In Closet(s)
- Appliances: Dryer, Dishwasher, Exhaust Fan, Electric Water Heater, Free-Standing Electric Range, Free-Standing Refrigerator, Disposal, Microwave, Washer
- Flooring: Carpet, Vinyl
Rooms
Bathrooms
- Total Bathrooms: 2
- Full Bathrooms: 2
Bedrooms
- Total Bedrooms: 3
- Bedrooms Main: 3
Other Rooms
- Laundry: Inside, Main Level, Laundry Room, Washer Hookup, Electric Dryer Hookup
Additional Information
- Shared Amenities: Trails/Paths, Curbs
- Security/Safety: See Remarks
Exterior
- Exterior Features: Rain Gutters
- Porch/Patio/Deck: Rear Porch, Covered
Parking
- Garage: Yes
- Garage Spaces: 2
- Covered Spaces: 2
- Total Spaces: 4
- Parking Features: Driveway, Garage
Location
- Area: EL
- County: Bastrop
- Subdivision: Peppergrass Ph 2
- Driving Directions: East on HWY290, go north on County Line Rd, community is across the street from Elgin High School.
- Direction Faces: North
School Information
- Elem School District: Elgin ISD
- Midd School District: Elgin ISD
- High School District: Elgin ISD
- Elementary School: Neidig
- Middle School: Elgin
- High School: Elgin
Community
- Association: Yes
- Assoc. Name: Peppergrass
- Assoc. Fees Include: Common Area Maintenance
Heating & Cooling
- Central air: Yes
- Air Conditioning: Yes
- Cooling Type: Central Air
- Heating Type: Central, Electric
Utilities
- Sewer: Public Sewer
- Water: Public
- Cable Available: Yes
- Utility Description: Cable Available, Electricity Available, High Speed Internet Available, Phone Available, Sewer Available, Underground Utilities, Water Available
Structural Information
- Detached/Attached: Detached
- Builder: DR Horton
- Construction: HardiPlank Type, Masonry, Stone Veneer
- Roof: Shingle
- Windows: None
- Stories/Levels: 1
- Square Feet: 1,299
- Sq. Ft. Source: Public Records
- Living Area: 1,299 Sq. Ft.
- Year Built: 2022
- Year Built Source: Public Records
- Property Condition: Resale
Additional Structures
- Other Structures: None
Lot Features
- Lot Size (Acres): 0.113
- Lot Size (Sq. Ft.): 4,922.28
- Fence: Yes
- Lot Features: Back Yard, Front Yard, Sprinklers In Rear, Sprinklers In Front, Sprinklers Automatic, Trees Small Size
- Fencing (Description): Back Yard, Privacy, Wood
Green Features
- Energy Efficient: See Remarks
Financial Considerations
- Association Fee: $99
- Assoc Fee Freq.: Quarterly
- Assessment Amount: $265,294
- Tax Amount: $6,437.2
- Tax Year: 2025
- Terms: Cash, Conventional, FHA, USDA Loan
Disclosures and Reports
- Special Conditions: Standard
- Legal Description: PEPPERGRASS PHASE 2, BLOCK F, LOT 12, ACRES 0.1130
- Disclosures/Reports: Seller Disclosure
- Property ID: 8724308
- Block: F
- Lot Number: 12
Listed by ERA Experts
Get Pre-Approved Today
Schools
Schools serving 12317 Token Trl
School District:Elgin Independent School District
| Name | Grades | Distance |
|---|---|---|
Elgin Middle School 1351 North Avenue C, Elgin, TX 78621 | 7-8 | 0.9 mi |
Elgin High School 14000 County Line Road, Elgin, TX 78621 | 9-12 | 0.4 mi |
Disclaimer:
School attendance boundaries provided by ATTOM Data Solutions and are for reference only. Contact the school directly to verify enrollment eligibility.
Price & Sales History for 12317 Token Trl
Date
Details
Price
Change
Source
7/25/2026
Price Reduced
$239,900
-4%
MLS
7/17/2026
Listed
$249,900
—
MLS
Disclaimer: Historical sales information is derived from public records provided by the county offices. Information is not guaranteed and should be independently verified.
Tax History
Tax History for 12317 Token Trl
Year
Property Taxes
Change
Tax Assessment
Change
2025
$6,565
13%
$265,294
-10%
2023
$5,804
100%
$293,890
-3%
2023
-100%
$303,803
1152%
2022
$620
—
$24,273
—
Disclaimer: Historical tax information is derived from public records provided by the county offices. Information is not guaranteed and should be independently verified.
Estimate the Cost
Estimate the Cost for 12317 Token Trl
12317 Token Trail, Elgin, TX 78621 (MLS# 3329285) is a Single Family property with 3 bedrooms and 2 full bathrooms. 12317 Token Trail is currently listed for $239,900 and was received on July 17, 2026. Want to learn more about 12317 Token Trail? Do you have questions about finding other Single Family real estate for sale in Elgin? You can browse all Elgin real estate or contact a Coldwell Banker agent to request more information.