This is a carousel with tiles that activate property listing cards. Use the previous and next buttons to navigate.
1/20
$329,990
This is a carousel with tiles that activate property listing cards. Use the previous and next buttons to navigate.
1/20
Property Description
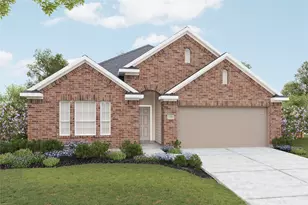
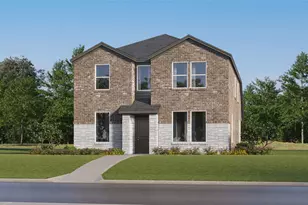
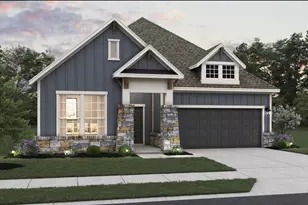
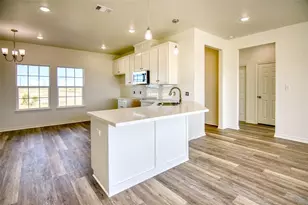
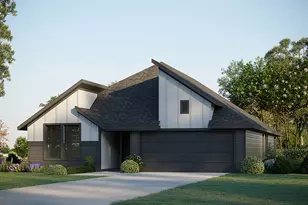
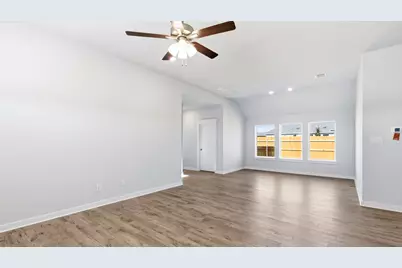
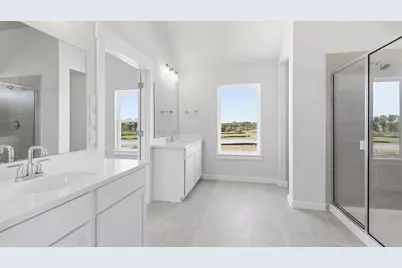
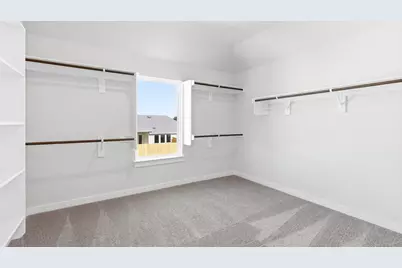
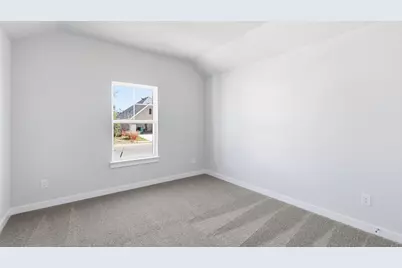
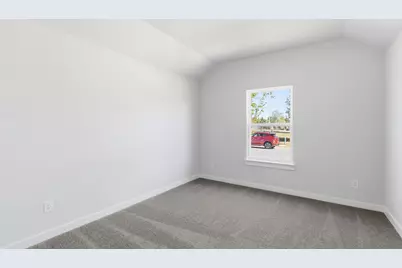
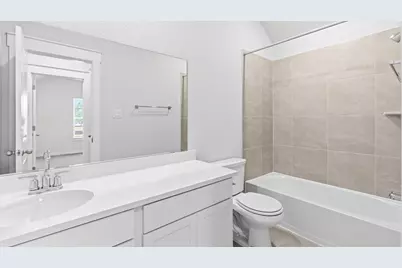
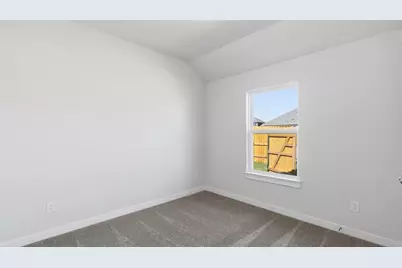
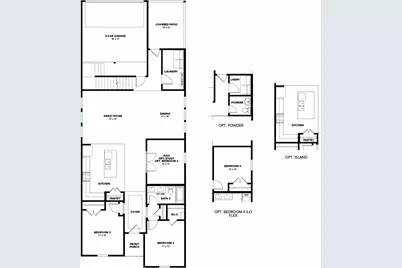
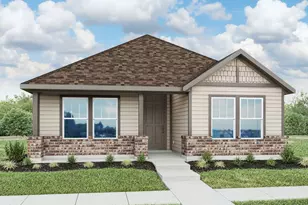
Creeks Crossing offers the lowest tax rate among premium builders in Elgin, with no MUD or PID and a low HOA. 13433 Muny Pkwy features the Dickens III, a unique 1.5-story floor plan with the entire second floor dedicated to an expansive private primary suite that includes the largest walk-in closet offered among our floor plans. This 3-bedroom, 2-bath home offers 2,140 square feet, with two bedrooms and a dedicated study conveniently located on the first floor. Upstairs, the spacious primary retreat features tall ceilings, a large walk-in shower, and an impressive walk-in closet with plenty of room for storage. Outside, enjoy a 13' x 10' covered patio, full gutters, sprinkler system, and Ring doorbell camera. The home is also conveniently located near the community mailboxes and Creeks Crossing's brand-new park.
Full Property Details
Full Property Details for 13433 Muny Pkwy
General
- Price: $329,990
- HOA FEE: $42/month
- HOA FEE FREQ.: Semi-Annually
- Taxes: (2026)
- Status: Active
- Type: Single Family
- Source: Austin_MLS
- MLS ID: 2930014
- Updated: 10/7/2026
- Added to Site: 35 day(s) ago
Interior
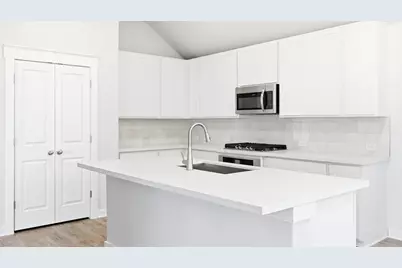
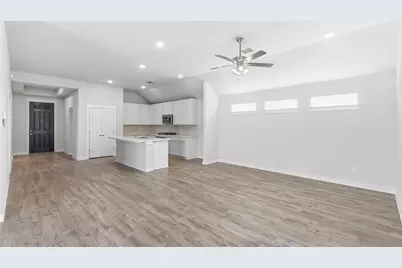
- Interior Features: Kitchen Island, Main Level Primary, Open Floorplan, Study, Walk-In Closet(s)
- Fireplace(s): None
- Appliances: Dishwasher, Disposal, Microwave, Range, Stainless Steel Appliance(s)
- Flooring: Carpet, Tile, Vinyl
Rooms
Bathrooms
- Total Bathrooms: 2
- Full Bathrooms: 2
Bedrooms
- Total Bedrooms: 3
- Bedrooms Main: 2
Other Rooms
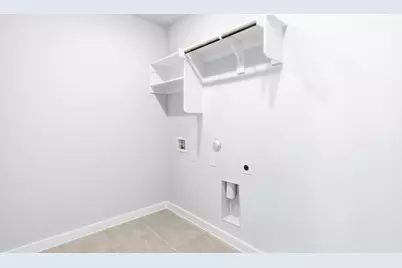
- Laundry: Inside, Main Level, Laundry Room
Additional Information
- Shared Amenities: Community Mailbox, Curbs, Park, Sidewalks, Trails/Paths
- Security/Safety: Carbon Monoxide Detector(s), Smoke Detector(s)
Exterior
- Exterior Features: Rain Gutters
- Porch/Patio/Deck: Patio
Parking
- Garage: Yes
- Garage Spaces: 2
- Covered Spaces: 2
- Total Spaces: 4
- Parking Features: Attached, Garage Faces Front, Garage, Garage Door Opener
Location
- Area: EL
- County: Travis
- Subdivision: Creeks Crossing
- Driving Directions: From I35, drive east on US-290. Turn left onto Western Sky Boulevard, then take a left onto Muny Parkway to enter the Creeks Crossing Community. Continue down Muny Parkway until you see our sales trailer on the right.
- Direction Faces: West
School Information
- Elem School District: Elgin ISD
- Midd School District: Elgin ISD
- High School District: Elgin ISD
- Elementary School: Neidig
- Middle School: Elgin
- High School: Elgin
Community
- Association: Yes
- Assoc. Name: VCM, INC
- Assoc. Fees Include: Maintenance Grounds
Heating & Cooling
- Central air: Yes
- Air Conditioning: Yes
- Cooling Type: Central Air, Ceiling Fan(s)
- Heating Type: Natural Gas
Utilities
- Sewer: Public Sewer
- Water: Public
- Cable Available: Yes
- Utility Description: Cable Available, Electricity Available
Structural Information
- Detached/Attached: Detached
- Builder: DRB Homes
- Construction: Masonry
- Roof: Shingle
- Windows: ENERGY STAR Qualified Windows, Vinyl
- Stories/Levels: 2
- Square Feet: 2,140
- Sq. Ft. Source: Builder
- Living Area: 2,140 Sq. Ft.
- Year Built: 2026
- Year Built Source: Builder
- Property Condition: Under Construction
Additional Structures
- Other Structures: None
Lot Features
- Lot Size (Acres): 0.126
- Lot Size (Sq. Ft.): 5,488.56
- Sidewalks: Yes
- Fence: Yes
- Lot Features: Landscaped, Sprinklers In Ground
- Fencing (Description): Back Yard, Gate, Wood
Financial Considerations
- Association Fee: $250
- Assoc Fee Freq.: Semi-Annually
- Tax Year: 2026
- Terms: Cash, Conventional, FHA, Texas Vet, VA Loan
Disclosures and Reports
- Special Conditions: Standard
- Legal Description: CREEKS CROSSING SEC 1 BLK E LOT 4
- Disclosures/Reports: None, Special Assessment
- Property ID: 2419710040000
- Block: E
- Lot Number: 4
Listed by DRB Group Realty, LLC
Get Pre-Approved Today
Schools
Schools serving 13433 Muny Pkwy
School District:Elgin Independent School District
| Name | Grades | Distance |
|---|---|---|
Neidig Elementary School 13700 County Line Road, Elgin, TX 78621 | PK-4 | 0.9 mi |
Elgin Middle School 1351 North Avenue C, Elgin, TX 78621 | 7-8 | 2.2 mi |
Elgin High School 14000 County Line Road, Elgin, TX 78621 | 9-12 | 1.2 mi |
Disclaimer:
School attendance boundaries provided by ATTOM Data Solutions and are for reference only. Contact the school directly to verify enrollment eligibility.
Price & Sales History for 13433 Muny Pkwy
Date
Details
Price
Change
Source
9/05/2026
Listed
$329,990
—
MLS
Disclaimer: Historical sales information is derived from public records provided by the county offices. Information is not guaranteed and should be independently verified.

Tax History
Tax History for 13433 Muny Pkwy
Year
Property Taxes
Change
Tax Assessment
Change
2025
$1,623
—
$79,870
—
Disclaimer: Historical tax information is derived from public records provided by the county offices. Information is not guaranteed and should be independently verified.
Estimate the Cost
Estimate the Cost for 13433 Muny Pkwy
13433 Muny Parkway, Elgin, TX 78621 (MLS# 2930014) is a Single Family property with 3 bedrooms and 2 full bathrooms. 13433 Muny Parkway is currently listed for $329,990 and was received on September 05, 2026. Want to learn more about 13433 Muny Parkway? Do you have questions about finding other Single Family real estate for sale in Elgin? You can browse all Elgin real estate or contact a Coldwell Banker agent to request more information.