This is a carousel with tiles that activate property listing cards. Use the previous and next buttons to navigate.
1/21
$2,080 Just Listed
This is a carousel with tiles that activate property listing cards. Use the previous and next buttons to navigate.
1/21
Property Description
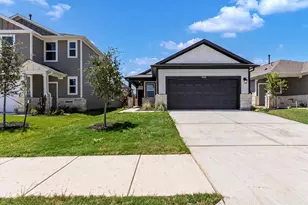
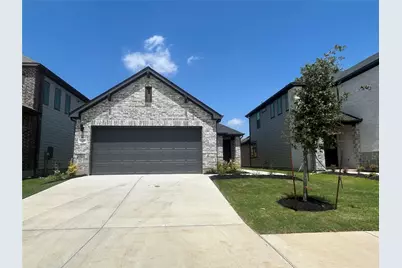
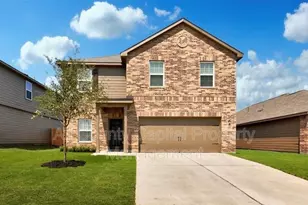
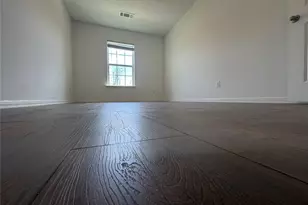
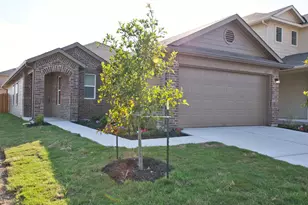
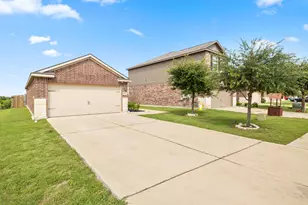
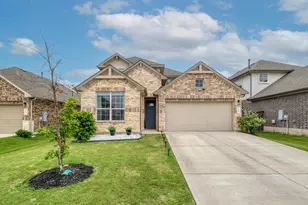
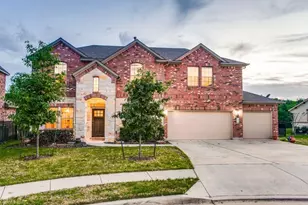
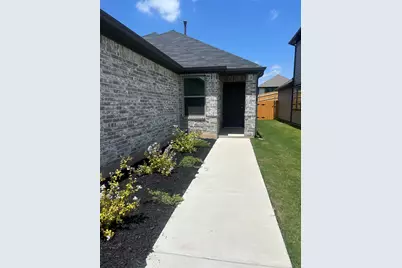
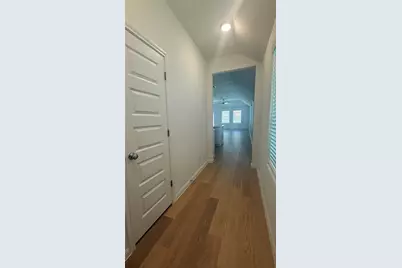
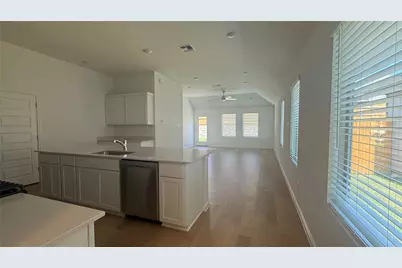
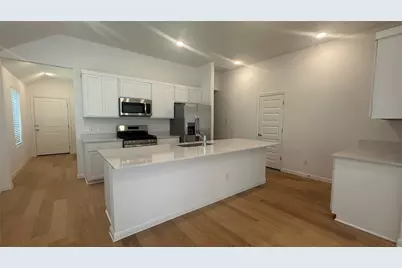
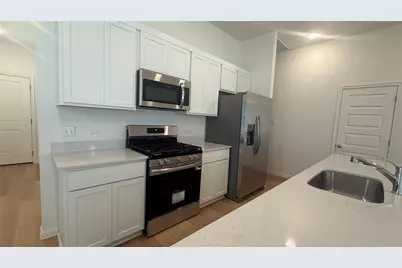
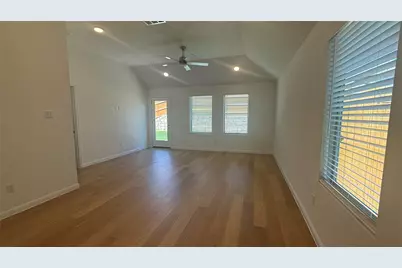
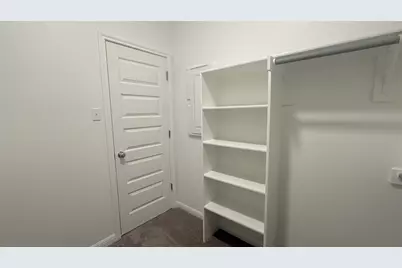
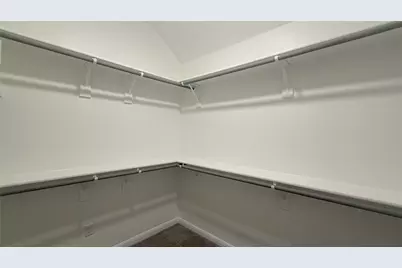
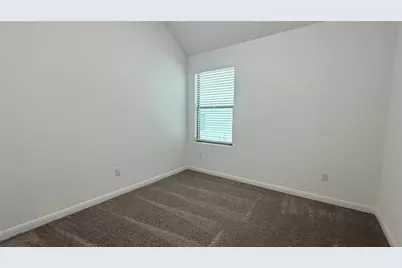
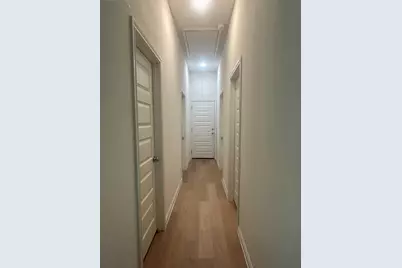
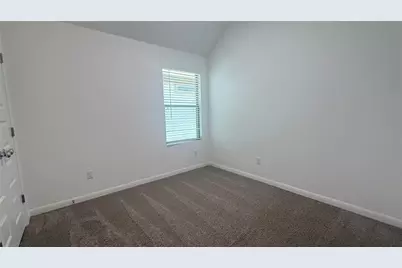
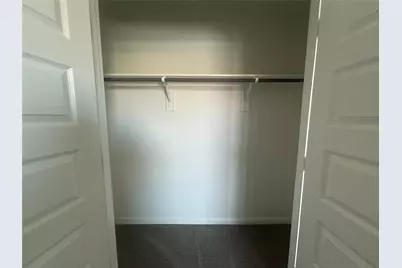
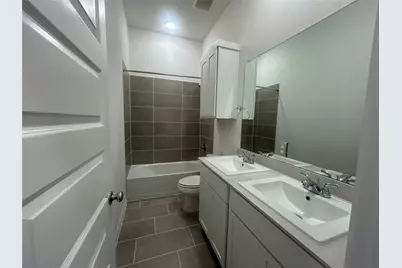
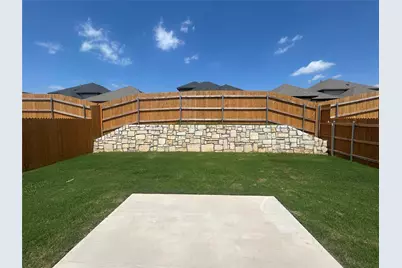
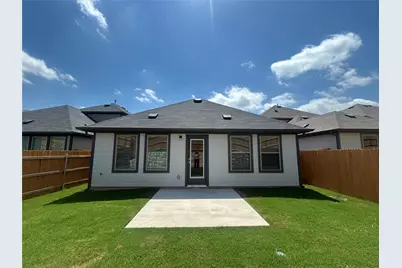
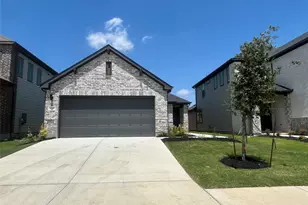
Elevate your lifestyle at 176 Hornet Street, Elgin, TX 78621, where comfort meets elegance in this stunning brand new 4-bedroom home. This spacious 1,526 sq ft residence is designed to offer ample room for both relaxation and entertainment. Dive into culinary adventures in a kitchen adorned with luxurious granite countertops, ideal for hosting memorable gatherings. The open floor plan seamlessly connects the living spaces, ensuring a harmonious flow throughout the home. With two full bathrooms, mornings are a breeze, providing convenience and privacy for everyone. Each bedroom serves as a tranquil retreat, ready to be personalized to reflect your style. Natural light floods the interior, creating a warm and inviting atmosphere that you'll love coming home to. The backyard offers a canvas for outdoor creativity, perfect for creating your own oasis. Nestled in the vibrant community of Elgin, this home promises both tranquility and connectivity to local amenities. Discover a lifestyle of comfort and convenience at 176 Hornet Street. Trinity Ranch Elementary School is located in the Trinity Ranch neighborhood.
Full Property Details
Full Property Details for 176 Hornet St
General
- Rent: $2,080
- Status: Active
- Type: Single Family
- Source: Austin_MLS
- MLS ID: 6765660
- Updated: 8/3/2026
- Added to Site: 4 day(s) ago
Rental Information
- Lease/Rent Term: 12 Months
Interior
- Interior Features: See Remarks
- Appliances: Dryer, Dishwasher, Exhaust Fan, Electric Range, Disposal, Ice Maker, Microwave, Refrigerator, Range Hood, Self Cleaning Oven, Stainless Steel Appliance(s), Tankless Water Heater, Washer
- Furnishings: Unfurnished
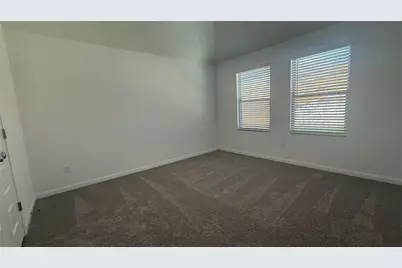
- Flooring: Carpet, Tile, Vinyl
Rooms
Bathrooms
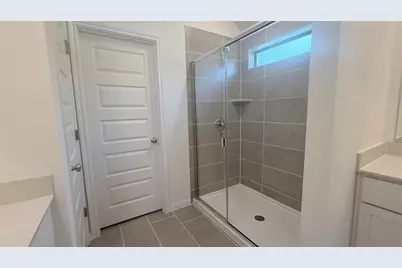
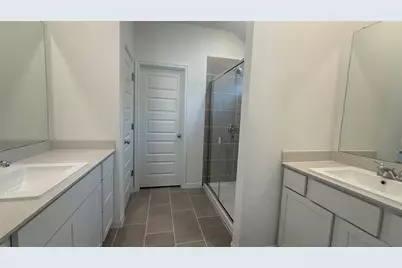
- Total Bathrooms: 2
- Full Bathrooms: 2
Bedrooms
- Total Bedrooms: 4
- Bedrooms Main: 4
Other Rooms
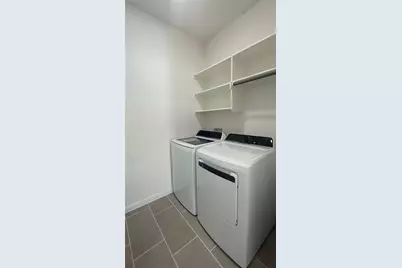
- Laundry: Main Level, Laundry Room
Additional Information
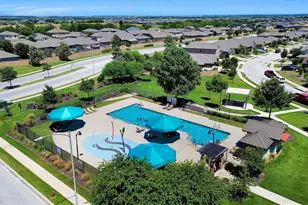
- Shared Amenities: Playground, Pool, Curbs
- Shared Pool: Yes
- Pool: Yes
- Pool Description: None, Community
- Security/Safety: Prewired
Exterior
- Exterior Features: Private Yard, Rain Gutters
- Porch/Patio/Deck: Patio, Porch
Parking
- Garage: Yes
- Garage Spaces: 2
- Covered Spaces: 2
- Total Spaces: 2
- Parking Features: Driveway, Garage, Garage Door Opener
Location
- Area: EL
- County: Bastrop
- Subdivision: Trinity Ranch Ph 2 Sec 2
- Driving Directions: Head Northwest toward Lee Dildy Blvd and take a right. Turn right onto US-290 and another right onto Swenson Blvd. Turn left onto Tolo Drive and the Sales Center is located on the right: 216 Tolo Drive Elgin, TX 78621.
- Direction Faces: Southeast
School Information
- Elem School District: Elgin ISD
- Midd School District: Elgin ISD
- High School District: Elgin ISD
- Elementary School: Trinity Ranch
- Middle School: Elgin
- High School: Elgin
Community
- Association: Yes
Heating & Cooling
- Central air: Yes
- Air Conditioning: Yes
- Cooling Type: Central Air
- Heating Type: Electric, Forced Air
Utilities
- Sewer: Public Sewer
- Utility Description: Electricity Connected, Water Connected
Structural Information
- Detached/Attached: Detached
- Builder: Trophy Signature Homes
- Roof: Shingle
- Stories/Levels: 1
- Square Feet: 1,526
- Sq. Ft. Source: Public Records
- Living Area: 1,526 Sq. Ft.
- Year Built: 2026
- Property Condition: New Construction
Lot Features
- Lot Size (Acres): 0.11
- Lot Size (Sq. Ft.): 4,791.6
- Lot Features: Back Yard, City Lot, Front Yard, Landscaped, Sprinklers Automatic, Sprinklers In Ground, Few Trees
Financial Considerations
- For Sale/Rent/Lease: Lease
- Security Deposit: $2,080
- Owner Pays: Association Fees, Taxes
- Tenant Pays: All Utilities
Disclosures and Reports
- Legal Description: TRINITY RANCH PHASE 2, SECTION 2, BLOCK D, LOT 35
- Disclosures/Reports: None, Renters Insurance Required
- Property ID: 8736792
- Block: D
- Lot Number: 35
Listed by Sterling & Associates R.E.
Schools
Schools serving 176 Hornet St
School District:Elgin Independent School District
| Name | Grades | Distance |
|---|---|---|
Elgin El 1005 West 2nd Street, Elgin, TX 78621 | PK-4 | 1 mi |
Elgin Middle School 1351 North Avenue C, Elgin, TX 78621 | 7-8 | 1.7 mi |
Elgin High School 14000 County Line Road, Elgin, TX 78621 | 9-12 | 2.5 mi |
Disclaimer:
School attendance boundaries provided by ATTOM Data Solutions and are for reference only. Contact the school directly to verify enrollment eligibility.
Price History for 176 Hornet St
Date
Details
Price
Change
Source
8/03/2026
Listed
$2,080
—
MLS
Disclaimer: Historical sales information is derived from public records provided by the county offices. Information is not guaranteed and should be independently verified.

176 Hornet Street, Elgin, TX 78621 (MLS# 6765660) is a Single Family property with 4 bedrooms and 2 full bathrooms. 176 Hornet Street is currently listed for rent at $2,080 and was received on August 03, 2026. Want to learn more about 176 Hornet Street? Do you have questions about finding other real estate for sale or rent in Elgin? You can browse all Elgin rentals or contact a Coldwell Banker agent to request more information.