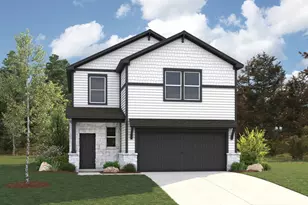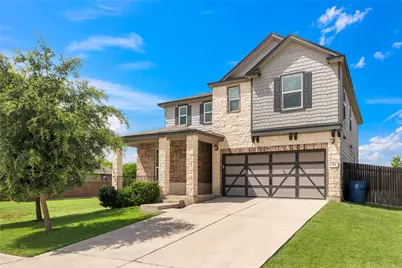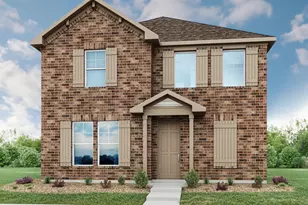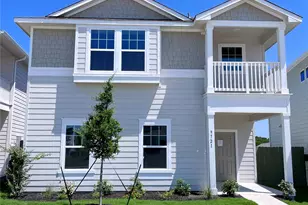
This is a carousel with tiles that activate property listing cards. Use the previous and next buttons to navigate.
1/30
$340,000
This is a carousel with tiles that activate property listing cards. Use the previous and next buttons to navigate.
1/30
Property Description
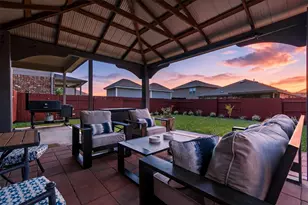
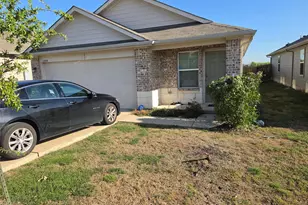
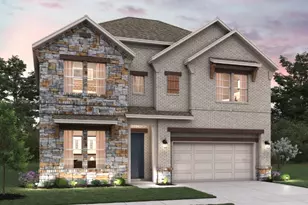
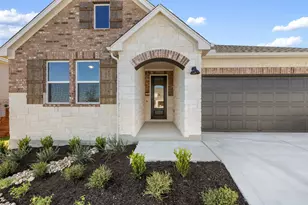
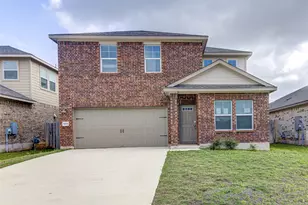
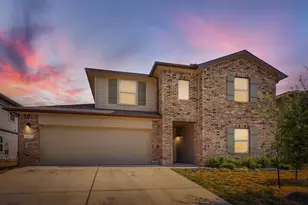
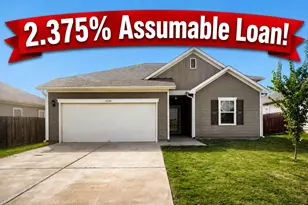
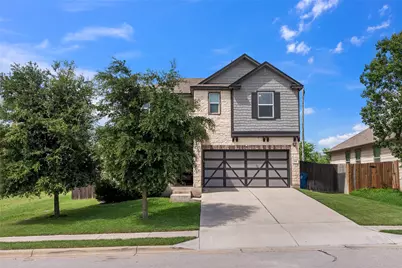
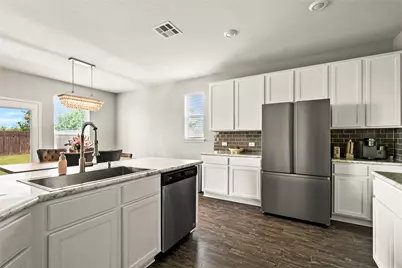
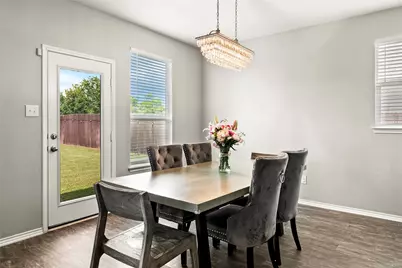
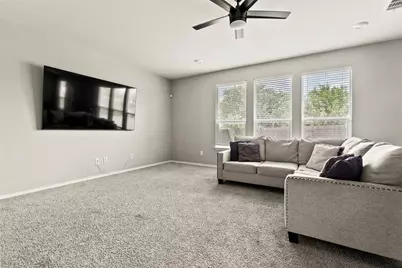
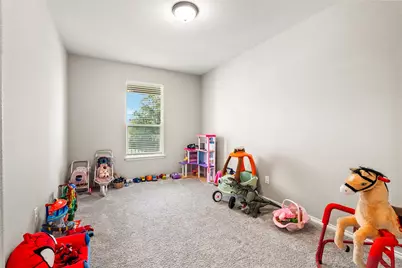
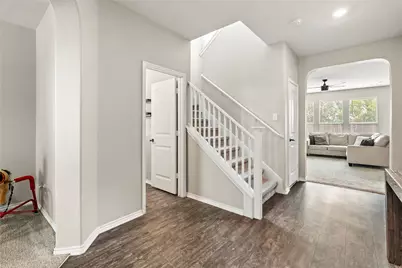
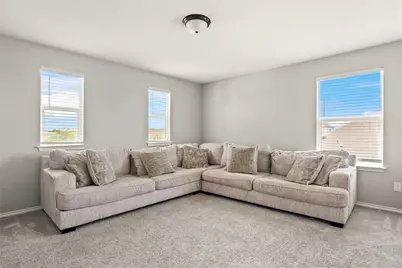
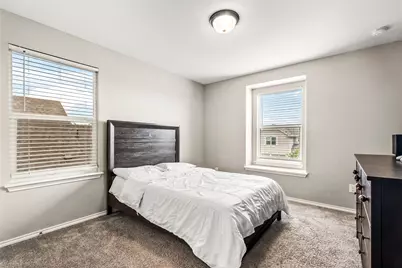
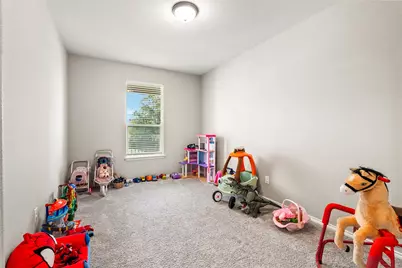
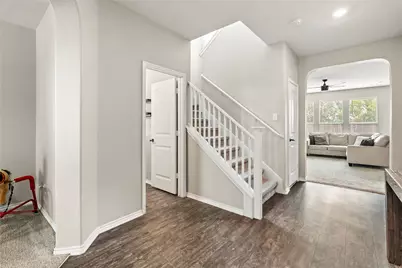
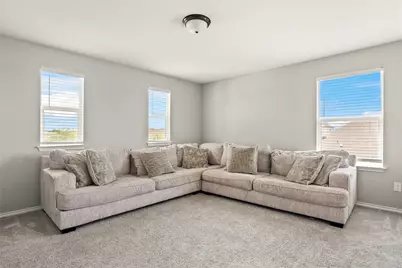
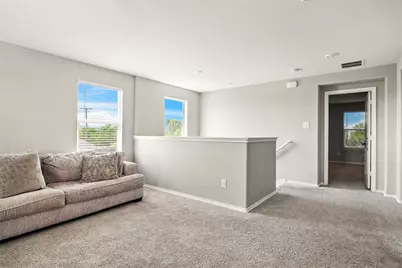
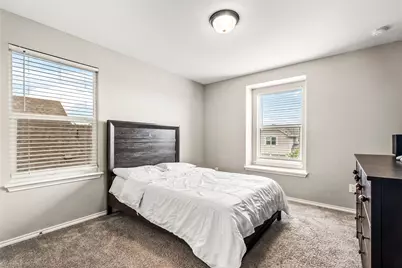
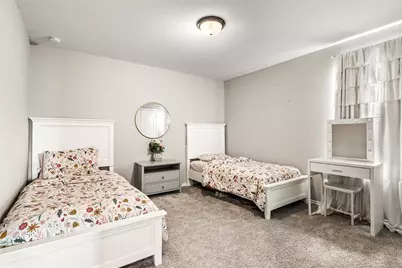
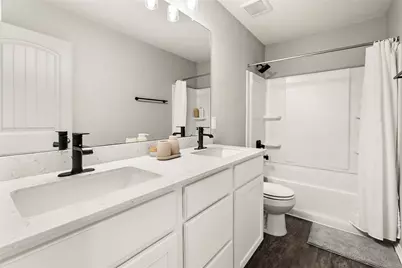
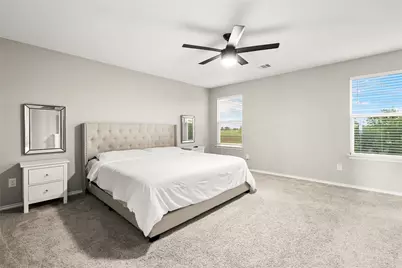
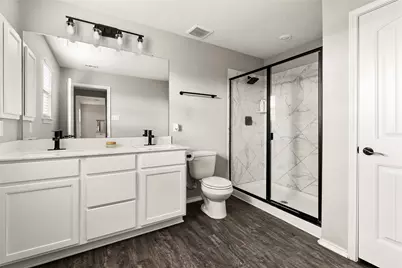
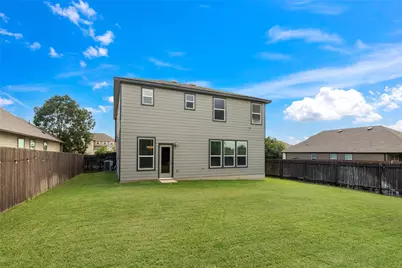
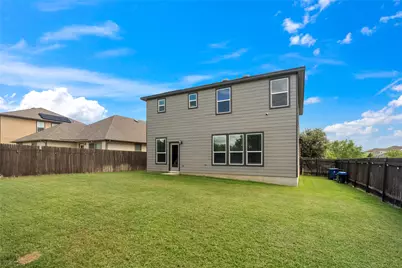
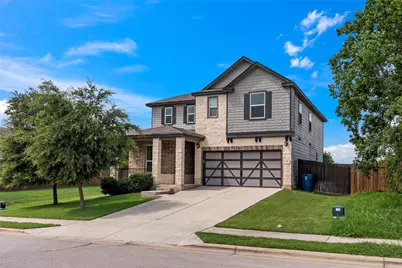
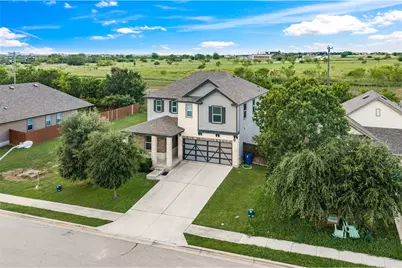
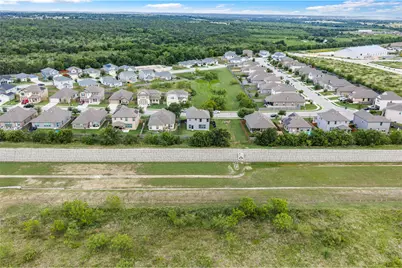
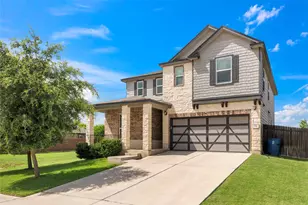
Welcome home to this beautifully maintained stone exterior home offering style, comfort, and functional living spaces throughout. Inside, you'll find inviting main living areas, carpet in the bedrooms, and a bright white kitchen designed for entertaining. The kitchen is upgraded and features a huge center island, stainless steel appliances, decorative backsplash, pantry, canned lighting, and a spacious dining area combo. The kitchen opens seamlessly to the inviting family room, creating the perfect gathering space for family and friends.Downstairs, you'll also find dedicated office space, providing a convenient work-from-home arrangement. Upstairs, a versatile bonus room offers endless possibilities as a game room, media room, hobby space, or additional living area. The spacious primary suite is a true retreat with a massive walk-in shower and oversized walk-in closet. The fenced backyard, two-car garage, and thoughtful finishes throughout make this home both comfortable and functional. Conveniently located minutes from Highway 290, 2 miles from downtown Elgin, 19 miles from Bastrop, 26 miles from Austin Airport, 25 miles from downtown Austin, 18 miles from the Samsung Factory in Taylor, and 23 miles from the Tesla plant, this home offers timeless appeal in a highly accessible location.
Full Property Details
Full Property Details for 214 Saranac Dr
General
- Price: $340,000
- HOA FEE: $17/month
- HOA FEE FREQ.: Annually
- Taxes: $8,984 (2025)
- Status: Active
- Type: Single Family
- Source: Austin_MLS
- MLS ID: 7498405
- Updated: 6/17/2026
- Added to Site: 26 day(s) ago
Interior
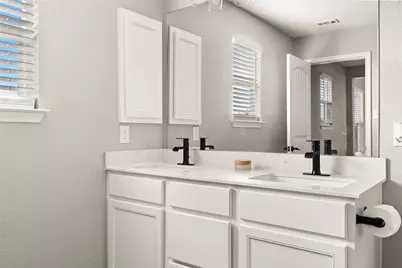
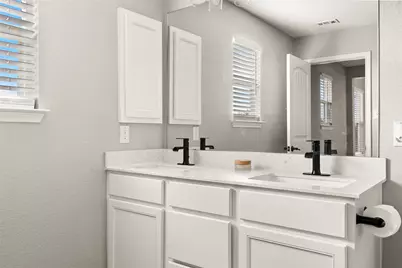
- Interior Features: Breakfast Bar, Double Vanity, Interior Steps, Multiple Living Areas, Pantry, Recessed Lighting, Walk-In Closet(s)
- Appliances: Dryer, Dishwasher, Free-Standing Range, Disposal, Refrigerator, Washer
- Flooring: Carpet, Vinyl
Rooms
Bathrooms
- Total Bathrooms: 3
- Full Bathrooms: 2
- Half Bathrooms: 1
Bedrooms
- Total Bedrooms: 3
Other Rooms
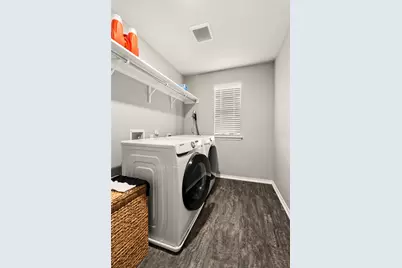
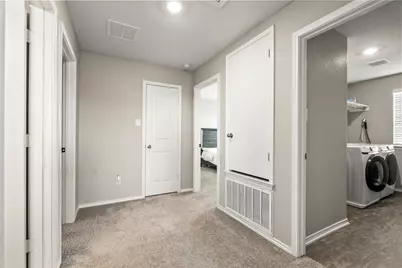
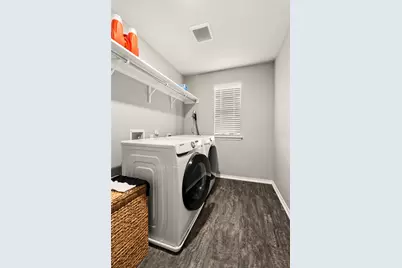
- Laundry: Upper Level, Washer Hookup, Electric Dryer Hookup
Additional Information
- Shared Amenities: Dog Park
- Spa Description: None
- Security/Safety: Smoke Detector(s)
Exterior
- Exterior Features: Private Yard
- Porch/Patio/Deck: Front Porch
Parking
- Garage: Yes
- Garage Spaces: 2
- Covered Spaces: 2
- Total Spaces: 4
- Parking Features: Garage Faces Front, Garage
Location
- Area: EL
- County: Bastrop
- Subdivision: Saratoga Farms Sub Sec
- Driving Directions: From US-290 East, turn right on Saratoga Farms Blvd., right on Lee Dildy Blvd. and left on Schuylerville Dr.
- Direction Faces: East
School Information
- Elem School District: Elgin ISD
- Midd School District: Elgin ISD
- High School District: Elgin ISD
- Elementary School: Elgin
- Middle School: Elgin
- High School: Elgin
Community
- Association: Yes
- Assoc. Name: Preferred Assoc
- Assoc. Fees Include: See Remarks
Heating & Cooling
- Central air: Yes
- Air Conditioning: Yes
- Cooling Type: Central Air
- Heating Type: Central
Utilities
- Sewer: Public Sewer
- Water: Public
- Utility Description: Electricity Available, Water Available
Structural Information
- Detached/Attached: Detached
- Builder: KB Home
- Construction: Masonry
- Roof: Composition
- Windows: See Remarks
- Stories/Levels: 2
- Square Feet: 2,403
- Sq. Ft. Source: Public Records
- Living Area: 2,403 Sq. Ft.
- Year Built: 2019
- Year Built Source: Public Records
- Property Condition: Resale
Additional Structures
- Other Structures: None
Lot Features
- Property View: Neighborhood
- Lot Size (Acres): 0.15
- Lot Size (Sq. Ft.): 6,534
- Fence: Yes
- Lot Features: Few Trees
- Fencing (Description): Back Yard, Fenced, Privacy
Financial Considerations
- Association Fee: $200
- Assoc Fee Freq.: Annually
- Assessment Amount: $363,032
- Tax Amount: $8,984
- Tax Year: 2025
- Terms: Cash, Conventional, FHA, VA Loan
Disclosures and Reports
- Special Conditions: Standard
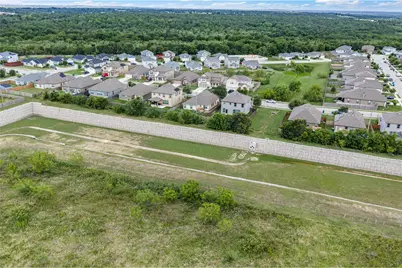
- Documents Avail.: Aerial
- Legal Description: SARATOGA FARMS SUBDIVISION SECTION FIVE, BLOCK C, LOT 19, ACRES 0.1450
- Disclosures/Reports: Seller Disclosure
- Property ID: 8711835
- Block: C
- Lot Number: 19
Listed by Sterling & Associates R.E.
Get Pre-Approved Today
Schools
Schools serving 214 Saranac Dr
School District:Elgin Independent School District
| Name | Grades | Distance |
|---|---|---|
Elgin El 1005 West 2nd Street, Elgin, TX 78621 | PK-4 | 1 mi |
Elgin Middle School 1351 North Avenue C, Elgin, TX 78621 | 7-8 | 1.3 mi |
Elgin High School 14000 County Line Road, Elgin, TX 78621 | 9-12 | 1.7 mi |
Disclaimer:
School attendance boundaries provided by ATTOM Data Solutions and are for reference only. Contact the school directly to verify enrollment eligibility.
Price & Sales History for 214 Saranac Dr
Date
Details
Price
Change
Source
6/16/2026
Listed
$340,000
—
MLS
Disclaimer: Historical sales information is derived from public records provided by the county offices. Information is not guaranteed and should be independently verified.

Tax History
Tax History for 214 Saranac Dr
Year
Property Taxes
Change
Tax Assessment
Change
2025
$7,264
1%
$363,032
-10%
2023
$7,208
100%
$403,965
-6%
2023
-100%
$431,224
43%
2021
$8,260
-20%
$301,197
-25%
2022
$10,326
100%
$403,965
166%
2019
100%
$152,066
1865%
2019
100%
$7,738
78%
2017
—
$4,353
—
Disclaimer: Historical tax information is derived from public records provided by the county offices. Information is not guaranteed and should be independently verified.
Estimate the Cost
Estimate the Cost for 214 Saranac Dr
214 Saranac Drive, Elgin, TX 78621 (MLS# 7498405) is a Single Family property with 3 bedrooms, 2 full bathrooms and 1 partial bathroom. 214 Saranac Drive is currently listed for $340,000 and was received on June 16, 2026. Want to learn more about 214 Saranac Drive? Do you have questions about finding other Single Family real estate for sale in Elgin? You can browse all Elgin real estate or contact a Coldwell Banker agent to request more information.