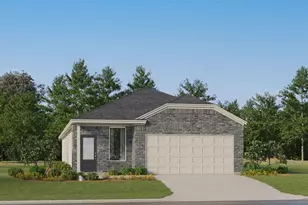
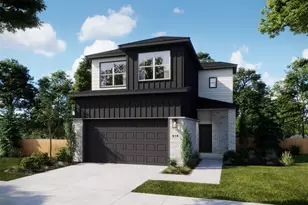
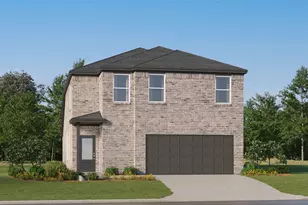
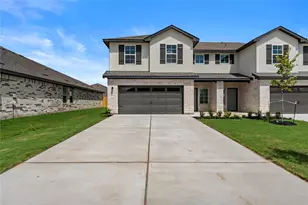
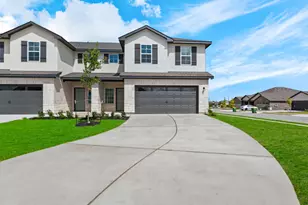
This is a carousel with tiles that activate property listing cards. Use the previous and next buttons to navigate.
1/33
$299,900 Just Listed
This is a carousel with tiles that activate property listing cards. Use the previous and next buttons to navigate.
1/33
Property Description
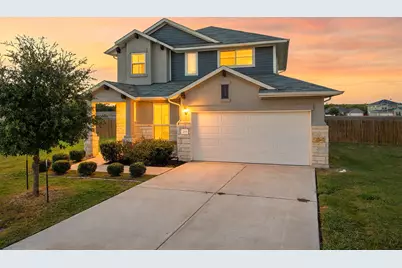
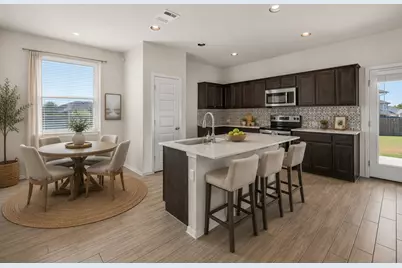
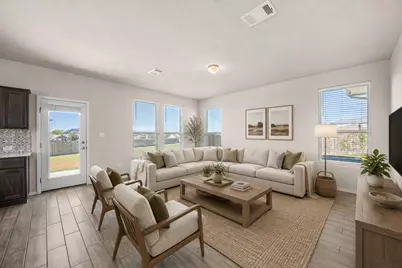
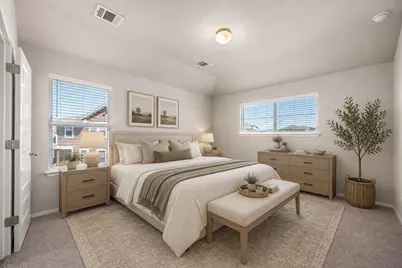
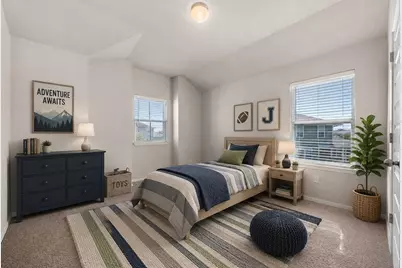
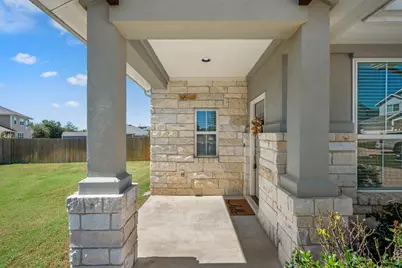
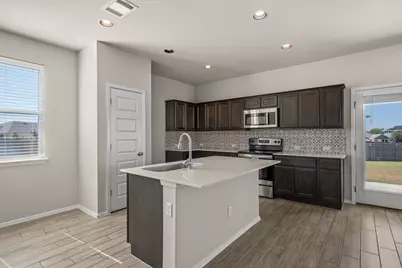
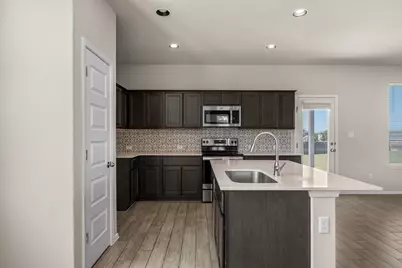
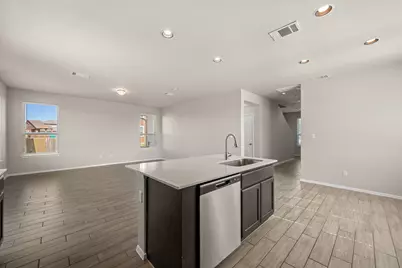
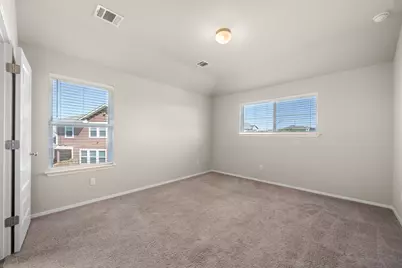
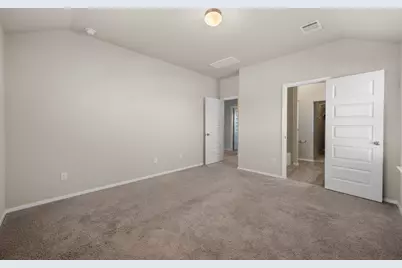
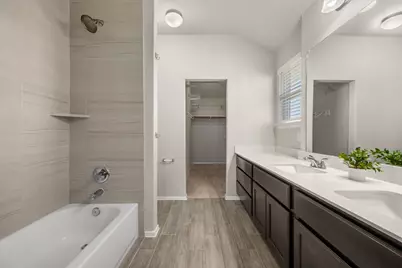
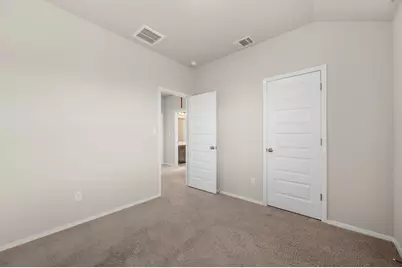
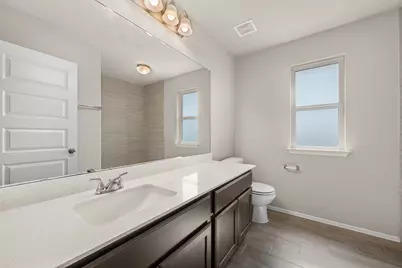
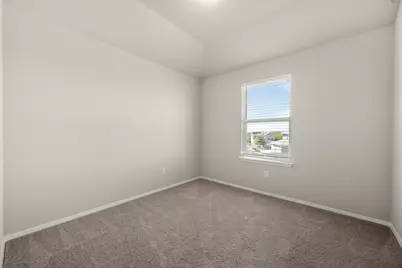
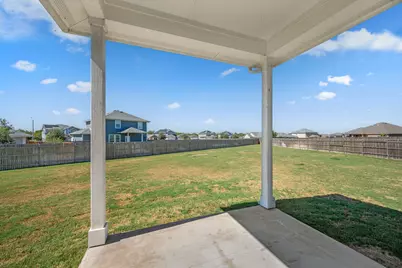
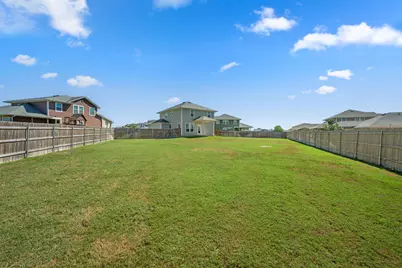
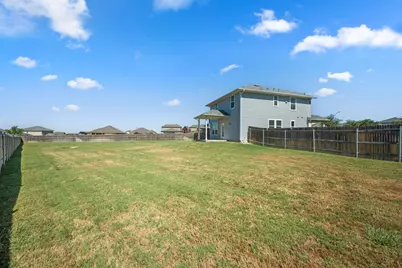
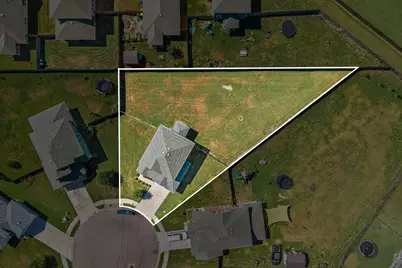
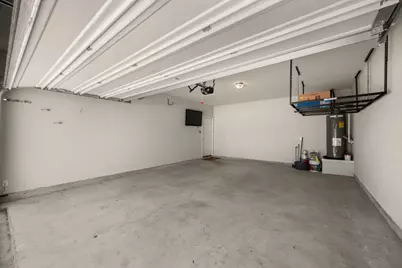
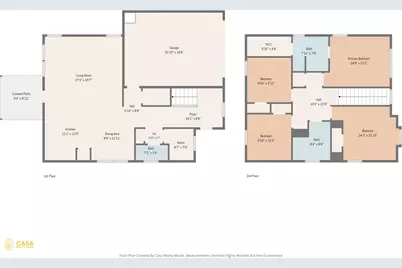
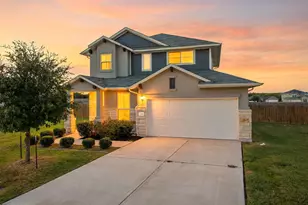
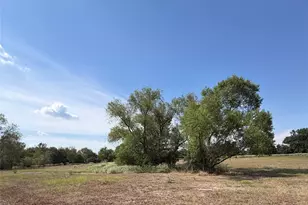
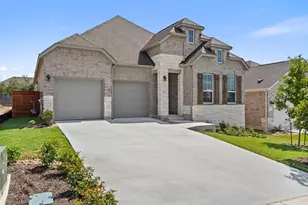
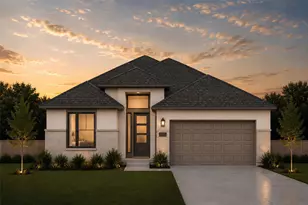
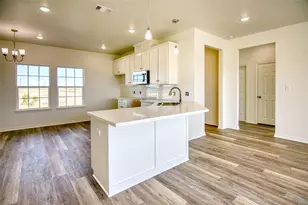
Looking at new construction in Elgin? Don't miss this immediate move-in opportunity that offers the upgrades and extras buyers often pay a premium for with new construction - without the wait! Set on an oversized cul-de-sac lot of more than 1/3 acre, this 4-bedroom, 2.5-bath home offers more space, privacy, and low traffic than you might expect. Inside, you'll find quartz countertops, wood-look tile flooring, fresh paint, and a move-in-ready interior. Already included are blinds throughout, a garage door opener, and overhead garage storage racks - so you can skip the upgrade list and enjoy the home from day one. Located just west of downtown Elgin, the home offers an easy commute toward Austin while keeping everyday conveniences close at hand, with nearby stores and restaurants just 1-2 minutes away. If you're looking for the feel of new construction with the benefit of an established, upgraded home and an oversized lot, this one is worth a look!
Full Property Details
Full Property Details for 215 Lake Placid Run
General
- Price: $299,900
- HOA FEE: $17/month
- HOA FEE FREQ.: Quarterly
- Taxes: $8,189 (2025)
- Status: Active
- Type: Single Family
- Source: Austin_MLS
- MLS ID: 5773137
- Updated: 8/20/2026
- Added to Site: 3 day(s) ago
Interior
- Interior Features: Granite Counters, Quartz Counters, Vaulted Ceiling(s)
- Fireplace(s): None
- Appliances: Dishwasher, Exhaust Fan, Electric Water Heater, Free-Standing Range, Disposal, Microwave, Oven, VentedExhaust Fan
- Flooring: Carpet, Tile
Rooms
Bathrooms
- Total Bathrooms: 3
- Full Bathrooms: 2
- Half Bathrooms: 1
Bedrooms
- Total Bedrooms: 4
Other Rooms
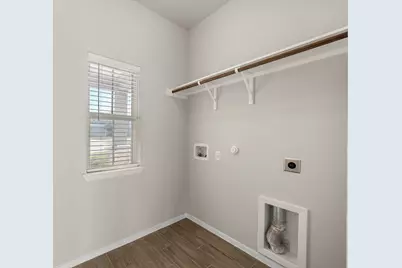
- Laundry: Main Level
Additional Information
- Shared Amenities: Community Mailbox
- Spa Description: None
- Security/Safety: Smoke Detector(s)
Exterior
- Exterior Features: Exterior Steps
- Porch/Patio/Deck: Covered, Patio, Porch
Parking
- Garage: Yes
- Garage Spaces: 2
- Covered Spaces: 2
- Total Spaces: 2
- Parking Features: Attached, Garage Faces Front, Garage
Location
- Area: EL
- County: Bastrop
- Subdivision: Saratoga Farms
- Driving Directions: From Hwy 290 heading east: At the traffic light, between Starbucks and Whataburger, turn right at Roy Rivers Rd. Turn left on Lee Dildy Blvd, right on Schuylervillle Dr, left on Adirondack Pass, right on Lake Placid Run. House will be at the end of the cul-de-sac.
- Direction Faces: Northeast
School Information
- Elem School District: Elgin ISD
- Midd School District: Elgin ISD
- High School District: Elgin ISD
- Elementary School: Elgin
- Middle School: Elgin
- High School: Elgin
Community
- Association: Yes
- Assoc. Name: Saratoga Farms
- Assoc. Fees Include: Common Area Maintenance
Heating & Cooling
- Central air: Yes
- Air Conditioning: Yes
- Cooling Type: Central Air
- Heating Type: Central
Utilities
- Sewer: Public Sewer
- Water: Public
- Utility Description: Electricity Available, Phone Available, Underground Utilities
Structural Information
- Detached/Attached: Detached
- Builder: Brohn Homes
- Construction: HardiPlank Type, Stone Veneer, Stucco
- Roof: Composition
- Windows: Screens, Vinyl
- Stories/Levels: 2
- Square Feet: 1,760
- Sq. Ft. Source: Builder
- Living Area: 1,760 Sq. Ft.
- Year Built: 2020
- Year Built Source: Builder
- Property Condition: Resale
Additional Structures
- Other Structures: None
Lot Features
- Property View: Neighborhood
- Lot Size (Acres): 0.382
- Lot Size (Sq. Ft.): 16,639.92
- Fence: Yes
- Lot Features: Cul-De-Sac, Pie Shaped Lot, Sprinklers Automatic, Sprinklers In Ground
- Fencing (Description): Fenced, Full, Wood
Financial Considerations
- Association Fee: $50
- Assoc Fee Freq.: Quarterly
- Assessment Amount: $330,913
- Tax Amount: $8,189
- Tax Year: 2025
- Terms: Cash, Conventional, FHA, VA Loan
Disclosures and Reports
- Special Conditions: Standard
- Documents Avail.: Survey
- Legal Description: SARATOGA FARMS SUBDIVISION SECTION FOUR, BLOCK D, LOT 35, ACRES 0.382
- Disclosures/Reports: Seller Disclosure
- Property ID: 8706019
- Block: D
- Lot Number: 35
Listed by Bramlett Partners

Get Pre-Approved Today
Schools
Schools serving 215 Lake Placid Run
School District:Elgin Independent School District
| Name | Grades | Distance |
|---|---|---|
Elgin El 1005 West 2nd Street, Elgin, TX 78621 | PK-4 | 0.9 mi |
Elgin Middle School 1351 North Avenue C, Elgin, TX 78621 | 7-8 | 1.2 mi |
Elgin High School 14000 County Line Road, Elgin, TX 78621 | 9-12 | 1.7 mi |
Disclaimer:
School attendance boundaries provided by ATTOM Data Solutions and are for reference only. Contact the school directly to verify enrollment eligibility.
Price & Sales History for 215 Lake Placid Run
Date
Details
Price
Change
Source
8/19/2026
Listed
$299,900
—
MLS
Disclaimer: Historical sales information is derived from public records provided by the county offices. Information is not guaranteed and should be independently verified.
Tax History
Tax History for 215 Lake Placid Run
Year
Property Taxes
Change
Tax Assessment
Change
2025
$6,469
-14%
$330,913
-7%
2023
$7,551
100%
$357,394
-6%
2023
-100%
$379,236
1103%
2021
$864
-91%
$31,518
-91%
2022
$9,135
100%
$357,394
989%
2019
100%
$32,827
61%
2019
100%
$20,384
-29%
2017
—
$28,538
—
Disclaimer: Historical tax information is derived from public records provided by the county offices. Information is not guaranteed and should be independently verified.
Estimate the Cost
Estimate the Cost for 215 Lake Placid Run
215 Lake Placid Run, Elgin, TX 78621 (MLS# 5773137) is a Single Family property with 4 bedrooms, 2 full bathrooms and 1 partial bathroom. 215 Lake Placid Run is currently listed for $299,900 and was received on August 19, 2026. Want to learn more about 215 Lake Placid Run? Do you have questions about finding other Single Family real estate for sale in Elgin? You can browse all Elgin real estate or contact a Coldwell Banker agent to request more information.