This is a carousel with tiles that activate property listing cards. Use the previous and next buttons to navigate.
1/40
$549,000 Just Listed
This is a carousel with tiles that activate property listing cards. Use the previous and next buttons to navigate.
1/40
Property Description
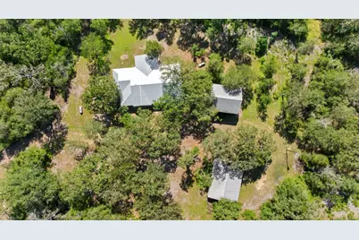
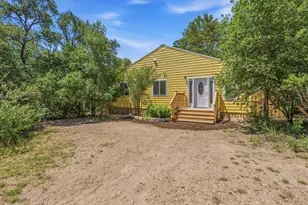
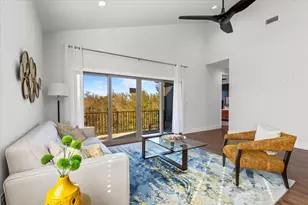
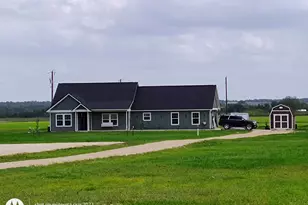
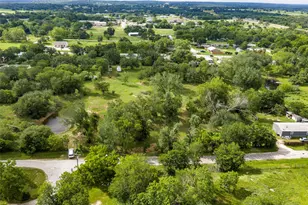
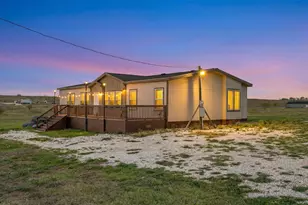
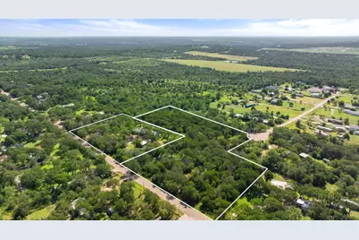
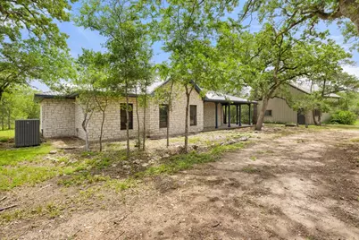
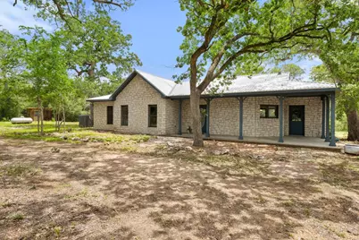
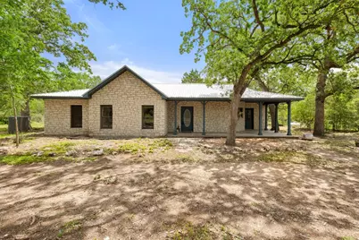
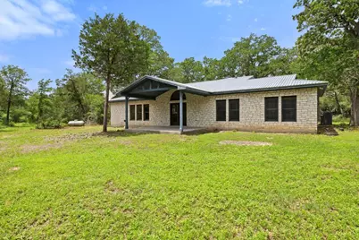
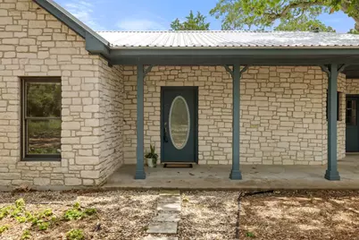
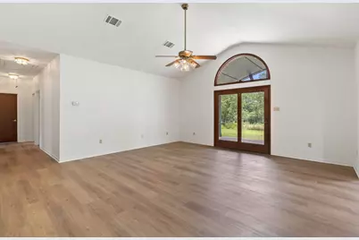
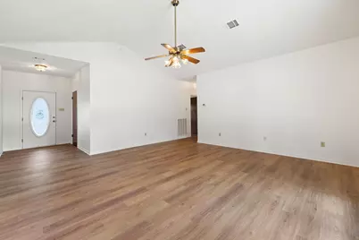
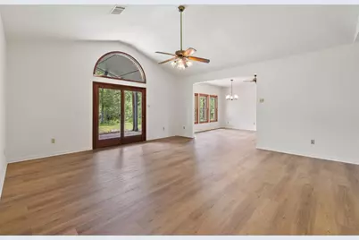
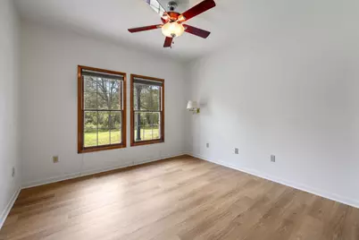
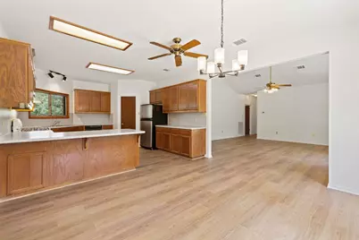
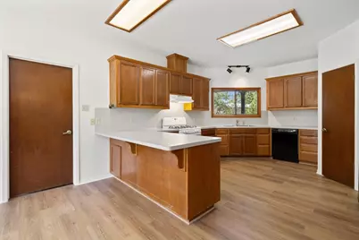
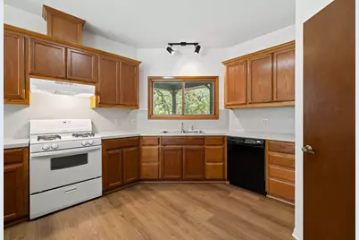
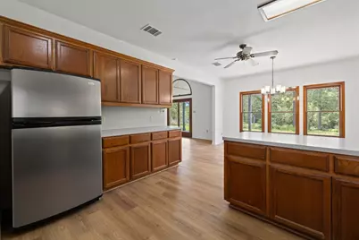
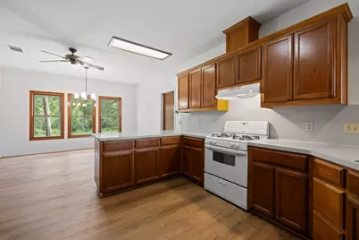
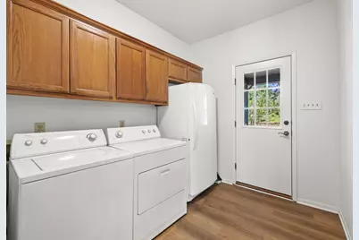
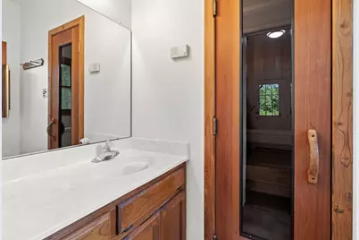
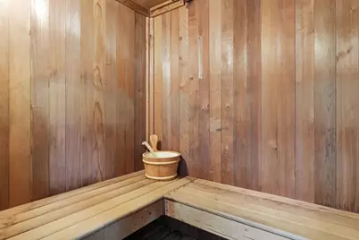
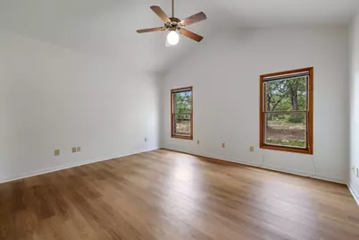
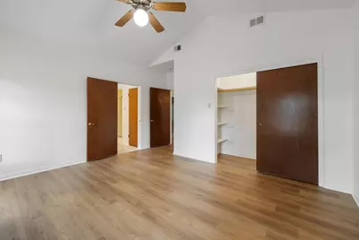
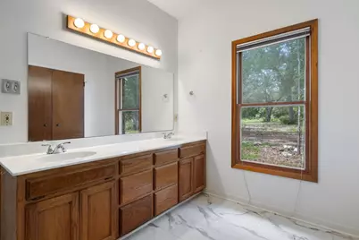
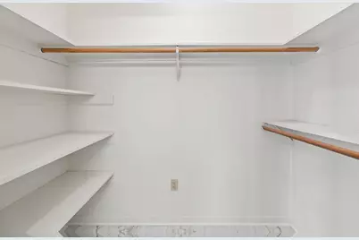
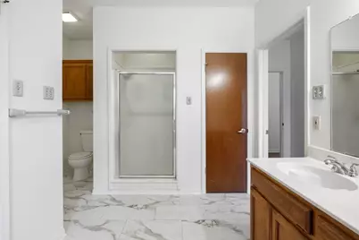
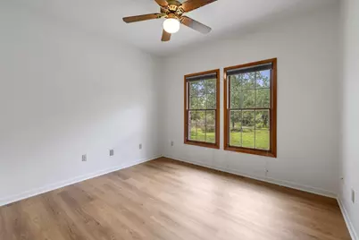
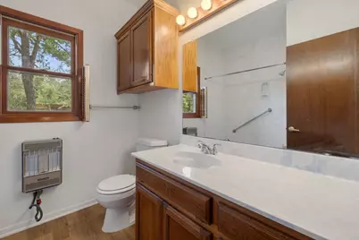
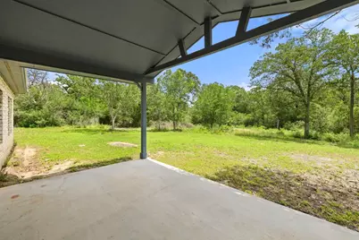
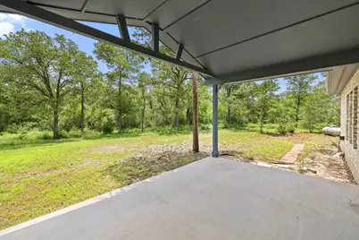
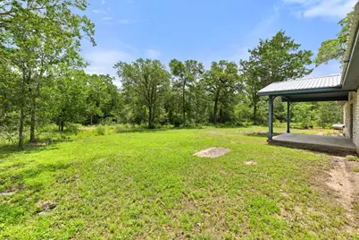
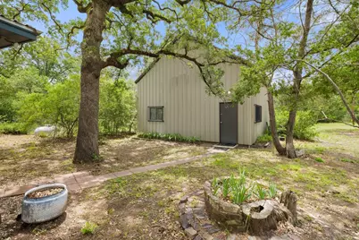
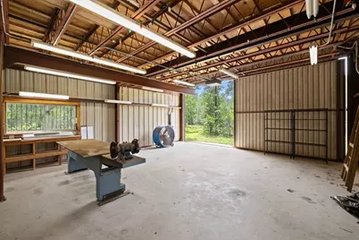
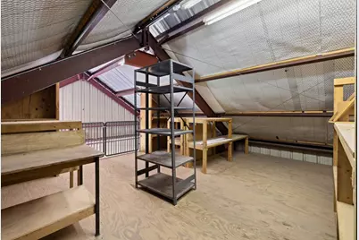
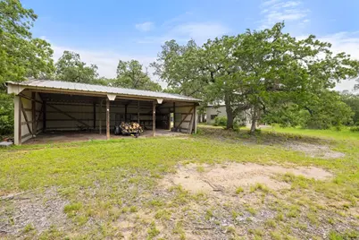
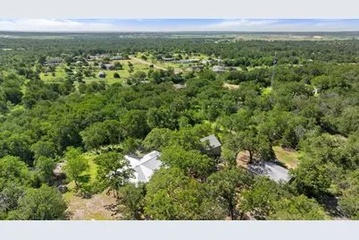
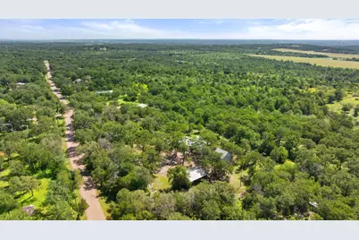
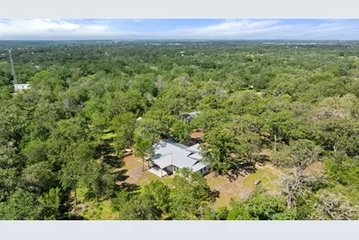
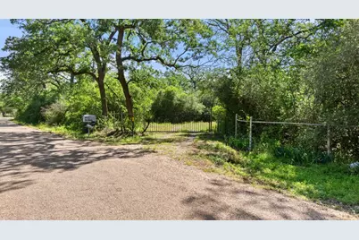
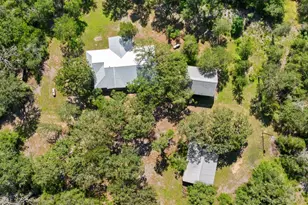
Tucked away in a quiet bedroom community beneath a canopy of majestic oak trees, this thoughtfully reimagined 1,978 sq ft home offers a rare blend of charm, comfort, and seclusion. Recently redone with care, the residence features 3 bedrooms and 2.5 baths, creating a warm and inviting retreat designed for everyday living and peaceful escape. Inside, natural light filters through with ease, complementing the home's relaxed, welcoming feel. A private sauna adds a touch of indulgence, while a dedicated laundry room enhances everyday convenience. A new metal roof provides both durability and timeless appeal. Set on 3 serene acres, the property extends well beyond the home itself. A substantial 1,053 sq ft metal shop and a three-bay storage building offer endless possibilities-ideal for hobbies, equipment, or additional workspace. For those seeking even more room to roam, an additional 4 acres are available separately, allowing you to expand your private haven. If privacy, space, and a sense of quiet retreat are what you crave, this hidden oasis invites you to slow down, settle in, and stay awhile.
Full Property Details
Full Property Details for 244 Woodway Dr
General
- Price: $549,000
- Taxes: $6,214 (2025)
- Status: Active
- Type: Single Family
- Source: Austin_MLS
- MLS ID: 7093733
- Updated: 5/22/2026
- Added to Site: 5 day(s) ago
Interior
- Interior Features: Breakfast Bar, Ceiling Fan(s), No Interior Steps, Open Floorplan
- Fireplace(s): None
- Appliances: Dishwasher, Exhaust Fan, Free-Standing Gas Oven
- Flooring: Vinyl, Wood
Rooms
Bathrooms
- Total Bathrooms: 3
- Full Bathrooms: 2
- Half Bathrooms: 1
Bedrooms
- Total Bedrooms: 3
- Bedrooms Main: 3
Other Rooms
- Laundry: Laundry Room, Gas Dryer Hookup
Additional Information
- Shared Amenities: None
- Security/Safety: None
Exterior
- Exterior Features: No Exterior Steps, Private Entrance, Private Yard
- Porch/Patio/Deck: Deck, Porch
Parking
- Carports: Yes
- Total Spaces: 10
- Parking Features: Covered, Detached Carport, Detached, Outside, Unpaved
Location
- Area: EL
- County: Bastrop
- Subdivision: Janstar Place
- Driving Directions: From the Austin Bergstrom International Airport take Hwy 130 North to Webberville RD (FM 969) to Webberville. Turn Left on Terri Trail. Turn Right on Willie Mae Way. Left on Hill Rise RD. Turn Right on Woodway RD. The home is tucked behind the tree's on your right. (sign on road)
- Direction Faces: Northwest
School Information
- Elem School District: Elgin ISD
- Midd School District: Elgin ISD
- High School District: Elgin ISD
- Elementary School: Neidig
- Middle School: Elgin
- High School: Elgin
Community
- Assoc. Name: na
Heating & Cooling
- Central air: Yes
- Air Conditioning: Yes
- Cooling Type: Central Air, Ceiling Fan(s), Gas
- Heating Type: Central
Utilities
- Sewer: Septic Tank
- Water: Public
- Utility Description: Electricity Available, Electricity Connected, Propane, Underground Utilities, Water Connected
Structural Information
- Detached/Attached: Detached
- Construction: Stone
- Roof: Metal
- Windows: Screens, Window Coverings
- Stories/Levels: 1
- Square Feet: 1,978
- Sq. Ft. Source: Public Records
- Living Area: 1,978 Sq. Ft.
- Year Built: 1992
- Year Built Source: Public Records
- Property Condition: Updated/Remodeled
Additional Structures
- Other Structures: Garage(s), Outbuilding, Shed(s), Workshop
Lot Features
- Property View: Hills, Pasture, Trees/Woods
- Lot Size (Acres): 3.126
- Lot Size (Sq. Ft.): 136,168.56
- Fence: Yes
- Lot Features: Back Yard, Gentle Sloping, Native Plants, Private, Many Trees, Split Possible, Trees Large Size
- Fencing (Description): Fenced
Financial Considerations
- Assessment Amount: $320,247
- Tax Amount: $6,214.1
- Tax Year: 2025
- Terms: Cash, Conventional
Disclosures and Reports
- Special Conditions: Standard
- Documents Avail.: Aerial, Survey
- Legal Description: JANSTAR PLACE, LOT 1, ACRES 3.126 (AMENDING PLAT)
- Disclosures/Reports: Seller Disclosure, Restricted Property Access
- Property ID: 52770
- Lot Number: 1
Listed by Kuper Sotheby's Int'l Realty
Get Pre-Approved Today
Schools
Schools serving 244 Woodway Dr
School District:Elgin Independent School District
| Name | Grades | Distance |
|---|---|---|
Elgin El 1005 West 2nd Street, Elgin, TX 78621 | PK-4 | 9.6 mi |
Elgin Middle School 1351 North Avenue C, Elgin, TX 78621 | 7-8 | 10 mi |
Elgin High School 14000 County Line Road, Elgin, TX 78621 | 9-12 | 9.9 mi |
Disclaimer:
School attendance boundaries provided by ATTOM Data Solutions and are for reference only. Contact the school directly to verify enrollment eligibility.
Price & Sales History for 244 Woodway Dr
Date
Details
Price
Change
Source
5/22/2026
Listed
$549,000
—
MLS
Disclaimer: Historical sales information is derived from public records provided by the county offices. Information is not guaranteed and should be independently verified.

Tax History
Tax History for 244 Woodway Dr
Year
Property Taxes
Change
Tax Assessment
Change
2024
$9,251
796%
$320,247
-37%
2023
$1,032
100%
$511,978
—
2023
-100%
$511,978
37%
2021
$2,533
1%
$373,288
-29%
2022
$2,498
—
$523,541
47%
2020
$2,496
2%
$356,897
46%
2019
$2,449
—
$244,110
10%
2019
$2,449
4%
$221,918
10%
2017
$2,351
1%
$201,744
10%
2016
$2,321
-5%
$183,404
10%
2014
$2,456
—
$166,731
—
Disclaimer: Historical tax information is derived from public records provided by the county offices. Information is not guaranteed and should be independently verified.
Estimate the Cost
Estimate the Cost for 244 Woodway Dr
244 Woodway Drive, Elgin, TX 78621 (MLS# 7093733) is a Single Family property with 3 bedrooms, 2 full bathrooms and 1 partial bathroom. 244 Woodway Drive is currently listed for $549,000 and was received on May 22, 2026. Want to learn more about 244 Woodway Drive? Do you have questions about finding other Single Family real estate for sale in Elgin? You can browse all Elgin real estate or contact a Coldwell Banker agent to request more information.