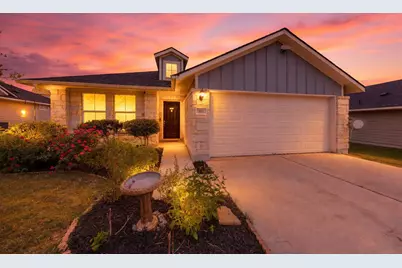
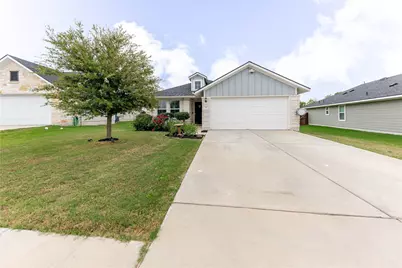
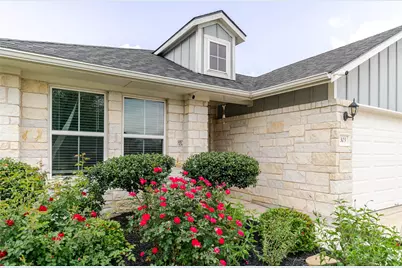
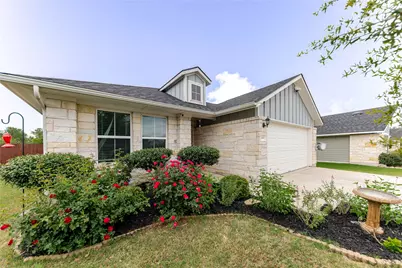
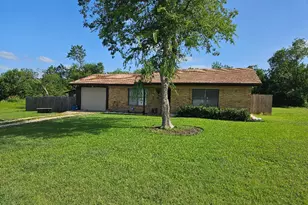
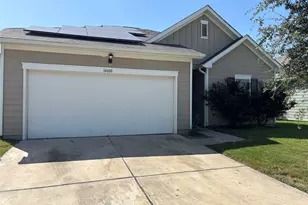
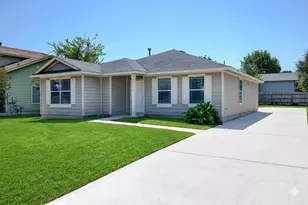
Full Property Details for 303 Schuyerville Dr
General
- Price: $219,999
- HOA FEE: $17/month
- HOA FEE FREQ.: Quarterly
- Taxes: $5,215 (2025)
- Status: Active
- Type: Single Family
- Source: Austin_MLS
- MLS ID: 1191182
- Updated: 8/11/2026
- Added to Site: 149 day(s) ago
Interior
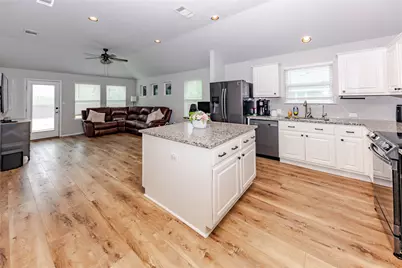
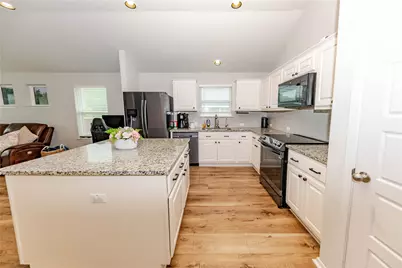
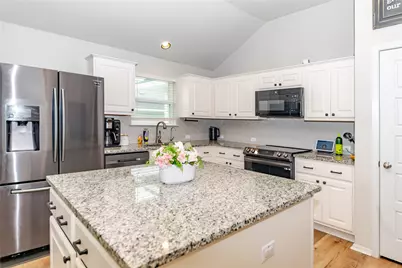
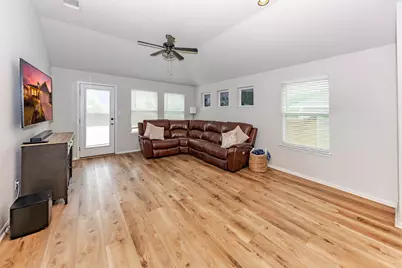
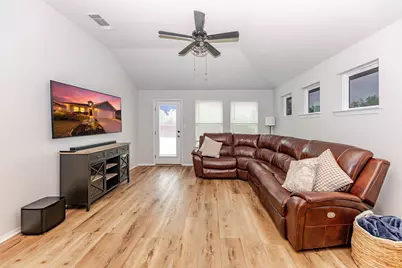
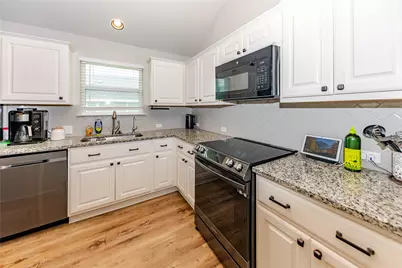
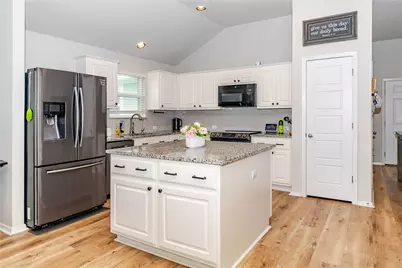
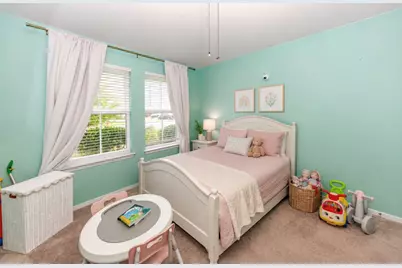
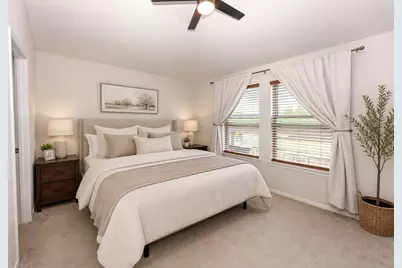
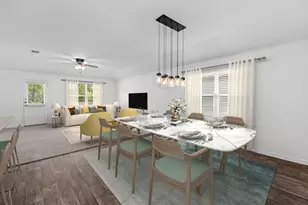
- Interior Features: Granite Counters, High Ceilings, Main Level Primary, Walk-In Closet(s)
- Fireplace(s): None
- Appliances: Dishwasher, Exhaust Fan, Electric Water Heater, Free-Standing Range, Disposal, Microwave, Oven
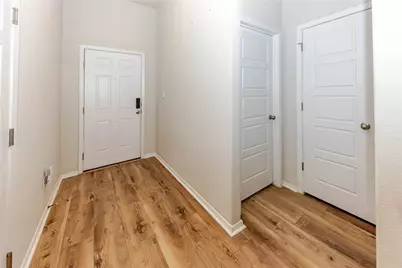
- Flooring: Carpet, Tile, Vinyl
Rooms
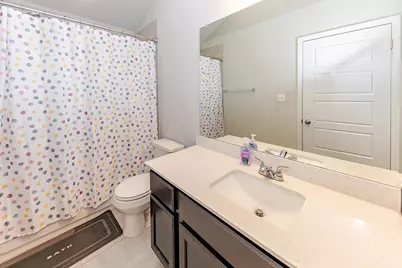
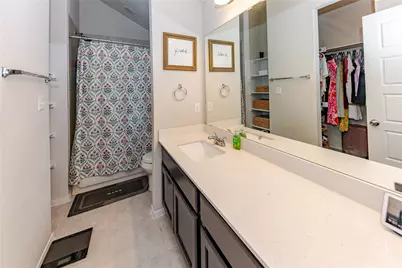
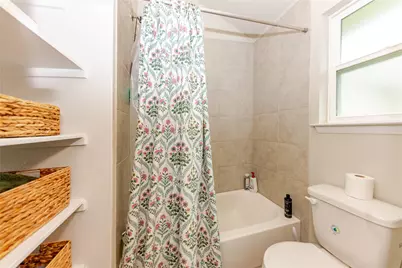
- Total Bathrooms: 2
- Full Bathrooms: 2
- Total Bedrooms: 2
- Bedrooms Main: 2
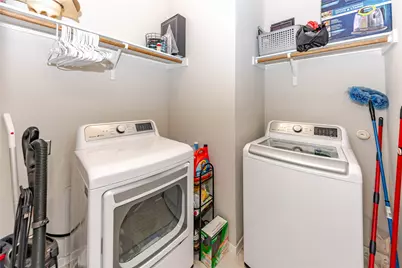
- Laundry: Main Level, Laundry Room
Additional Information
- Shared Amenities: Community Mailbox, Sidewalks
- Security/Safety: See Remarks
Exterior
- Exterior Features: In-Wall Pest Control System, Rain Gutters
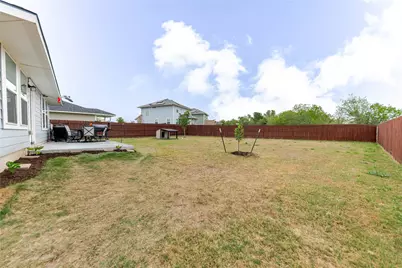
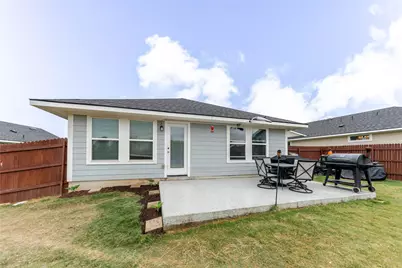
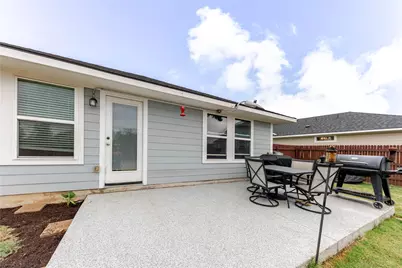
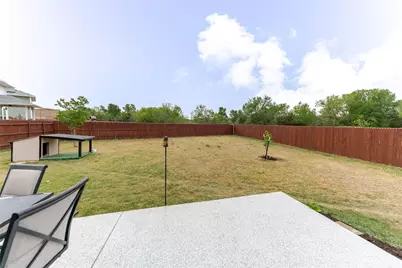
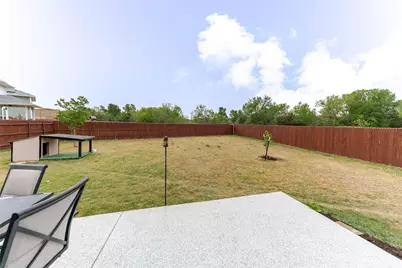
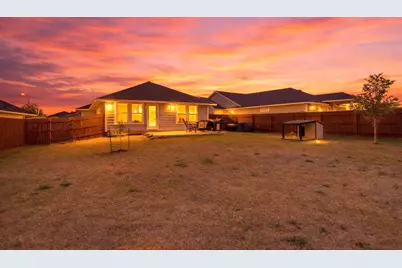
- Porch/Patio/Deck: Patio
Parking
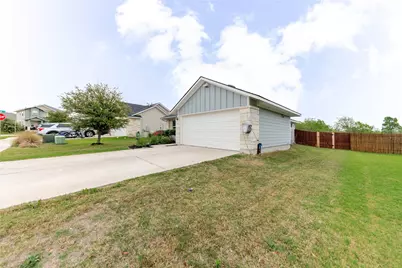
- Garage: Yes
- Garage Spaces: 2
- Covered Spaces: 2
- Total Spaces: 2
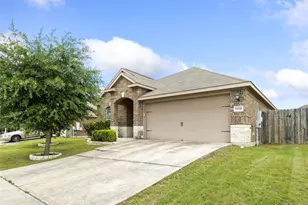
- Parking Features: Attached
Location
- Area: EL
- County: Bastrop
- Subdivision: Saratoga Farms Sub Sec
- Driving Directions: From Hwy 290 heading east: At the traffic light, between Walmart & Southside BBQ, turn left at light passed HEB left onto Schuylerville Dr and house is towards the end at the bend on the left
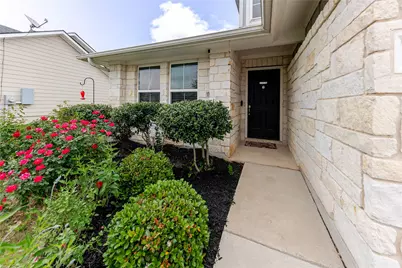
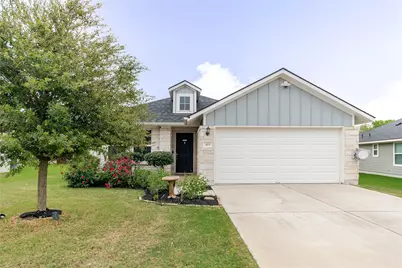
- Direction Faces: West
School Information
- Elem School District: Elgin ISD
- Midd School District: Elgin ISD
- High School District: Elgin ISD
- Elementary School: Elgin
- Middle School: Elgin
- High School: Elgin
Community
- Association: Yes
- Assoc. Name: Residential Communit
- Assoc. Fees Include: Common Area Maintenance
Heating & Cooling
- Central air: Yes
- Air Conditioning: Yes
- Cooling Type: Central Air
- Heating Type: Central
Utilities
- Sewer: Public Sewer
- Water: Public
- Utility Description: Underground Utilities
Structural Information
- Detached/Attached: Detached
- Builder: Brohn Homes
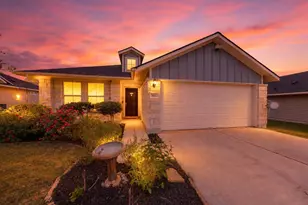
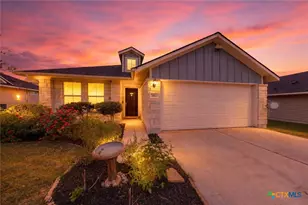
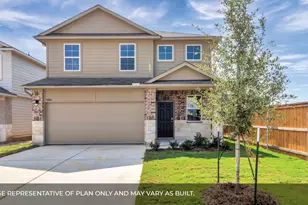
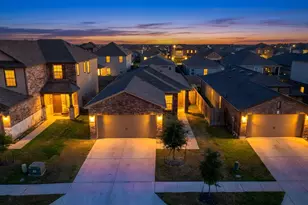
- Construction: HardiPlank Type, Masonry, Stone Veneer
- Roof: Composition
- Windows: See Remarks
- Stories/Levels: 1
- Square Feet: 1,090
- Sq. Ft. Source: Public Records
- Living Area: 1,090 Sq. Ft.
- Year Built: 2019
- Year Built Source: Public Records
- Property Condition: Resale
Additional Structures
Lot Features
- Lot Size (Acres): 0.198
- Lot Size (Sq. Ft.): 8,624.88
- Sidewalks: Yes
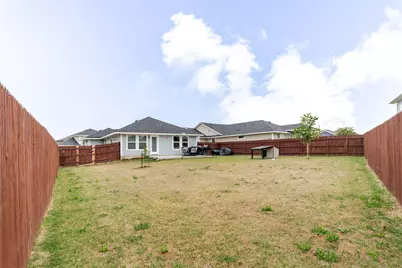
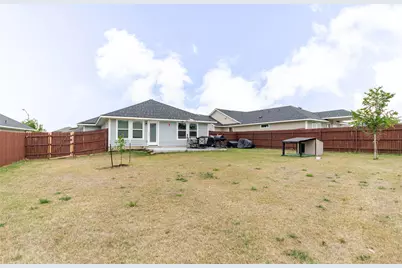
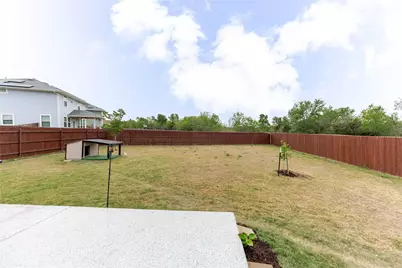
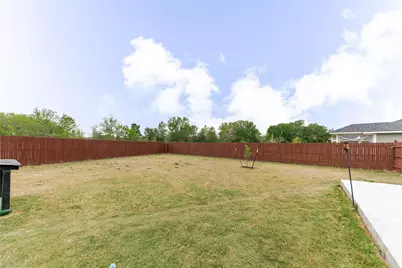
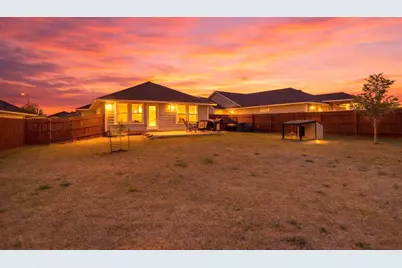
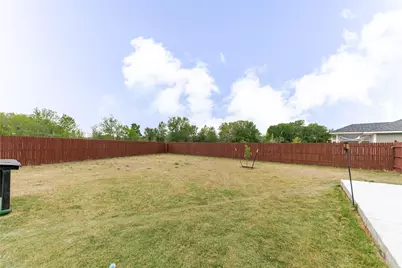
- Fence: Yes
- Lot Features: Sprinklers In Rear, Sprinklers In Front
- Fencing (Description): Fenced, Privacy, Wood
Green Features
- Energy Efficient: See Remarks
Financial Considerations
- Association Fee: $50
- Assoc Fee Freq.: Quarterly
- Assessment Amount: $280,249
- Tax Amount: $5,215.33
- Tax Year: 2025
- Terms: Cash, Conventional, FHA, USDA Loan, VA Loan
Disclosures and Reports
- Special Conditions: Standard
- Documents Avail.: See Remarks
- Legal Description: SARATOGA FARMS SUBDIVISION SECTION FOUR, BLOCK C, LOT 56, ACRES 0.198
- Disclosures/Reports: Seller Disclosure
- Property ID: 8705972
- Block: C
- Lot Number: 56
Listed by All City Real Estate Ltd. Co