This is a carousel with tiles that activate property listing cards. Use the previous and next buttons to navigate.
1/14
$2,160 Just Listed
This is a carousel with tiles that activate property listing cards. Use the previous and next buttons to navigate.
1/14
Property Description
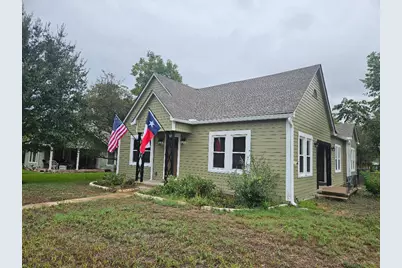
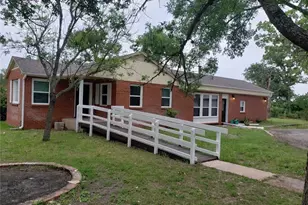
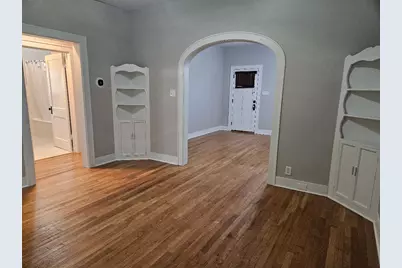
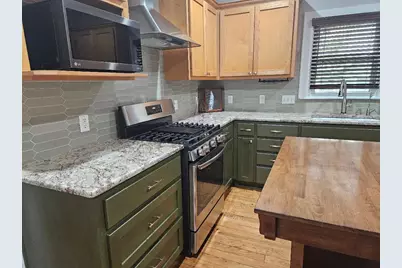
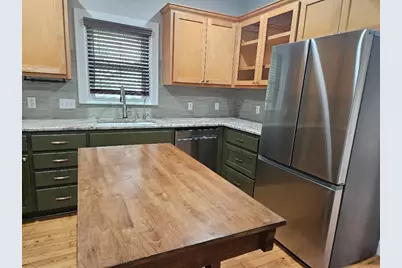
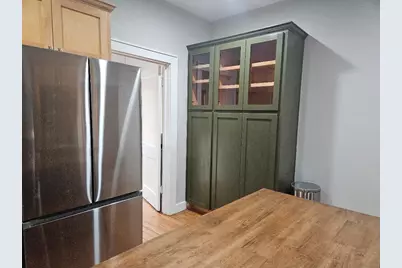
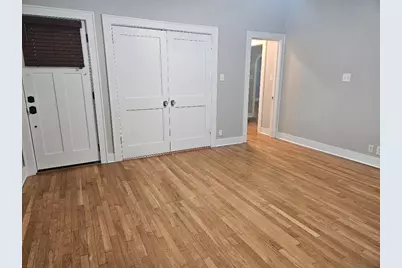
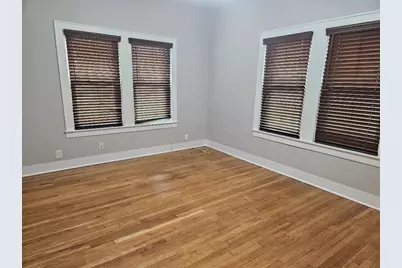
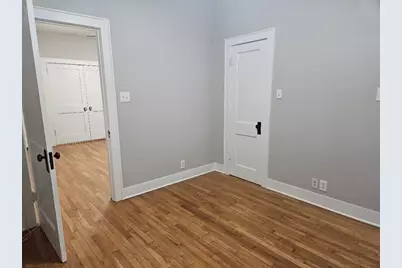
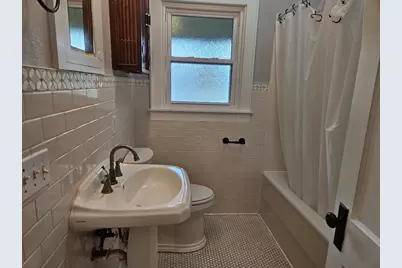
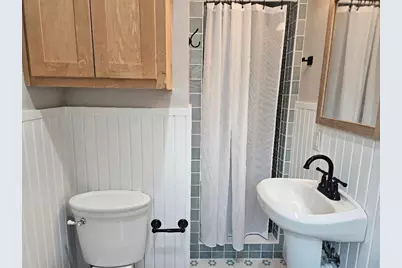
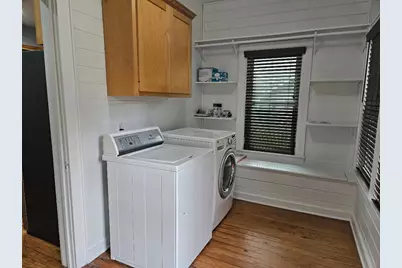
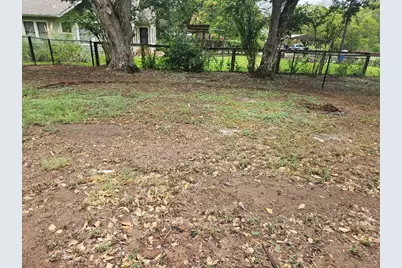
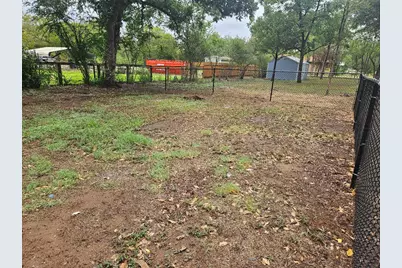
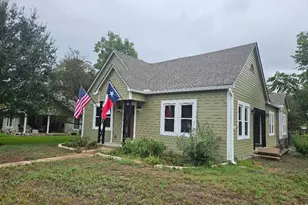
A classic gabled roofline highlights this wood siding, single-story home at 901 N Main St. Set on a 0.44-acre lot, the residence features a front porch, composition shingle roof, rain gutters, and double pane vinyl windows with screens. This 1,476-square-foot property offers three bedrooms and two full bathrooms, blending timeless elements with convenient single-level living. Inside, an open floorplan features hardwood flooring, ceiling fans, high ceilings, wood-framed windows, and 2 inch wood blinds. The dining room includes two built-in china cabinets. The kitchen is outfitted with granite counters, a kitchen island, built-in features, and wooden cabinetry. The stainless steel appliance package consists of a gas range, range hood, microwave, dishwasher, garbage disposal and free-standing refrigerator. Additional interior spaces include a dedicated laundry room equipped with built-in features, hardwood flooring, a washer, a dryer, and blinds. The bathrooms feature ceramic tile flooring and classic tile accents. The exterior offers a private backyard shaded by mature trees and enclosed by chain link fencing. Enjoy neighborhood views from this serene outdoor setting. Schedule a tour of this Elgin property today to experience its unique character and features firsthand.
Full Property Details
Full Property Details for 901 N Main St
General
- Rent: $2,160
- Status: Active
- Type: Single Family
- Source: Austin_MLS
- MLS ID: 2361071
- Updated: 10/2/2026
- Added to Site: 5 day(s) ago
Rental Information
- Lease/Rent Term: 12 Months
Interior
- Interior Features: Ceiling Fan(s), Granite Counters, High Ceilings, High Speed Internet, Kitchen Island, Main Level Primary, Pantry, Smart Thermostat
- Appliances: Dryer, Dishwasher, Exhaust Fan, Electric Water Heater, Free-Standing Gas Range, Disposal, Microwave, Plumbed For Ice Maker, Refrigerator, Range Hood, Water Softener Owned, Stainless Steel Appliance(s), Washer
- Flooring: Tile, Wood
Rooms
Bathrooms
- Total Bathrooms: 2
- Full Bathrooms: 2
Bedrooms
- Total Bedrooms: 3
- Bedrooms Main: 3
Other Rooms
- Laundry: Laundry Room, Washer Hookup, Electric Dryer Hookup
Additional Information
- Shared Amenities: None
- Security/Safety: Carbon Monoxide Detector(s), Smoke Detector(s)
Exterior
- Exterior Features: Rain Gutters
- Porch/Patio/Deck: Rear Porch, Front Porch
Parking
- Total Spaces: 2
- Parking Features: Outside
Location
- Area: EL
- County: Bastrop
- Subdivision: W & O
- Driving Directions: From the corner of Hwy 290 E and Hwy 95 N, drive north on Hwy 95 N for .4 mile to Main St. Turn right on Main St and drive .5 mile. Property is on the left. You will have to turn left onto Taylor Road and then left into the drive behind the house. The owner is in the process of putting in a circular drive.
- Direction Faces: South
School Information
- Elem School District: Elgin ISD
- Midd School District: Elgin ISD
- High School District: Elgin ISD
- Elementary School: Harvest Ridge
- Middle School: Elgin
- High School: Elgin
Heating & Cooling
- Central air: Yes
- Air Conditioning: Yes
- Cooling Type: Central Air, Ceiling Fan(s)
- Heating Type: Central
Utilities
- Sewer: Public Sewer
- Water: Public
- Utility Description: Cable Connected, Electricity Available, Electricity Connected, Natural Gas Connected, Sewer Connected, Water Connected
Structural Information
- Detached/Attached: Detached
- Construction: Frame
- Roof: Composition
- Windows: Blinds, Double Pane Windows, Vinyl
- Stories/Levels: 1
- Square Feet: 1,476
- Sq. Ft. Source: Public Records
- Living Area: 1,476 Sq. Ft.
- Year Built: 1941
- Property Condition: Updated/Remodeled
Lot Features
- Property View: Neighborhood
- Lot Size (Acres): 0.419
- Lot Size (Sq. Ft.): 18,251.64
- Fence: Yes
- Lot Features: Back Yard, Corner Lot, Front Yard, Trees Medium Size
- Fencing (Description): Back Yard, Chain Link
Financial Considerations
- For Sale/Rent/Lease: Lease
- Security Deposit: $2,160
- Pet Deposit: $400
- Owner Pays: Insurance, Management, Repairs, Taxes
- Tenant Pays: All Utilities, Grounds Care, Insurance
Disclosures and Reports
- Legal Description: W & O, BLOCK 9, LOT 1
- Disclosures/Reports: Lead Based Paint Disclosure, Renters Insurance Required
- Property ID: 13666
- Block: 9
- Lot Number: 1
Listed by Jeanette Shelby, Realtors
Schools
Schools serving 901 N Main St
School District:Elgin Independent School District
| Name | Grades | Distance |
|---|---|---|
Elgin Middle School 1351 North Avenue C, Elgin, TX 78621 | 7-8 | 0.7 mi |
Elgin High School 14000 County Line Road, Elgin, TX 78621 | 9-12 | 2 mi |
Disclaimer:
School attendance boundaries provided by ATTOM Data Solutions and are for reference only. Contact the school directly to verify enrollment eligibility.
Price History for 901 N Main St
Date
Details
Price
Change
Source
10/02/2026
Listed
$2,160
—
MLS
Disclaimer: Historical sales information is derived from public records provided by the county offices. Information is not guaranteed and should be independently verified.

901 N Main Street, Elgin, TX 78621 (MLS# 2361071) is a Single Family property with 3 bedrooms and 2 full bathrooms. 901 N Main Street is currently listed for rent at $2,160 and was received on October 02, 2026. Want to learn more about 901 N Main Street? Do you have questions about finding other real estate for sale or rent in Elgin? You can browse all Elgin rentals or contact a Coldwell Banker agent to request more information.