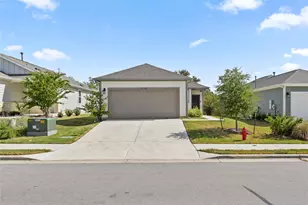
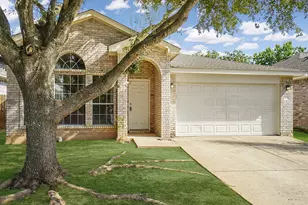
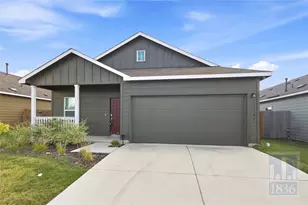
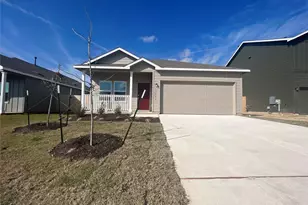
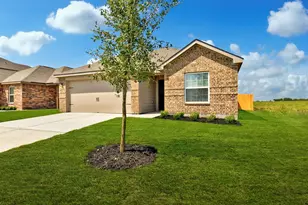
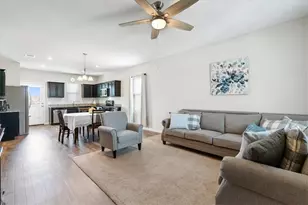
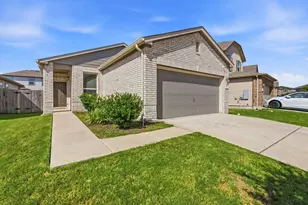
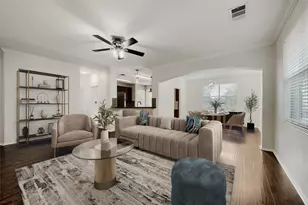
Full Property Details for MLS# 4776444
General
- Rent: $1,800
- Status: Active
- Type: Single Family
- Source: Austin_MLS
- MLS ID: 4776444
- Updated: 9/14/2026
- Added to Site: 51 day(s) ago
Rental Information
- Lease/Rent Term: 12 Months
Interior
- Interior Features: See Remarks
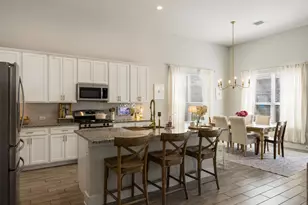
- Appliances: Dryer, Refrigerator, Washer
- Furnishings: Unfurnished
- Flooring: Carpet, Laminate
Rooms
- Total Bathrooms: 2
- Full Bathrooms: 2
- Total Bedrooms: 3
- Bedrooms Main: 3
Additional Information
- Shared Amenities: Barbecue, Playground, Pool
- Shared Pool: Yes
- Pool: Yes
- Pool Description: None, Community
- Security/Safety: Security Fence
Exterior
- Exterior Features: See Remarks
Parking
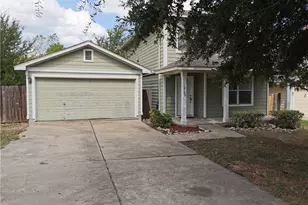
- Garage: Yes
- Garage Spaces: 2
- Covered Spaces: 2
- Total Spaces: 4
- Parking Features: Driveway, Garage
Location
- Area: EL
- County: Bastrop
- Subdivision: Trinity Ranch Ph 1, Sec
- Driving Directions: From Austin, take US-290 East toward Manor and Elgin. Continue on US-290 E toward Elgin, then turn right onto Swenson Blvd. Turn left onto Tolo Dr and continue to 239, Home will be on the right.
- Direction Faces: South
School Information
- Elem School District: Elgin ISD
- Midd School District: Elgin ISD
- High School District: Elgin ISD
- Elementary School: Trinity Ranch
- Middle School: Elgin
- High School: Elgin
Heating & Cooling
- Cooling Type: See Remarks
Utilities
- Sewer: Public Sewer
- Utility Description: See Remarks
Structural Information
- Detached/Attached: Detached
- Square Feet: 1,299
- Sq. Ft. Source: Public Records
- Living Area: 1,299 Sq. Ft.
- Year Built: 2024
Lot Features
- Lot Size (Acres): 0.124
- Lot Size (Sq. Ft.): 5,401.44
- Lot Features: Front Yard
Financial Considerations
- For Sale/Rent/Lease: Lease
- Security Deposit: $2,000
- Owner Pays: Association Fees
- Tenant Pays: All Utilities
Disclosures and Reports
- Legal Description: TRINITY RANCH PHASE 1, SECTION 1, BLK A, LOT 11
- Disclosures/Reports: Renters Insurance Required, Section 8 Approved, See Remarks
- Property ID: 8729490
- Block: A
- Lot Number: 11
Listed by Realty Texas LLC

![[Address not provided], Elgin, TX 78621 - Photo 1](https://m.cbhomes.com/p/1113/4776444/Ab58Ff1160B2416/pds23tp.webp)
![[Address not provided], Elgin, TX 78621 - Photo 2](https://m1.cbhomes.com/p/1113/4776444/6cf680d9991F458/pds23tp.webp)
![[Address not provided], Elgin, TX 78621 - Photo 3](https://m.cbhomes.com/p/1113/4776444/67E903B56fF94FE/pds23tp.webp)
![[Address not provided], Elgin, TX 78621 - Photo 4](https://m1.cbhomes.com/p/1113/4776444/161f9cfa42d54c1/pds23tp.webp)
![[Address not provided], Elgin, TX 78621 - Photo 5](https://m.cbhomes.com/p/1113/4776444/9d2FEa78A1814Fa/pds23tp.webp)
![[Address not provided], Elgin, TX 78621 - Photo 6](https://m1.cbhomes.com/p/1113/4776444/6576C86f6BB640D/pds23tp.webp)
![[Address not provided], Elgin, TX 78621 - Photo 7](https://m.cbhomes.com/p/1113/4776444/6f224Fd229F3431/pds23tp.webp)
![[Address not provided], Elgin, TX 78621 - Photo 8](https://m1.cbhomes.com/p/1113/4776444/3bE19a25939548B/pds23tp.webp)
![[Address not provided], Elgin, TX 78621 - Photo 9](https://m.cbhomes.com/p/1113/4776444/517C6Bb9cD8140e/pds23tp.webp)
![[Address not provided], Elgin, TX 78621 - Photo 10](https://m1.cbhomes.com/p/1113/4776444/14e8FB3a17d1492/pds23tp.webp)
![[Address not provided], Elgin, TX 78621 - Photo 11](https://m.cbhomes.com/p/1113/4776444/15Ec7a7D66834C0/pds23tp.webp)
![[Address not provided], Elgin, TX 78621 - Photo 12](https://m1.cbhomes.com/p/1113/4776444/6c009cd3F9264B2/pds23tp.webp)
![[Address not provided], Elgin, TX 78621 - Photo 13](https://m.cbhomes.com/p/1113/4776444/4A787771744946b/pds23tp.webp)
![[Address not provided], Elgin, TX 78621 - Photo 14](https://m1.cbhomes.com/p/1113/4776444/3DA88b1280d84fd/pds23tp.webp)
![[Address not provided], Elgin, TX 78621 - Photo 15](https://m.cbhomes.com/p/1113/4776444/5f28Ead28F74457/pds23tp.webp)
![[Address not provided], Elgin, TX 78621 - Photo 16](https://m1.cbhomes.com/p/1113/4776444/90D0c85f06d740A/pds23tp.webp)
![[Address not provided], Elgin, TX 78621 - Photo 17](https://m.cbhomes.com/p/1113/4776444/8d3519a2f4FE4E1/pds23tp.webp)
![[Address not provided], Elgin, TX 78621 - Photo 18](https://m1.cbhomes.com/p/1113/4776444/06c6d73F1a20437/pds23tp.webp)
![[Address not provided], Elgin, TX 78621 - Photo 1](https://m1.cbhomes.com/p/1113/4776444/Ab58Ff1160B2416/pds23tp.webp)