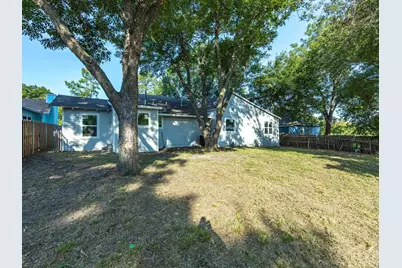
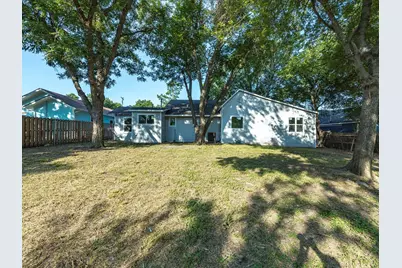
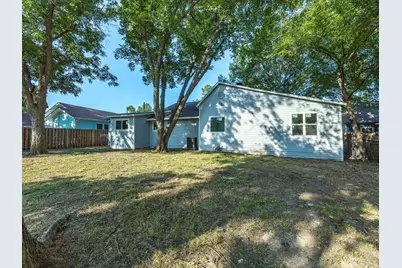
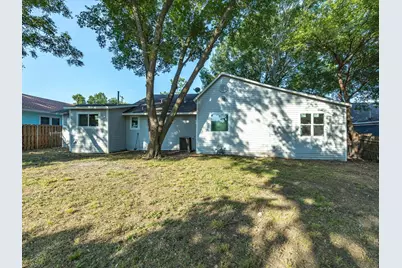
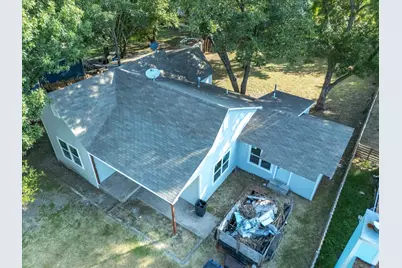
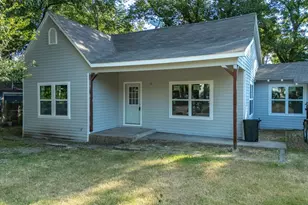
This is a carousel with tiles that activate property listing cards. Use the previous and next buttons to navigate.
1/29
$169,999
This is a carousel with tiles that activate property listing cards. Use the previous and next buttons to navigate.
1/29
Property Description
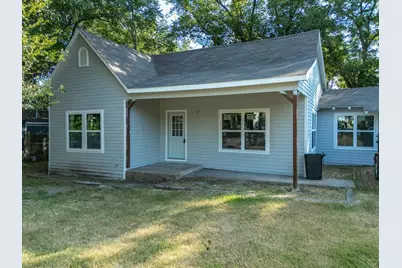
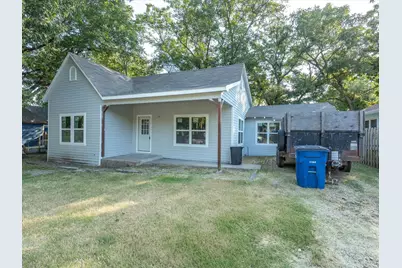
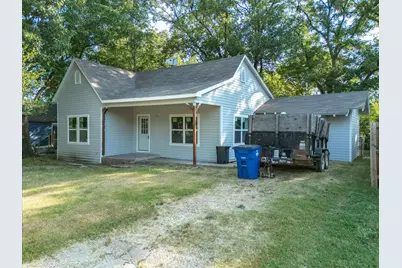
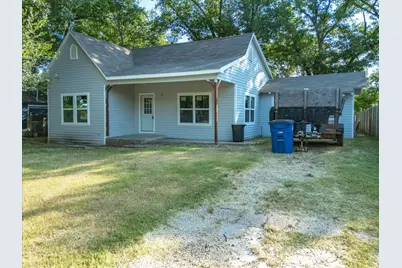
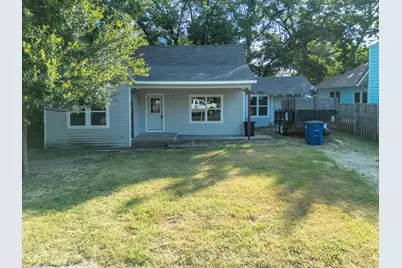
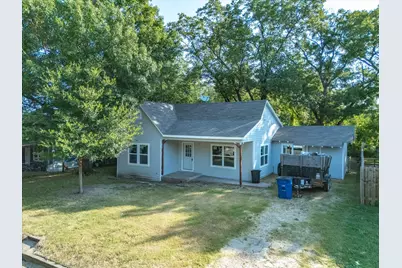
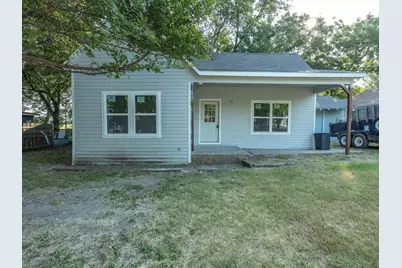
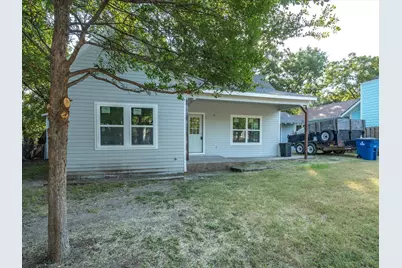
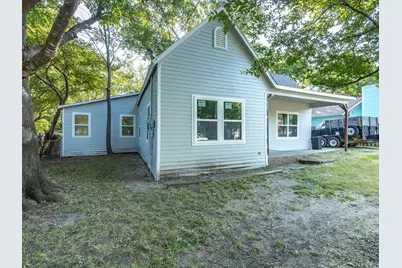
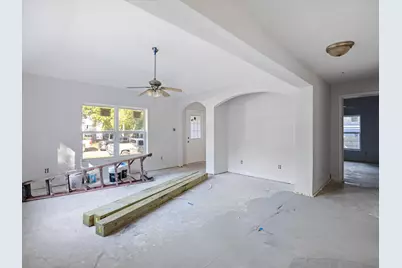
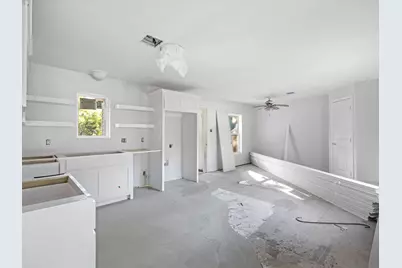
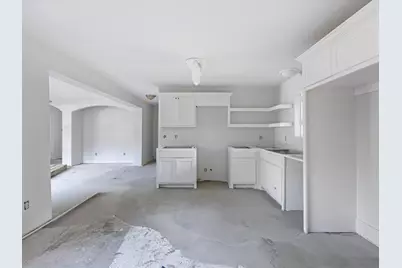
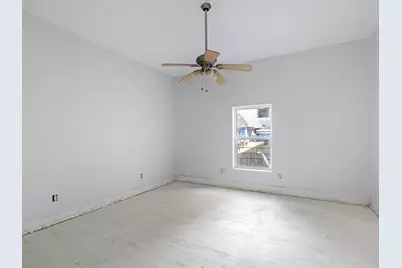
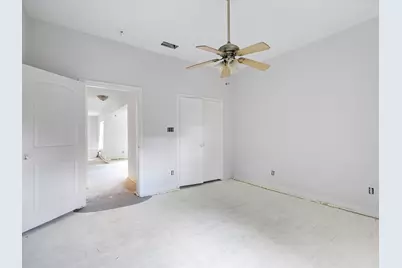
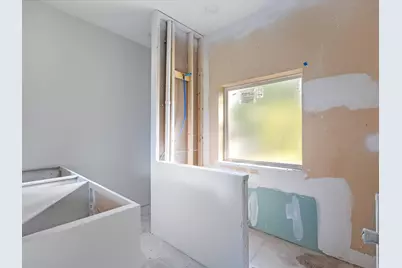
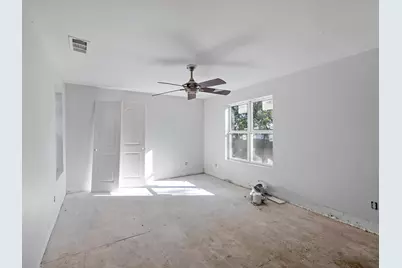
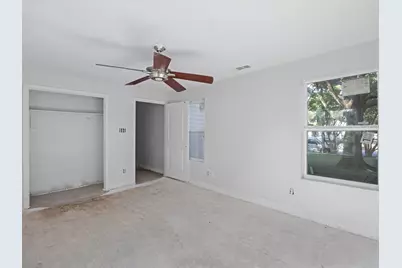
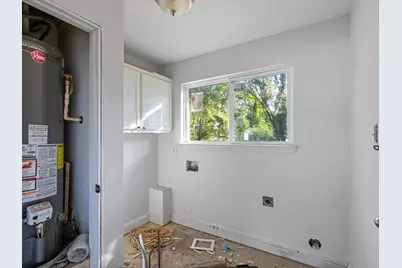
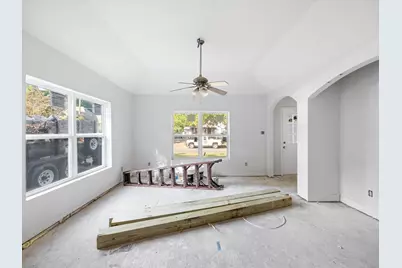
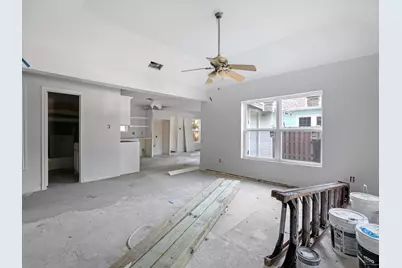
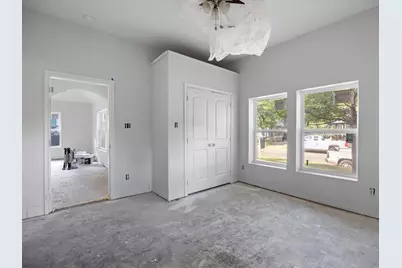
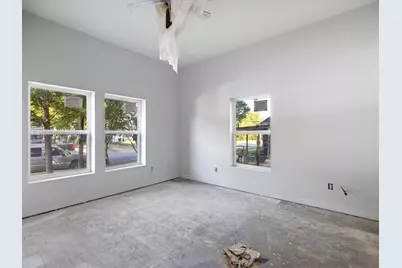
Bring your vision to life in this charming 1941 three-bedroom, two-bath home! Offering a unique opportunity to complete and personalize a thoughtfully redesigned interior, this property is ready for someone with the vision to take it to the next level. The groundwork is in place-now it's time to add your personal style and finishing touches. Whether you're looking to create your own home or take on a rewarding project, this property offers plenty of potential to make it truly yours.
Full Property Details
Full Property Details for 1106 N McKinney St
General
- Price: $169,999
- Status: Active
- Type: Single Family
- Source: NTREIS
- MLS ID: 21394780
- Updated: 10/3/2026
- Added to Site: 46 day(s) ago
Interior
- Interior Features: Open Floorplan
Rooms
Bathrooms
- Total Bathrooms: 2
- Full Bathrooms: 2
Bedrooms
- Total Bedrooms: 3
Parking
- Parking Features: Driveway
Location
- County: Ellis
- Subdivision: Ennis
- Driving Directions: From Ennis Ave turn on N McKinney, follow to 1106 N McKinney
School Information
- Elem School District: Ennis ISD
- Midd School District: Ennis ISD
- High School District: Ennis ISD
- Elementary School: Bowie
- Middle School: Ennis
- High School: Ennis
Utilities
- Sewer: Public Sewer
- Water: Public
- Utility Description: Sewer Available, Water Available
Structural Information
- Property Detached: Yes
- Architectural Style: Detached
- Structure Type: House
- Detached/Attached: Detached
- Stories/Levels: 1
- Living Area: 1,583 Sq. Ft.
- Year Built: 1941
Lot Features
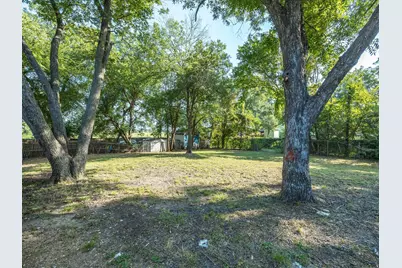
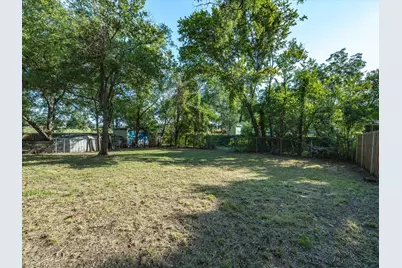
- Lot Size (Acres): 0.224
- Lot Size (Sq. Ft.): 9,757.44
Financial Considerations
- For Sale/Rent/Lease: For Sale
Disclosures and Reports
- Property ID: 159036
Listed by CENTURY 21 Judge Fite Co., Carla Smith
Get Pre-Approved Today
Schools
Schools serving 1106 N McKinney St
School District:Ennis Independent School District
| Name | Grades | Distance |
|---|---|---|
Jack Lummus Intermediate School 501 North Clay Street, Ennis, TX 75119 | 4-6 | 0.6 mi |
Bowie Elementary School, Ennis, TX 501 Jeter Drive, Ennis, TX 75119 | 1-3 | 1.2 mi |
David S Crockett Early Childhood C 1701 West Lampasas Street, Ennis, TX 75119 | PK-K | 1.7 mi |
Ennis J High School 3101 Ensign Road, Ennis, TX 75119 | 7-8 | 2.6 mi |
Ennis High School 2301 Ensign Road, Ennis, TX 75119 | 9-12 | 2.3 mi |
Disclaimer:
School attendance boundaries provided by ATTOM Data Solutions and are for reference only. Contact the school directly to verify enrollment eligibility.
Price & Sales History for 1106 N McKinney St
Date
Details
Price
Change
Source
9/24/2026
Listed
$169,999
—
MLS
Disclaimer: Historical sales information is derived from public records provided by the county offices. Information is not guaranteed and should be independently verified.
Tax History
Tax History for 1106 N McKinney St
Year
Property Taxes
Change
Tax Assessment
Change
2025
$4,490
-3%
$207,647
—
2024
$4,651
7%
$206,935
-4%
2023
$4,347
—
$215,999
7%
2023
$4,347
52%
$201,827
18%
2022
$2,856
-20%
$170,418
19%
2021
$3,590
4%
$142,610
5%
2020
$3,464
38%
$136,110
40%
2019
$2,508
19%
$97,460
21%
2018
$2,103
1%
$80,240
2%
2017
$2,077
3%
$78,720
3%
2016
$2,020
5%
$76,170
4%
2015
$1,921
-3%
$73,260
1%
2013
$1,975
—
$72,840
-2%
2013
$1,975
—
$74,560
—
Disclaimer: Historical tax information is derived from public records provided by the county offices. Information is not guaranteed and should be independently verified.
Estimate the Cost
Estimate the Cost for 1106 N McKinney St
1106 N McKinney Street, Ennis, TX 75119 (MLS# 21394780) is a Single Family property with 3 bedrooms and 2 full bathrooms. 1106 N McKinney Street is currently listed for $169,999 and was received on September 24, 2026. Want to learn more about 1106 N McKinney Street? Do you have questions about finding other Single Family real estate for sale in Ennis? You can browse all Ennis real estate or contact a Coldwell Banker agent to request more information.