This is a carousel with tiles that activate property listing cards. Use the previous and next buttons to navigate.
1/27
$265,000 Just Listed
This is a carousel with tiles that activate property listing cards. Use the previous and next buttons to navigate.
1/27
Property Description
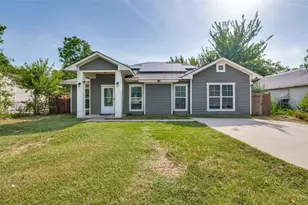
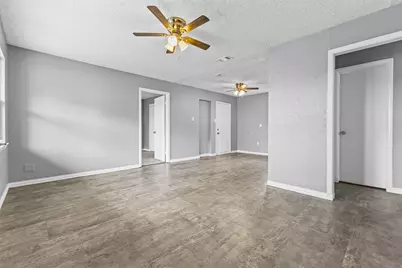
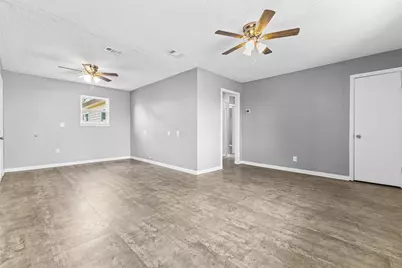
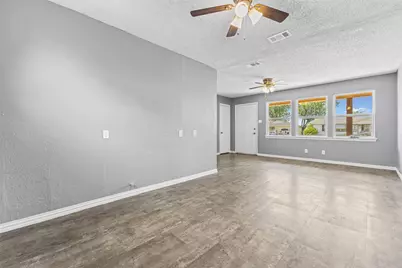
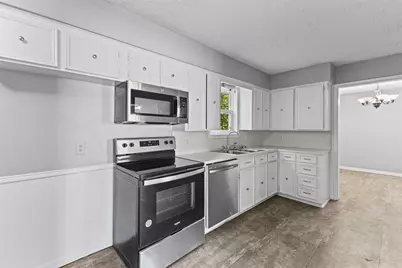
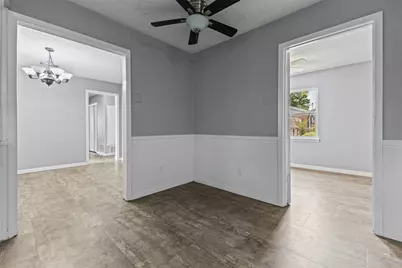
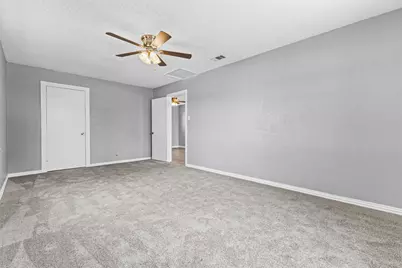
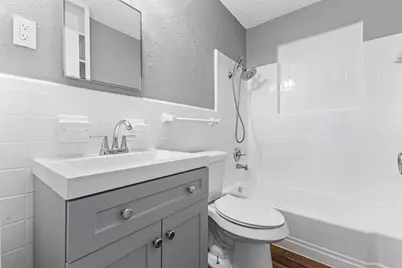
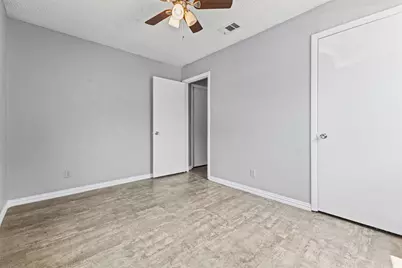
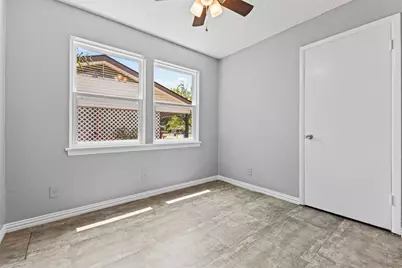
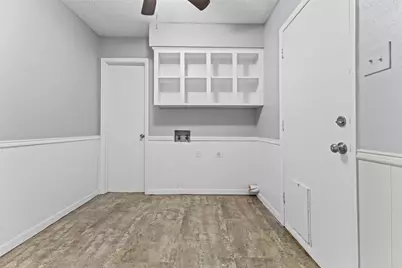
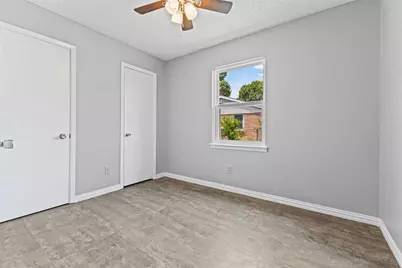
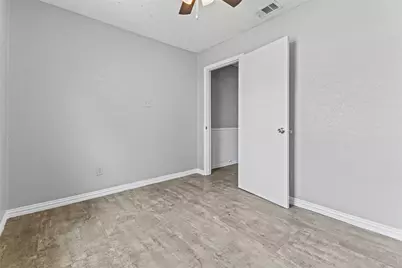
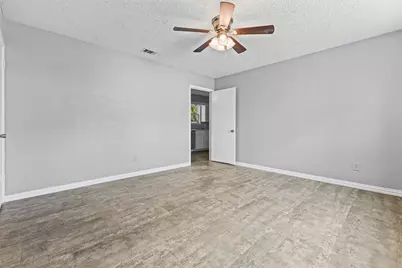
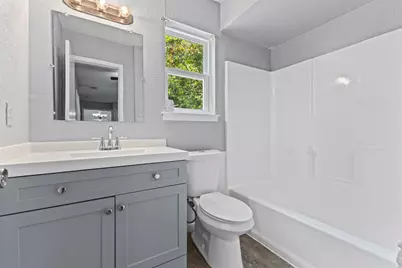
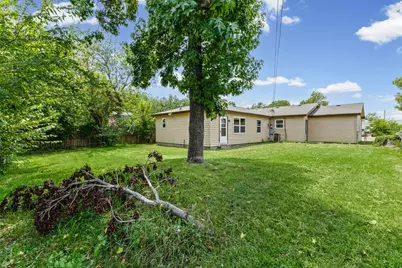
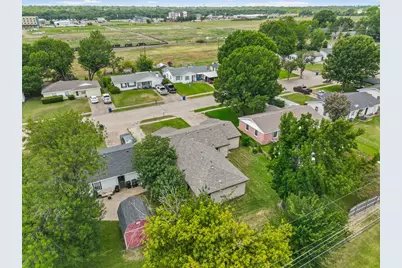
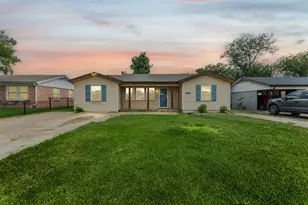
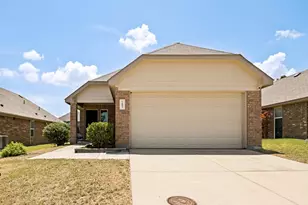
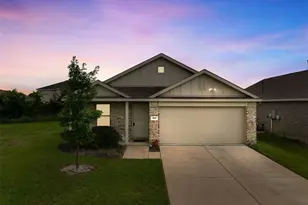
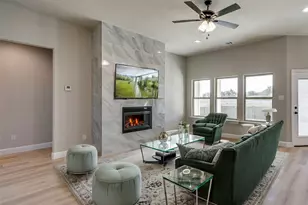
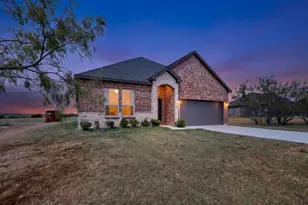
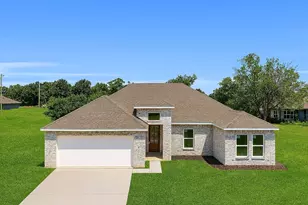
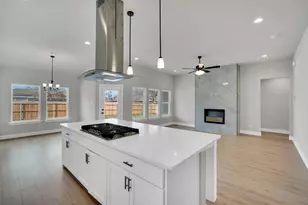
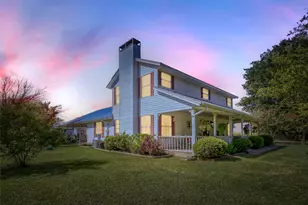
Owner Financing Available! There is plenty of room to grow in this spacious 5-bedroom, 2-bathroom home in Ennis! Designed with flexibility in mind, this property is an excellent fit for large families, multi-generational living, or anyone needing extra space for bedrooms, a home office, or hobbies. The layout offers comfortable living areas with room for everyone to spread out while still enjoying time together. Conveniently located with easy access to schools, shopping, dining, and major highways, this home combines space, comfort, and convenience. Don't miss the opportunity to make this versatile property your next home!
Full Property Details
Full Property Details for 116 Highland Dr
General
- Price: $265,000
- Taxes: $5,242
- Status: Active
- Type: Single Family
- Source: NTREIS
- MLS ID: 21350044
- Updated: 8/4/2026
- Added to Site: 4 day(s) ago
Interior
- Interior Features: Eat-in Kitchen, Multiple Master Suites, Walk-In Closet(s)
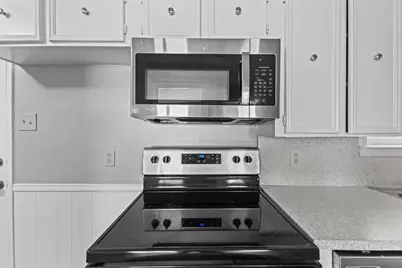
- Appliances: Dishwasher, Electric Oven, Microwave
Rooms
Bathrooms
- Total Bathrooms: 2
- Full Bathrooms: 2
Bedrooms
- Total Bedrooms: 5
Parking
- Parking Features: Additional Parking, Converted Garage, Driveway
Location
- County: Ellis
- Subdivision: Highland Park
- Driving Directions: from I 45, Take exit 251 B - TX-34 toward Kaufman, Turn left on E Ennis Ave and left on Highland Dr. Home is on the right.
School Information
- Elem School District: Ennis ISD
- Midd School District: Ennis ISD
- High School District: Ennis ISD
- Elementary School: Travis
- Middle School: Ennis
- High School: Ennis
Heating & Cooling
- Central air: Yes
- Air Conditioning: Yes
- Cooling Type: Central Air, Ceiling Fan(s)
- Heating Type: Central
Utilities
- Sewer: Public Sewer
- Water: Public
- Utility Description: Sewer Available, Water Available
Structural Information
- Property Detached: Yes
- Architectural Style: Detached
- Structure Type: House
- Detached/Attached: Detached
- Stories/Levels: 1
- Living Area: 1,805 Sq. Ft.
- Year Built: 1960
Lot Features
- Lot Size (Acres): 0.172
- Lot Size (Sq. Ft.): 7,492.32
Financial Considerations
- For Sale/Rent/Lease: For Sale
- Tax Amount: $5,242
- Terms: Cash, Conventional, FHA, Owner Will Carry, VA Loan
Disclosures and Reports
- Legal Description: LOT 4 BLK 2 HIGHLAND PARK .172 AC
- Property ID: 160695
- Block: 2
- Lot Number: 4
Listed by City Real Estate, Mandy Rowan

Get Pre-Approved Today
Schools
Schools serving 116 Highland Dr
School District:Ennis Independent School District
| Name | Grades | Distance |
|---|---|---|
Travis Elementary School, Ennis, TX 200 North Shawnee Street, Ennis, TX 75119 | 1-3 | 0.9 mi |
G W Carver Early Childhood Center 600 E Mlk Dr, Ennis, TX 75119 | PK-K | 0.9 mi |
Jack Lummus Intermediate School 501 North Clay Street, Ennis, TX 75119 | 4-6 | 1.7 mi |
Ennis J High School 3101 Ensign Road, Ennis, TX 75119 | 7-8 | 3 mi |
Ennis High School 2301 Ensign Road, Ennis, TX 75119 | 9-12 | 2.8 mi |
Disclaimer:
School attendance boundaries provided by ATTOM Data Solutions and are for reference only. Contact the school directly to verify enrollment eligibility.
Price & Sales History for 116 Highland Dr
Date
Details
Price
Change
Source
8/04/2026
Listed
$265,000
—
MLS
Disclaimer: Historical sales information is derived from public records provided by the county offices. Information is not guaranteed and should be independently verified.
Estimate the Cost
Estimate the Cost for 116 Highland Dr
116 Highland Drive, Ennis, TX 75119 (MLS# 21350044) is a Single Family property with 5 bedrooms and 2 full bathrooms. 116 Highland Drive is currently listed for $265,000 and was received on August 04, 2026. Want to learn more about 116 Highland Drive? Do you have questions about finding other Single Family real estate for sale in Ennis? You can browse all Ennis real estate or contact a Coldwell Banker agent to request more information.