This is a carousel with tiles that activate property listing cards. Use the previous and next buttons to navigate.
1/32
$275,500 Just Listed
This is a carousel with tiles that activate property listing cards. Use the previous and next buttons to navigate.
1/32
Property Description
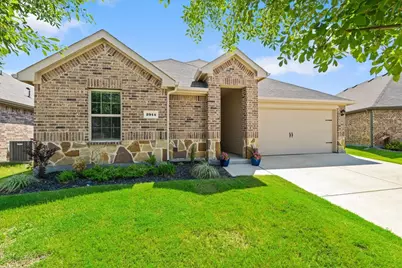
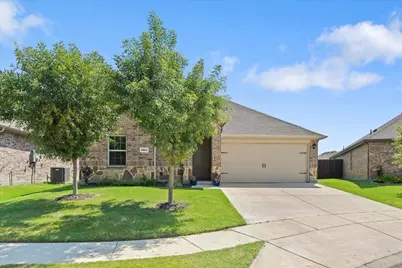
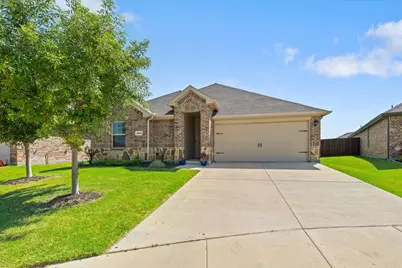
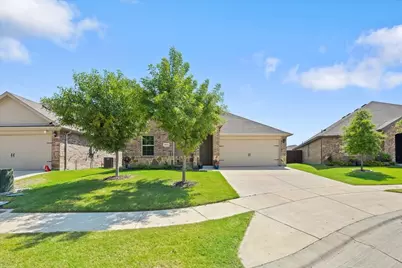
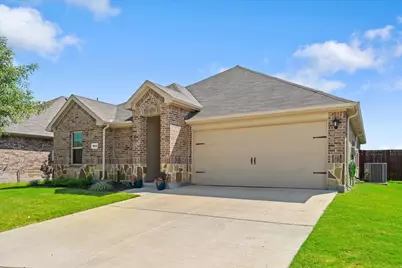
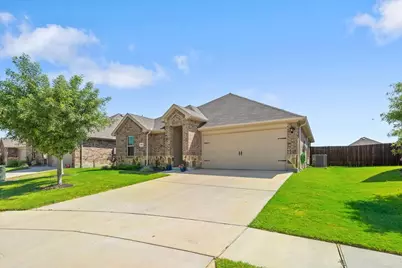
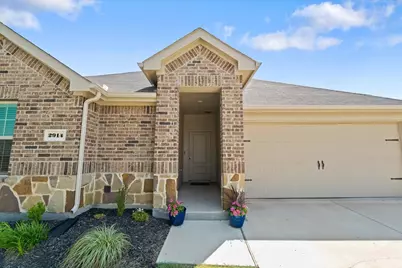
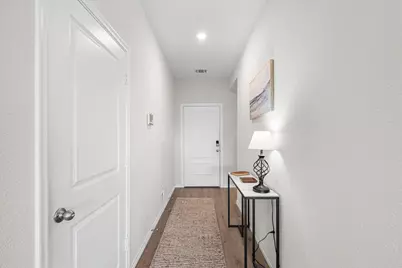
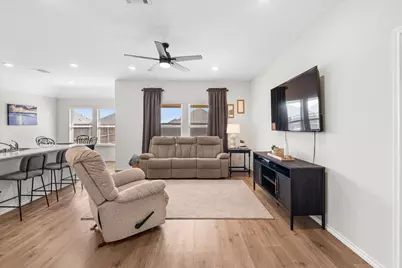
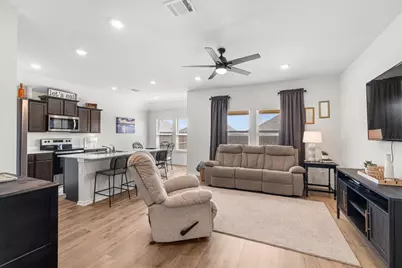
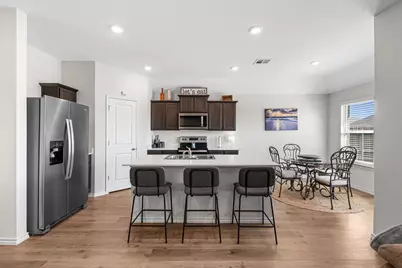
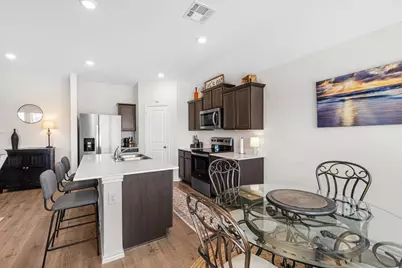
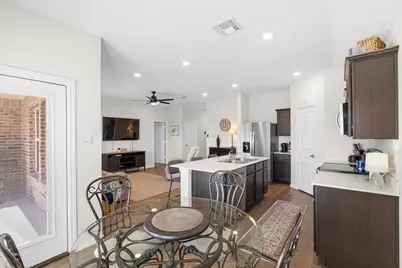
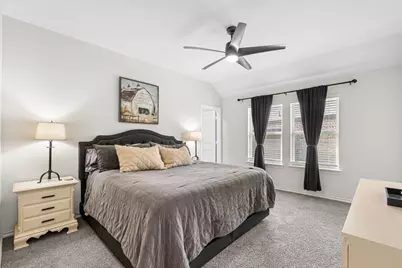
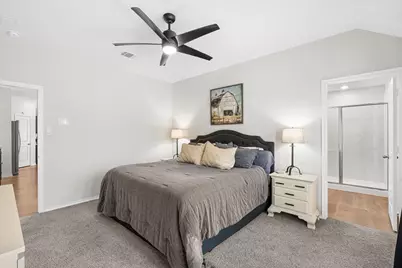
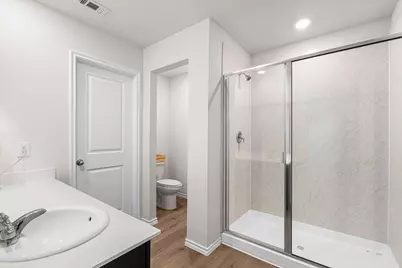
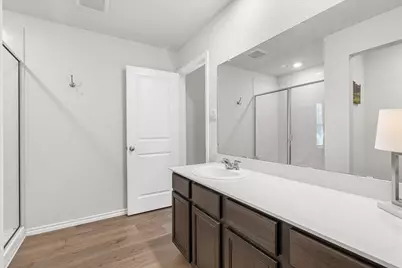
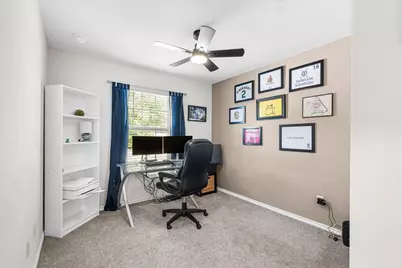
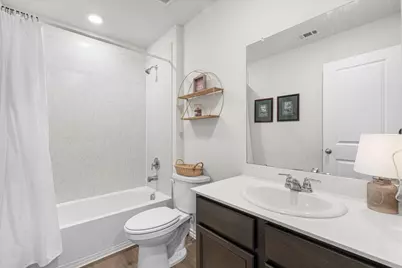
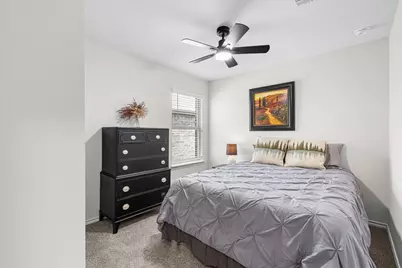
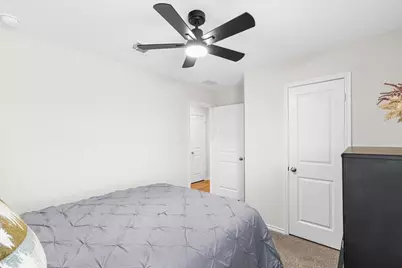
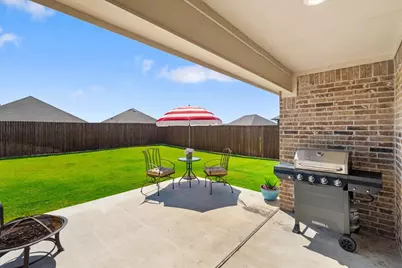
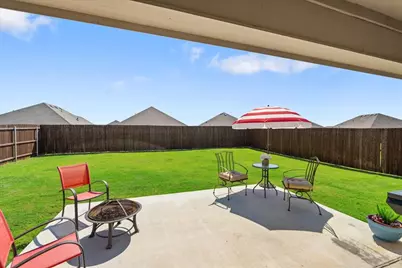
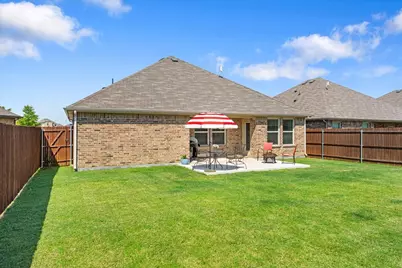
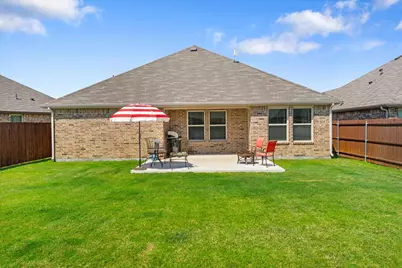
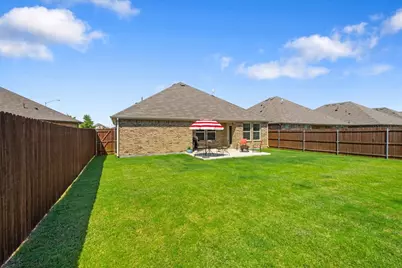
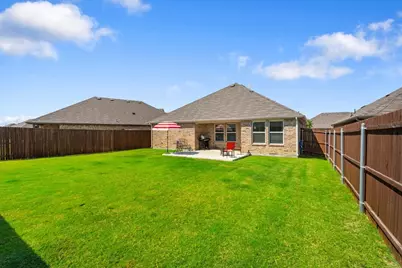
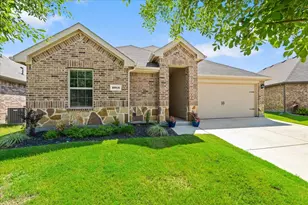
Welcome to 2914 Baldwin Lane in Ennis, TX! This beautifully well maintained 3-bedroom, 2-bath home offers a functional open-concept layout filled with natural light and welcoming spaces. The modern kitchen features generous counter space, stainless-steel appliances, plenty of cabinet storage, and a large center island flowing into the living and dining areas. The spacious primary bedroom provides a private retreat with an ensuite bath, double sink vanity, oversized walk-in shower and walk-in closet. While the additional bedrooms offer flexibility for family, guests, or a home office. The home has ceiling fans throughout which provides year-round comfort. Enjoy the professionally landscaped yard with sprinkler system, fully fenced back yard, cover patio and extended outdoor space--perfect for relaxing or entertaining. Conveniently located near schools, shopping, dining, major highways, and with Lake Bardwell and a variety of recreational destinations just minutes away. This move-in ready home offers the perfect blend of comfort, style, and convenience. Don't miss your chance to make this beautiful Ennis home your own.
Full Property Details
Full Property Details for 2914 Baldwin Ln
General
- Price: $275,500
- HOA FEE: $24/month
- HOA FEE FREQ.: Annually
- Taxes: $5,312
- Status: Active
- Type: Duplex
- Source: NTREIS
- MLS ID: 21323399
- Updated: 7/8/2026
- Added to Site: Today
Interior
- Interior Features: Eat-in Kitchen, Kitchen Island, Open Floorplan, Pantry, Smart Home, Cable TV, Walk-In Closet(s)
- Appliances: Dishwasher, Electric Range, Electric Water Heater, Disposal, Microwave
- Flooring: Carpet, Laminate
Rooms
Bathrooms
- Total Bathrooms: 2
- Full Bathrooms: 2
Bedrooms
- Total Bedrooms: 3
Other Rooms
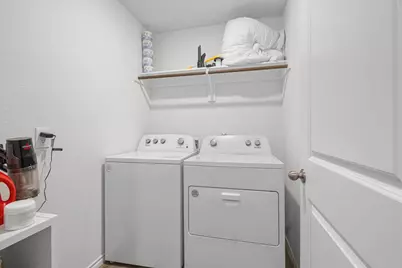
- Laundry: Washer Hookup, Electric Dryer Hookup, Laundry in Utility Room
Additional Information
- Security/Safety: Security System, Carbon Monoxide Detector(s), Fire Alarm
Exterior
- Porch/Patio/Deck: Covered, Front Porch
Parking
- Garage: Yes
- Attached garage: Yes
- Garage Spaces: 2
- Covered Spaces: 2
- Parking Features: Driveway, Garage Faces Front
Location
- County: Ellis
- Subdivision: Stonewyck Farms
- Driving Directions: From I-45 S, exit for Creechville Road, then turn left onto Creechville Road. Turn left onto Ensign Road, then turn left onto Glen Drive. Turn left onto Drury Lane, curves into Grandview, then turn right onto Baldwin Lane. The home will be on the right with sign in yard.
School Information
- Elem School District: Ennis ISD
- Midd School District: Ennis ISD
- High School District: Ennis ISD
- Elementary School: Houston
- Middle School: Ennis
- High School: Ennis
Community
- Association: Yes
- Assoc. Name: First Sevice
- Assoc. Fees Include: Association Management
Heating & Cooling
- Central air: Yes
- Air Conditioning: Yes
- Cooling Type: Central Air, Ceiling Fan(s), Electric
- Heating Type: Central, Electric
Utilities
- Sewer: Public Sewer
- Water: Public
- Cable Available: Yes
- Utility Description: Electricity Connected, Phone Available, Sewer Available, Water Available, Cable Available
Structural Information
- Architectural Style: Traditional
- Structure Type: Duplex
- Detached/Attached: Attached
- Construction: Brick, Rock, Stone
- Roof: Composition
- Windows: Window Coverings
- Stories/Levels: 1
- Living Area: 1,367 Sq. Ft.
- Year Built: 2023
Lot Features
- Lot Size (Acres): 0.127
- Lot Size (Sq. Ft.): 5,532.12
- Sidewalks: Yes
- Fencing (Description): Back Yard, Fenced, Full, Gate, Wood
Financial Considerations
- For Sale/Rent/Lease: For Sale
- Association Fee: $290
- Assoc Fee Freq.: Annually
- Tax Amount: $5,312
- Terms: Cash, Conventional, FHA, VA Loan
Disclosures and Reports
- Legal Description: LOT 33 BLK E STONEWYCK FARMS PH 2 0.1272 AC
- Exclusions: Refrigerators, Freezer, Washer/Dryer and Personal Property.
- Disclosures/Rstr.: Familial Relation
- Property ID: 295433
- Block: E
- Lot Number: 33
Listed by Premier Realty, Hanna Phillips
Get Pre-Approved Today
Schools
Schools serving 2914 Baldwin Ln
School District:Ennis Independent School District
| Name | Grades | Distance |
|---|---|---|
Houston Elementary School, Ennis, TX 1701 South Hall Street, Ennis, TX 75119 | 1-3 | 0.8 mi |
David S Crockett Early Childhood C 1701 West Lampasas Street, Ennis, TX 75119 | PK-K | 1.3 mi |
Dorie Miller Int 2200 West Lampasas Street, Ennis, TX 75119 | 4-6 | 1.4 mi |
Ennis J High School 3101 Ensign Road, Ennis, TX 75119 | 7-8 | 0.3 mi |
Ennis High School 2301 Ensign Road, Ennis, TX 75119 | 9-12 | 0.5 mi |
Disclaimer:
School attendance boundaries provided by ATTOM Data Solutions and are for reference only. Contact the school directly to verify enrollment eligibility.
Price & Sales History for 2914 Baldwin Ln
Date
Details
Price
Change
Source
7/08/2026
Listed
$275,500
—
MLS
Disclaimer: Historical sales information is derived from public records provided by the county offices. Information is not guaranteed and should be independently verified.

Tax History
Tax History for 2914 Baldwin Ln
Year
Property Taxes
Change
Tax Assessment
Change
2024
$3,950
100%
$244,784
3%
2023
100%
$237,440
428%
2023
—
$45,000
—
Disclaimer: Historical tax information is derived from public records provided by the county offices. Information is not guaranteed and should be independently verified.
Estimate the Cost
Estimate the Cost for 2914 Baldwin Ln
2914 Baldwin Lane, Ennis, TX 75119 (MLS# 21323399) is a Duplex property with 3 bedrooms and 2 full bathrooms. 2914 Baldwin Lane is currently listed for $275,500 and was received on July 08, 2026. Want to learn more about 2914 Baldwin Lane? Do you have questions about finding other Duplex real estate for sale in Ennis? You can browse all Ennis real estate or contact a Coldwell Banker agent to request more information.