
This is a carousel with tiles that activate property listing cards. Use the previous and next buttons to navigate.
$674,900 Just Listed
This is a carousel with tiles that activate property listing cards. Use the previous and next buttons to navigate.
Full Property Details for 3741 E Hwy 34
General
- Price: $674,900
- Taxes: $7,351
- Status: Active
- Type: Single Family
- Source: NTREIS
- MLS ID: 21269585
- Updated: 5/28/2026
- Added to Site: 1 day(s) ago
Interior
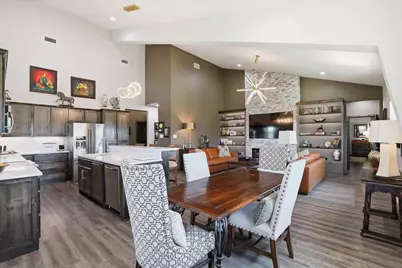
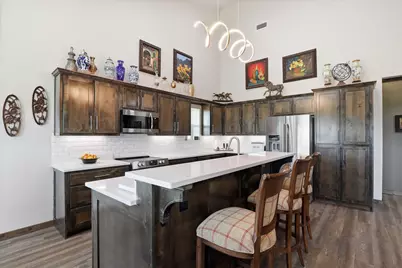
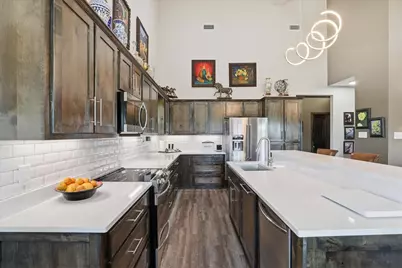
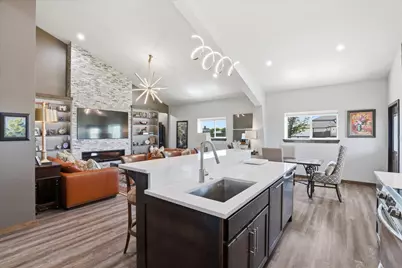
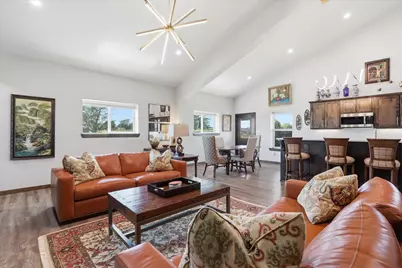
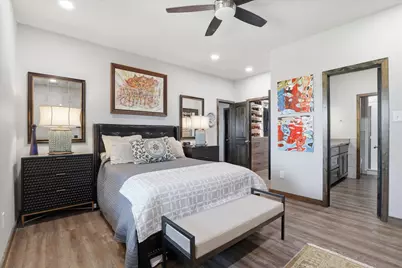
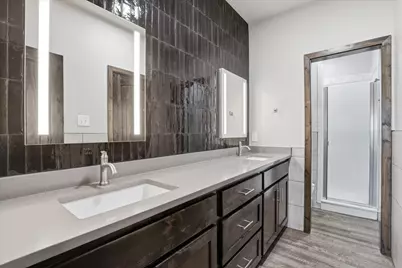
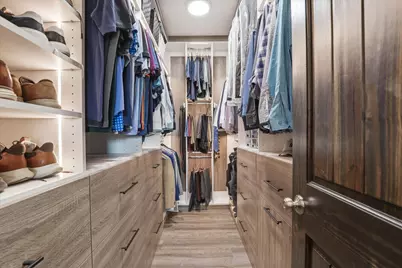
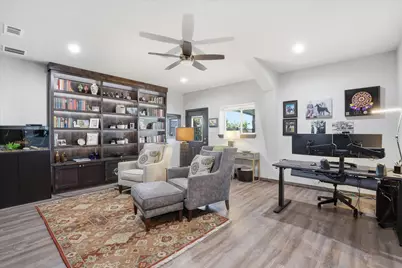
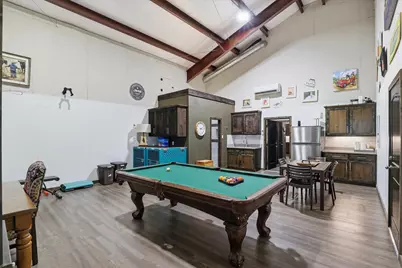
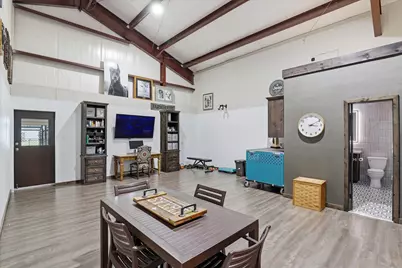
- Interior Features: Wet Bar, Decorative/Designer Lighting Fixtures, Double Vanity, High Speed Internet, Kitchen Island, Multiple Master Suites, Open Floorplan, Pantry, Vaulted Ceiling(s), Walk-In Closet(s), Wired for Sound
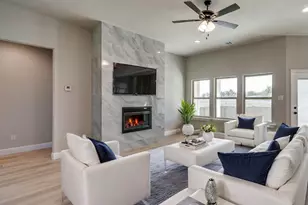
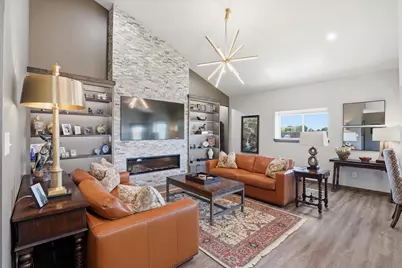
- Fireplace: Yes
- Number of Fireplaces: 1
- Fireplace(s): Electric, Living Room
- Appliances: Dishwasher, Electric Range, Electric Water Heater, Disposal, Microwave
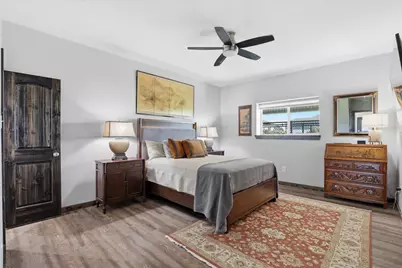
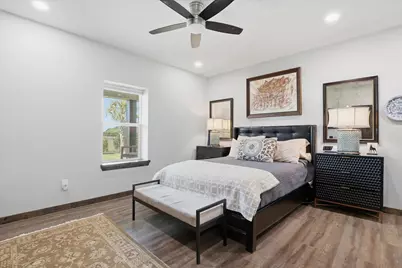
- Flooring: Ceramic Tile, Luxury Vinyl Plank
Rooms
Bathrooms
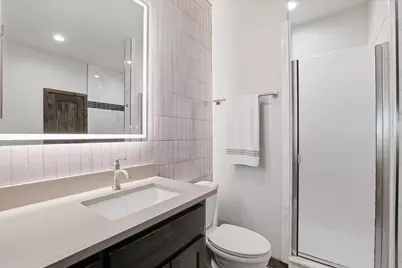
- Total Bathrooms: 2
- Full Bathrooms: 2
Bedrooms
- Total Bedrooms: 2
Other Rooms
- Laundry: Washer Hookup, Dryer Hookup, ElectricDryer Hookup
Additional Information
- Security/Safety: Carbon Monoxide Detector(s), Smoke Detector(s)
Exterior
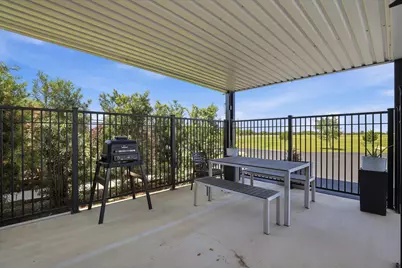
- Porch/Patio/Deck: Rear Porch, Front Porch, Side Porch, Covered
Parking
- Garage: Yes
- Attached garage: Yes
- Garage Spaces: 2
- Carports: Yes
- Carport Spaces: 4
- Covered Spaces: 6
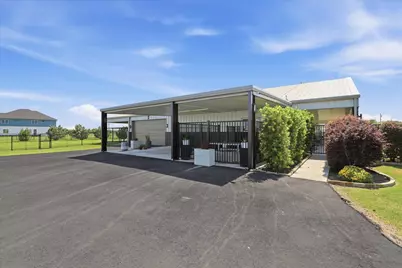
- Parking Features: Carport, Door-Single, Electric Gate, Garage, Garage Door Opener, RV Access/Parking, Garage Faces Side
Location
- County: Ellis
- Subdivision: Maw & Paw Estates
- Driving Directions: From 45 exit FM 1181 and head West. Continue straight on 34. Home is on the right.
School Information
- Elem School District: Ennis ISD
- Midd School District: Ennis ISD
- High School District: Ennis ISD
- Elementary School: Travis
- Middle School: Ennis
- High School: Ennis
Heating & Cooling
- Central air: Yes
- Air Conditioning: Yes
- Cooling Type: Central Air, Ceiling Fan(s), Electric, Zoned
- Heating Type: Central, Electric, Fireplace(s), Zoned
Utilities
- Sewer: Aerobic Septic
- Cable Available: Yes
- Utility Description: Cable Available, Septic Available
Structural Information
- Property Detached: Yes
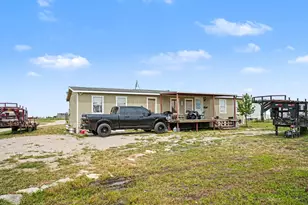
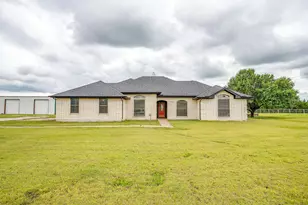
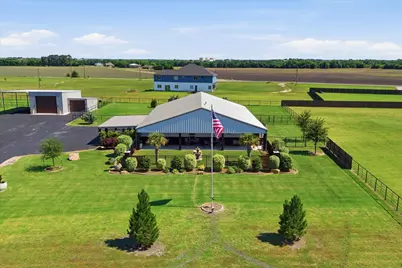
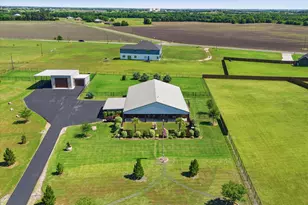
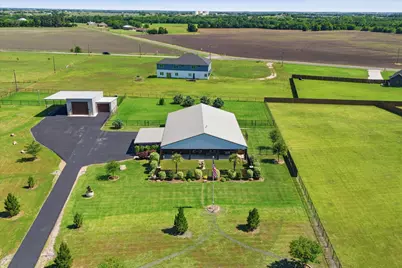
- Architectural Style: Barndominium, Detached
- Structure Type: House
- Detached/Attached: Detached
- Construction: Metal Siding
- Roof: Metal
- Windows: Window Coverings
- Stories/Levels: 1
- Living Area: 2,600 Sq. Ft.
- Year Built: 2020
Additional Structures
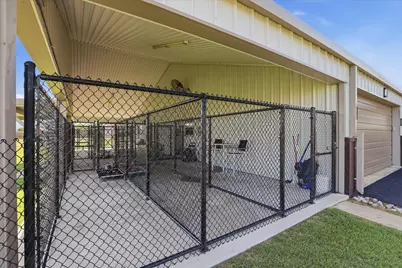
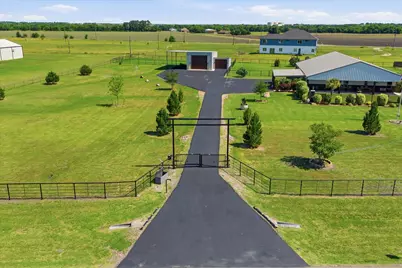
- Other Structures: Kennel/Dog Run, Second Garage, RV/Boat Storage, Storage
Lot Features
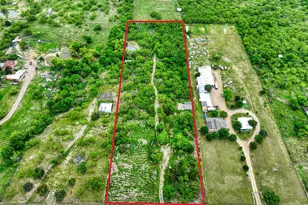
- Lot Size (Acres): 2.3
- Lot Size (Sq. Ft.): 100,188
- Lot Features: Acreage, Interior Lot, Landscaped, Sprinkler System, Few Trees
- Fencing (Description): Back Yard, Full, Front Yard, Gate, Metal
Financial Considerations
- For Sale/Rent/Lease: For Sale
- Tax Amount: $7,351
- Terms: Cash, Conventional, FHA, VA Loan
Disclosures and Reports
- Documents Avail.: Aerial
- Legal Description: LOT 2 BLK A MAW AND PAW ESTS 2.3 AC
- Exclusions: TV's. Refrigerator and Mounts will convey.
- Property ID: 276611
- Block: A
- Lot Number: 2
Listed by Keller Williams Legacy, James Donovan and Keller Williams Legacy, Jaelyn Whorton
Schools serving 3741 E Hwy 34
| Name | Grades | Distance |
|---|---|---|
G W Carver Early Childhood Center 600 E Mlk Dr, Ennis, TX 75119 | PK-K | 4.1 mi |
Travis Elementary School, Ennis, TX 200 North Shawnee Street, Ennis, TX 75119 | 1-3 | 4.2 mi |
Jack Lummus Intermediate School 501 North Clay Street, Ennis, TX 75119 | 4-6 | 5 mi |
Ennis J High School 3101 Ensign Road, Ennis, TX 75119 | 7-8 | 5.8 mi |
Ennis High School 2301 Ensign Road, Ennis, TX 75119 | 9-12 | 5.7 mi |
Price & Sales History for 3741 E Hwy 34
Tax History for 3741 E Hwy 34
Estimate the Cost for 3741 E Hwy 34
3741 E Highway 34, Ennis, TX 75119 (MLS# 21269585) is a Single Family property with 2 bedrooms and 2 full bathrooms. 3741 E Highway 34 is currently listed for $674,900 and was received on May 27, 2026. Want to learn more about 3741 E Highway 34? Do you have questions about finding other Single Family real estate for sale in Ennis? You can browse all Ennis real estate or contact a Coldwell Banker agent to request more information.