This is a carousel with tiles that activate property listing cards. Use the previous and next buttons to navigate.
1/23
$995,000 Just Listed
This is a carousel with tiles that activate property listing cards. Use the previous and next buttons to navigate.
1/23
Property Description
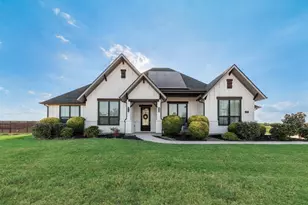
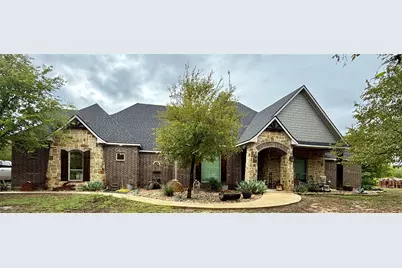
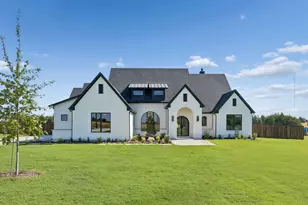
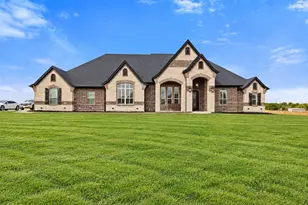
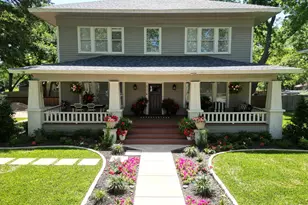
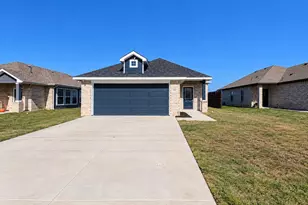
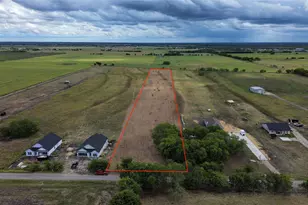
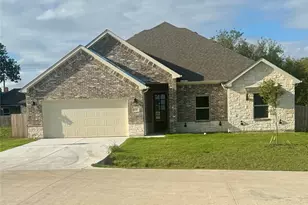
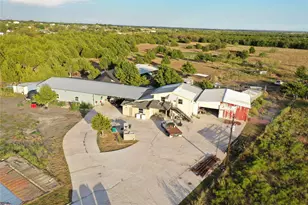
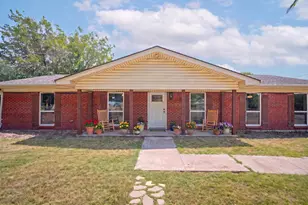
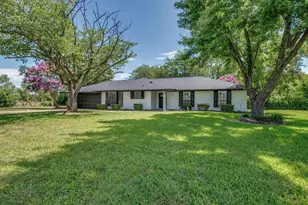
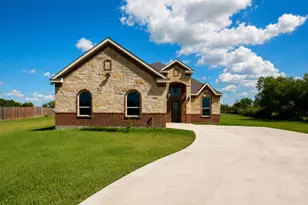
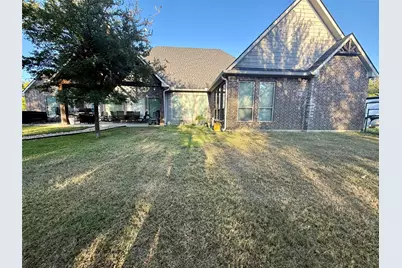
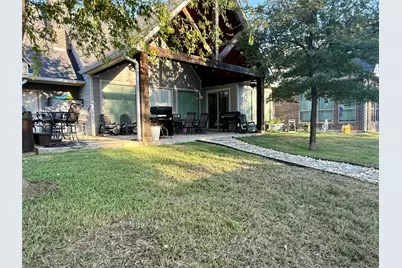
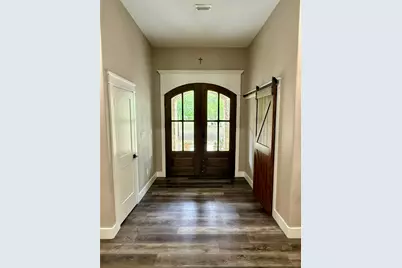
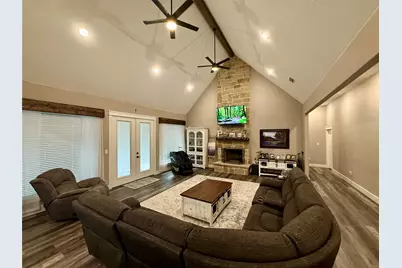
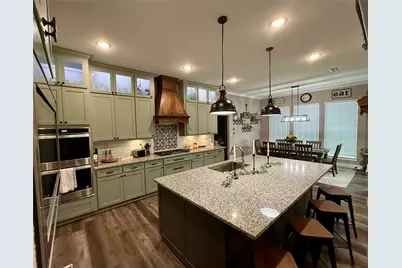
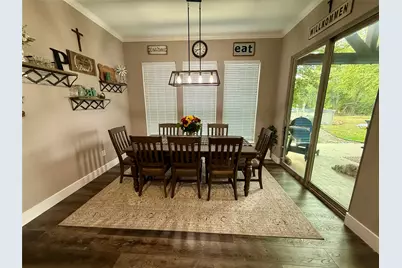
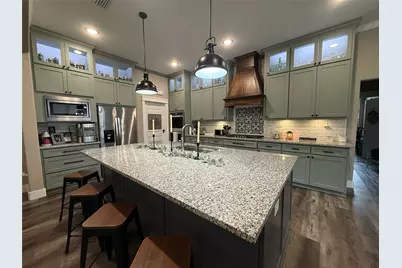
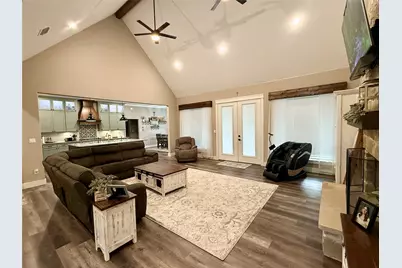
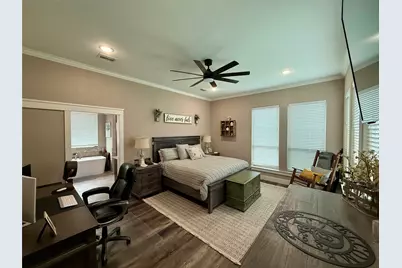
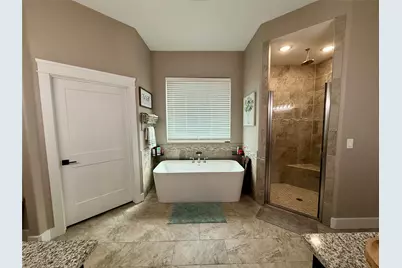
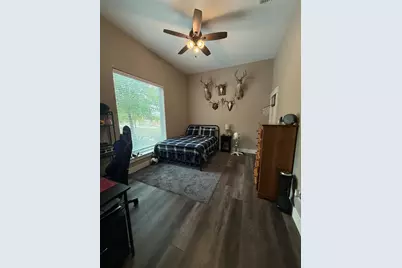
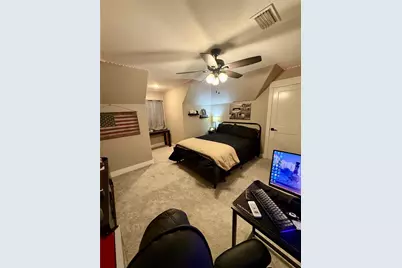
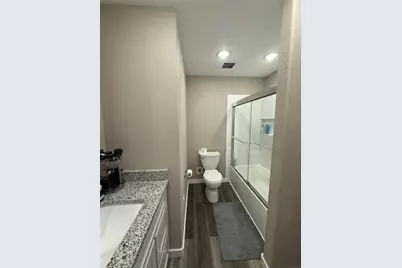
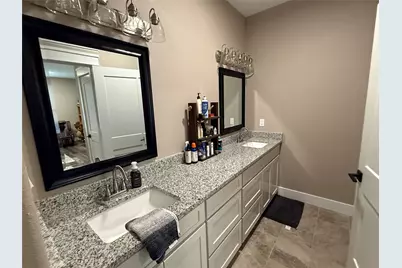
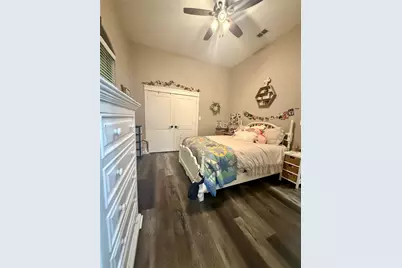
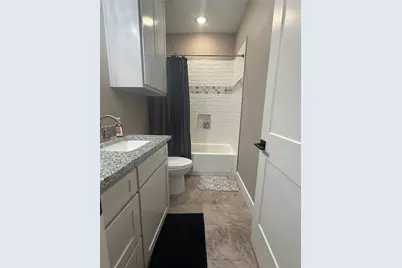
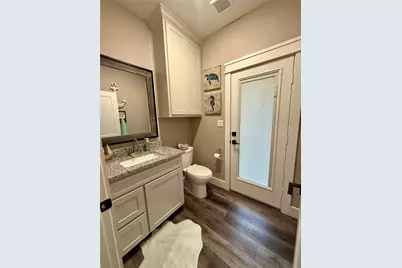
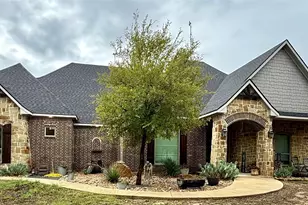
Welcome to 7600 FM 660, where peaceful country living meets timeless elegance. Nestled among mature trees in the scenic countryside of Ennis, Texas, this stunning 3,654-square-foot custom home offers the perfect blend of privacy, comfort, and natural beauty. Boasting an impressive brick and stone exterior, this beautiful residence features 5 spacious bedrooms and 4.5 bathrooms, providing ample room for family living and entertaining. Surrounded by a heavily wooded landscape, the property offers a serene retreat where towering trees, abundant wildlife, and the peaceful sounds of nature create an atmosphere that is truly special. Whether enjoying your morning coffee while watching deer wander through the property or simply taking in the beauty of the countryside, you'll appreciate the tranquility this setting provides. Located along the famous Bluebonnet Trails of Ennis, this exceptional property offers the opportunity to experience the breathtaking beauty of Texas wildflower season right in your own backyard. If you've been searching for a place to escape the hustle and bustle of city life without sacrificing comfort or convenience, this remarkable country property is a must-see. Come experience the beauty, privacy, and peaceful lifestyle that make country living in Ennis so desirable! Buyer's agent to confirm room sizes, schools.
Full Property Details
Full Property Details for 7600 FM660
General
- Price: $995,000
- Taxes: $18,329
- Status: Active
- Type: Single Family
- Source: NTREIS
- MLS ID: 21410239
- Updated: 10/13/2026
- Added to Site: 6 day(s) ago
Interior
- Interior Features: Cathedral Ceiling(s), Double Vanity, Eat-in Kitchen, Granite Counters, High Speed Internet, Kitchen Island, Multiple Master Suites, Open Floorplan, Pantry, Wired for Sound
- Fireplace: Yes
- Number of Fireplaces: 1
- Fireplace(s): Living Room, Masonry, Raised Hearth, Stone, Wood Burning
- Appliances: Convection Oven, Double Oven, Dishwasher, Electric Oven, Gas Cooktop, Disposal, Gas Water Heater, Water Softener, Tankless Water Heater, Water Purifier
- Flooring: Ceramic Tile, Luxury Vinyl Plank
Rooms
Bathrooms
- Total Bathrooms: 5
- Full Bathrooms: 4
- Half Bathrooms: 1
Bedrooms
- Total Bedrooms: 5
Additional Information
- Pool: Yes
- Pool Description: Above Ground, Pool
Parking
- Garage: Yes
- Attached garage: Yes
- Garage Spaces: 2
- Parking Features: Garage, Garage Door Opener, Gravel, Oversized
Location
- County: Ellis
- Subdivision: R-Pena
- Driving Directions: From highway 45 turn and go east on state highway 34. Turn left on FM 660 and travel north for approximately 5 miles. Property has the address on the gate and mailbox.
School Information
- Elem School District: Ennis ISD
- Midd School District: Ennis ISD
- High School District: Ennis ISD
- Elementary School: Travis
- Middle School: Ennis
- High School: Ennis
Heating & Cooling
- Central air: Yes
- Air Conditioning: Yes
- Cooling Type: Central Air, Ceiling Fan(s), Electric
- Heating Type: Central, Propane
Utilities
- Sewer: Aerobic Septic
- Water: Community/Coop
- Utility Description: Electricity Connected, Propane, Septic Available, Water Available
Structural Information
- Architectural Style: Traditional, Detached, Farmhouse
- Structure Type: House
- Detached/Attached: Attached
- Construction: Brick, Cedar, Rock, Stone, Wood Siding
- Roof: Asphalt
- Living Area: 3,654 Sq. Ft.
- Year Built: 2020
- Property Condition: Resale
Lot Features
- Lot Size (Acres): 10.01
- Lot Size (Sq. Ft.): 436,035.6
- Lot Features: Acreage, Pond on Lot, Many Trees, Sprinkler System
- Trees/Vegetation: Heavily Wooded
- Fencing (Description): Fenced, Other
Water Features
- Water Front Desc.: Creek
Financial Considerations
- For Sale/Rent/Lease: For Sale
- Tax Amount: $18,329
- Terms: Cash, Conventional, FHA, VA Loan
Disclosures and Reports
- Legal Description: 3 18 R PENA Q-HI 10.01 ACRES
- Exclusions: Ring Cameras, Wall Mounted TVs
- Property ID: 234002
Listed by City Real Estate, Wesley Pool
Get Pre-Approved Today
Schools
Schools serving 7600 FM660
School District:Palmer Independent School District
| Name | Grades | Distance |
|---|---|---|
Palmer Elementary School 303 Dick St, Palmer, TX 75152 | PK-3 | 5.1 mi |
Palmer Middle School 118 F M 813, Palmer, TX 75152 | 4-8 | 5.2 mi |
Palmer High School 422 West Jefferson Street, Palmer, TX 75152 | 9-12 | 5.2 mi |
Disclaimer:
School attendance boundaries provided by ATTOM Data Solutions and are for reference only. Contact the school directly to verify enrollment eligibility.
Price & Sales History for 7600 FM660
Date
Details
Price
Change
Source
10/13/2026
Listed
$995,000
—
MLS
Disclaimer: Historical sales information is derived from public records provided by the county offices. Information is not guaranteed and should be independently verified.
Tax History
Tax History for 7600 FM660
Year
Property Taxes
Change
Tax Assessment
Change
2025
$8,465
4%
$714,624
-7%
2024
$8,134
13%
$766,656
9%
2023
$7,176
—
$702,525
11%
2023
$7,176
675%
$633,600
10%
2018
$926
—
$576,000
15%
2018
$926
—
$501,120
417%
2018
$926
-42%
$97,000
94%
2019
$1,606
-5%
$50,000
—
2018
$1,688
-34%
$50,000
-33%
2017
$2,561
-1%
$75,000
—
2016
$2,594
-2%
$75,000
—
2015
$2,638
60%
$75,000
—
2013
$1,648
—
$75,000
48%
2013
$1,648
—
$50,650
—
Disclaimer: Historical tax information is derived from public records provided by the county offices. Information is not guaranteed and should be independently verified.
Estimate the Cost
Estimate the Cost for 7600 FM660
7600 Fm 660, Ennis, TX 75119 (MLS# 21410239) is a Single Family property with 5 bedrooms, 4 full bathrooms and 1 partial bathroom. 7600 Fm 660 is currently listed for $995,000 and was received on October 13, 2026. Want to learn more about 7600 Fm 660? Do you have questions about finding other Single Family real estate for sale in Ennis? You can browse all Ennis real estate or contact a Coldwell Banker agent to request more information.