Full Property Details for 806 Silverleaf Dr
General
- Price: $394,775
- HOA FEE: $42/month
- HOA FEE FREQ.: Annually
- Status: Active
- Type: Single Family
- Source: NTREIS
- MLS ID: 21367928
- Updated: 9/25/2026
- Added to Site: 46 day(s) ago
Interior
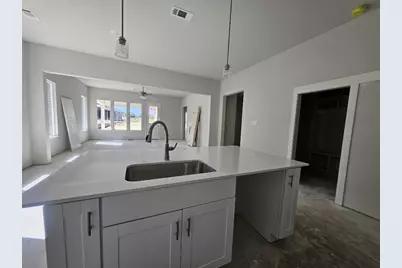
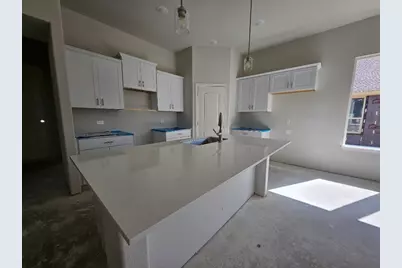
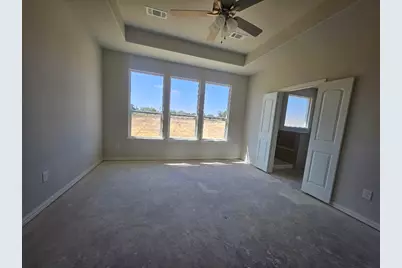
- Interior Features: Decorative/Designer Lighting Fixtures, Eat-in Kitchen, High Speed Internet, Kitchen Island, Open Floorplan, Pantry, Cable TV, Walk-In Closet(s)
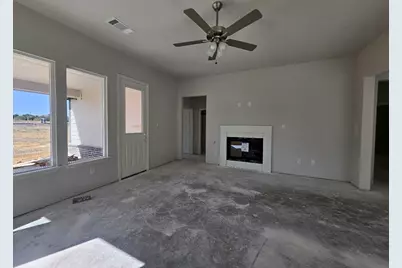
- Fireplace: Yes
- Number of Fireplaces: 1
- Fireplace(s): Family Room, Gas Log
- Appliances: Some Gas Appliances, Dishwasher, Disposal, Gas Range, Microwave, Plumbed For Gas, Vented Exhaust Fan
- Flooring: Carpet, Ceramic Tile, Luxury Vinyl Plank
Rooms
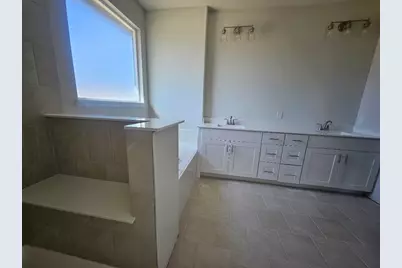
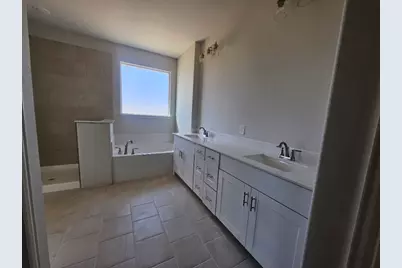
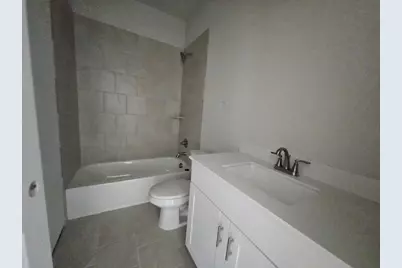
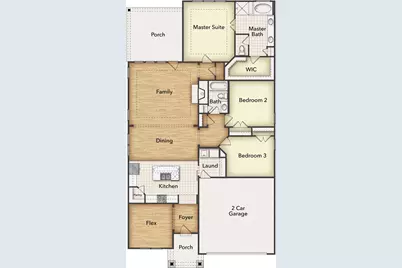
- Total Bathrooms: 2
- Full Bathrooms: 2
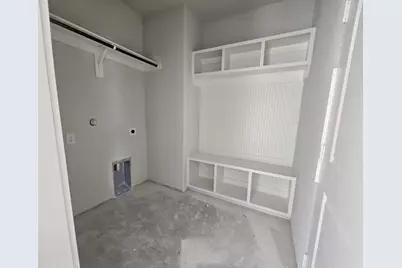
- Laundry: Washer Hookup, Dryer Hookup, Laundry in Utility Room
Additional Information
- Security/Safety: Prewired, Security System, Carbon Monoxide Detector(s), Smoke Detector(s)
Exterior
- Exterior Features: Rain Gutters
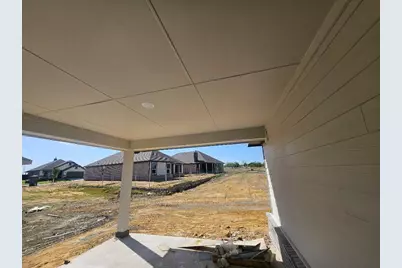
- Porch/Patio/Deck: Rear Porch, Front Porch, Covered
Parking
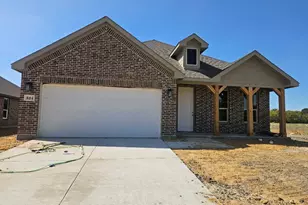
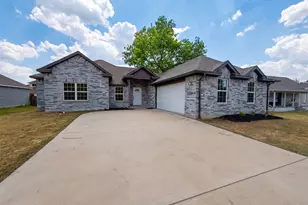
- Garage: Yes
- Attached garage: Yes
- Garage Spaces: 2
- Covered Spaces: 2
- Parking Features: Concrete, Door-Single, Driveway, Garage Faces Front, Garage, Garage Door Opener
Location
- County: Ellis
- Subdivision: The Hollow
- Driving Directions: The Hollow is 25-30 minutes south of Dallas, just off Hwy45. To get there take I45 south Take exit 255 toward FM 879Garrett, Turn right onto Gibson St, and Right onto Dunn St. Around the bend is Sleepy Hollow Road. Turn left onto Star Hollow Dr to find our model home at 3010 Iron Rail Dr Ennis, TX
School Information
- Elem School District: Ennis ISD
- Midd School District: Ennis ISD
- High School District: Ennis ISD
- Elementary School: Austin
- Middle School: Ennis
- High School: Ennis
Community
- Association: Yes
- Assoc. Name: Foundation HOA Management
- Assoc. Fees Include: Association Management
Heating & Cooling
- Central air: Yes
- Air Conditioning: Yes
- Cooling Type: Central Air, Ceiling Fan(s), Electric, Heat Pump
- Heating Type: Central, Electric, Fireplace(s), Heat Pump
Utilities
- Sewer: Public Sewer
- Water: Public
- Cable Available: Yes
- Utility Description: Sewer Available, Underground Utilities, Water Available, Cable Available
Structural Information
- Property Detached: Yes
- Architectural Style: Traditional, Detached
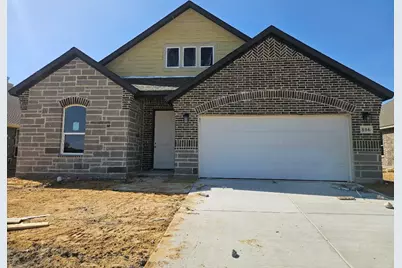
- Structure Type: House
- Detached/Attached: Detached
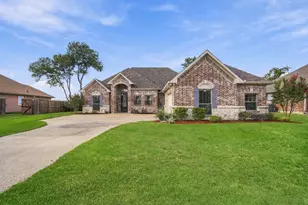
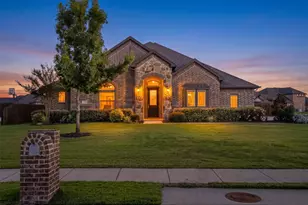
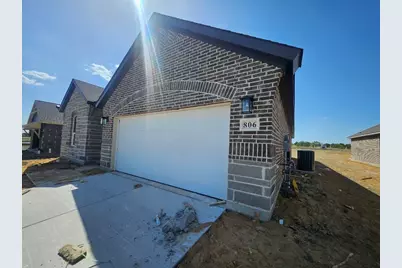
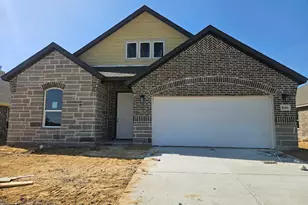
- Construction: Brick, Fiber Cement
- Roof: Composition
- Stories/Levels: 1
- Living Area: 1,998 Sq. Ft.
- Year Built: 2026
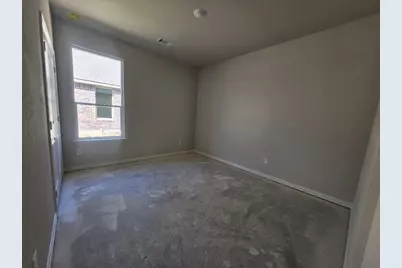
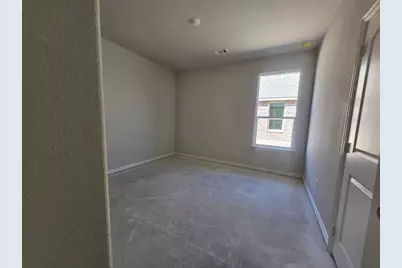
- Property Condition: Under Construction
Lot Features
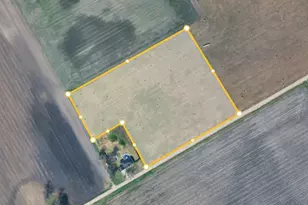
- Lot Size (Acres): 0.22
- Lot Size (Sq. Ft.): 9,583.2
- Sidewalks: Yes
- Lot Features: Interior Lot, Landscaped, Subdivision, Sprinkler System
- Fencing (Description): Wood
Financial Considerations
- For Sale/Rent/Lease: For Sale
- Association Fee: $500
- Assoc Fee Freq.: Annually
- Terms: Cash, Conventional, FHA, Owner Will Carry, VA Loan
Disclosures and Reports
- Exclusions: minerals
- Disclosures/Rstr.: Municipal Utility District Disclosure
- Property ID: 311010
- Block: D
- Lot Number: 6
Listed by NTex Realty, LP, Clinton Shipley





 NMLS#: 1598647