
This is a carousel with tiles that activate property listing cards. Use the previous and next buttons to navigate.
This is a carousel with tiles that activate property listing cards. Use the previous and next buttons to navigate.
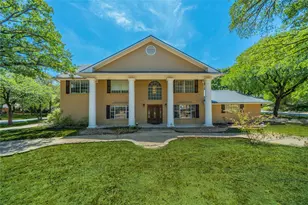

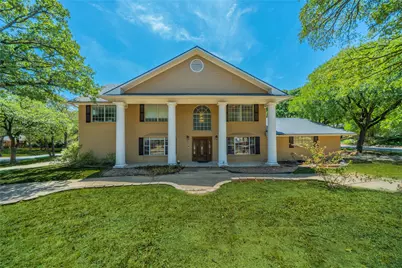
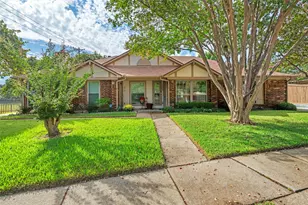
Full Property Details for 1202 Driftwood Dr
General
- Taxes: $11,128
- Status: Closed
- Type: Single Family
- Source: NTREIS
- MLS ID: 21361250
- Added to Site: 69 day(s) ago
Interior
- Interior Features: Built-in Features, Cedar Closet(s), Dry Bar, Decorative/Designer Lighting Fixtures, Granite Counters, Cable TV, Natural Woodwork, Walk-In Closet(s)
- Fireplace: Yes
- Number of Fireplaces: 1
- Fireplace(s): Gas Starter
- Appliances: Dishwasher, Electric Range, Disposal, Gas Water Heater
Rooms
Bathrooms
- Total Bathrooms: 4
- Full Bathrooms: 3
- Half Bathrooms: 1
Bedrooms
- Total Bedrooms: 5
Other Rooms
- Laundry: Laundry in Utility Room
Additional Information
- Pool: Yes
- Pool Description: Pool, Water Feature
- Spa: Yes
- Spa Description: Hot Tub
Exterior
- Porch/Patio/Deck: Front Porch
Parking
- Garage: Yes
- Attached garage: Yes
- Garage Spaces: 2
- Covered Spaces: 2
- Parking Features: Additional Parking, Circular Driveway, Boat, RV Access/Parking
Location
- County: Tarrant
- Subdivision: Morrisdale Add
- Driving Directions: Directions: From HWY 183 Exit Forest Ridge going south, turn right onto Pipeline, left on Driftwood through the intersection and then strait on. The home will be directly in front of you as you go up the slight hill.
School Information
- Elem School District: Hurst-Euless-Bedford ISD
- Midd School District: Hurst-Euless-Bedford ISD
- High School District: Hurst-Euless-Bedford ISD
- Elementary School: Stonegate
- Middle School: Central
- High School: Bell
Heating & Cooling
- Central air: Yes
- Air Conditioning: Yes
- Cooling Type: Central Air
- Heating Type: Central, Natural Gas
Utilities
- Sewer: Public Sewer
- Water: Public
- Cable Available: Yes
- Utility Description: Electricity Connected, Natural Gas Available, Sewer Available, Separate Meters, Water Available, Cable Available
Structural Information
- Property Detached: Yes
- Architectural Style: Colonial, Detached
- Structure Type: House
- Detached/Attached: Detached
- Construction: Brick
- Roof: Metal
- Windows: Window Coverings
- Stories/Levels: 2
- Living Area: 3,143 Sq. Ft.
- Year Built: 1962
- Property Condition: Resale
Lot Features
- Lot Size (Acres): 0.273
- Lot Size (Sq. Ft.): 11,891.88
- Lot Features: Corner Lot
- Trees/Vegetation: Partially Wooded
- Fencing (Description): Metal, Wood
Financial Considerations
- For Sale/Rent/Lease: For Sale
- Tax Amount: $11,128
- Terms: Cash, Conventional, FHA, VA Loan
Disclosures and Reports
- Legal Description: MORRISDALE ADDITION BLOCK 3 LOT 1
- Exclusions: Any and all personal items
- Property ID: 1822004
- Block: 3
- Lot Number: 1
Listed by Taylor Realty Associates, Doug Driggers and Taylor Realty Associates, Abby Hall
Sold by Monument Realty, Charlee Bills
Listing agents
Doug Driggers
Taylor Realty Associates
Abby Hall
Taylor Realty Associates
214-783-5442

 NMLS#: 1598647
Schools serving 1202 Driftwood Dr
| Name | Grades | Distance |
|---|---|---|
Stonegate Elementary School 900 Bedford Euless Rd, Bedford, TX 76022 | PK-6 | 1.1 mi |
Central Junior High School 3191 West Pipeline Road, Euless, TX 76040 | 7-9 | 0.9 mi |
Bell High School 1601 Brown Trail, Hurst, TX 76054 | 10-12 | 1.6 mi |
This is a carousel with tiles that activate property listing cards. Use the previous and next buttons to navigate.



This is a carousel with tiles that activate property listing cards. Use the previous and next buttons to navigate.
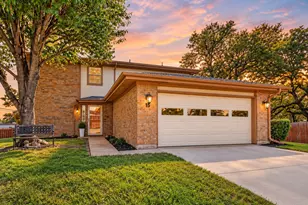
1202 Driftwood Drive, Euless, TX 76040 (MLS# 21361250) is a Single Family property that was sold on September 30, 2026. Want to learn more about 1202 Driftwood Drive? Do you have questions about finding other Single Family real estate for sale in Euless? You can browse all Euless real estate or contact a Coldwell Banker agent to request more information.