
This is a carousel with tiles that activate property listing cards. Use the previous and next buttons to navigate.
1/1
This is a carousel with tiles that activate property listing cards. Use the previous and next buttons to navigate.
1/1

Property Description
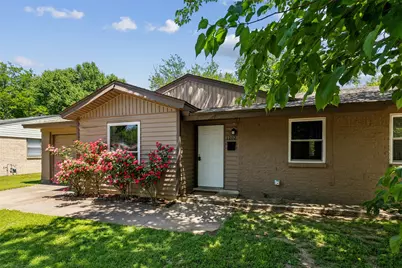
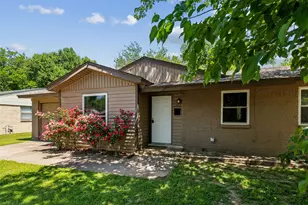
Nestled in a serene neighborhood with easy access to HWY 121, 360, and 183! This charming 3-bedroom, 1.5-bath home, was beautifully updated in 2021! Spanning a thoughtfully designed floor plan, it offers versatile living spaces, including a cozy formal living or dining room, a second living area perfect for casual gatherings, and a dedicated office that can effortlessly double as a 4th bedroom. The heart of the home is its inviting kitchen, featuring sleek granite countertops, stainless steel appliances with a gas range that delights culinary enthusiasts. The kitchen flows seamlessly into the living areas, where rich wood floors add timeless sophistication. Natural light pours in through energy-efficient vinyl windows, ensuring year-round comfort and lower utility costs over the original windows. The three generously sized bedrooms provide peaceful retreats, with the master suite conveniently located near the updated full bathroom, which boasts modern fixtures! A stylish half bath serves guests and adds convenience. The dedicated office offers a quiet space for work or study, with the flexibility to transform into an additional 4th bedroom for growing families or visiting guests. Practicality meets luxury in the full-size washer and dryer utility room, offering ample storage and functionality. Step outside to the covered back patio, an ideal spot for morning coffee or evening relaxation, overlooking a spacious backyard. The expansive outdoor area is perfect for entertaining, gardening, or simply enjoying the open space. This home blends classic charm with contemporary upgrades, from its energy-efficient windows to its thoughtfully renovated interiors. Move-in ready and brimming with character, it's a perfect haven for those seeking comfort, style, and versatility in a vibrant community. Minutes away from the upcoming H-E-B Grocery and Glade Parks shopping and restaurants! =
Full Property Details
Full Property Details for 1202 Johns Dr
General
- Taxes: $4,365
- Status: Closed
- Type: Single Family
- Source: NTREIS
- MLS ID: 21320227
- Added to Site: 120 day(s) ago
Interior
- Interior Features: High Speed Internet, Cable TV
- Appliances: Dishwasher, Disposal, Gas Range, Refrigerator
Rooms
Bathrooms
- Total Bathrooms: 2
- Full Bathrooms: 1
- Half Bathrooms: 1
Bedrooms
- Total Bedrooms: 4
Parking
- Parking Features: Driveway
Location
- County: Tarrant
- Subdivision: Green Hills Park Add
- Driving Directions: From Harwood or Ash turn onto Aransas Dr then turn onto Johns Dr. Home on the right.
School Information
- Elem School District: Hurst-Euless-Bedford ISD
- Midd School District: Hurst-Euless-Bedford ISD
- High School District: Hurst-Euless-Bedford ISD
- Elementary School: Lakewood
- Middle School: Euless
- High School: Trinity
Utilities
- Sewer: Public Sewer
- Water: Public
- Cable Available: Yes
- Utility Description: Sewer Available, Water Available, Cable Available
Structural Information
- Property Detached: Yes
- Architectural Style: Traditional, Detached
- Structure Type: House
- Detached/Attached: Detached
- Stories/Levels: 1
- Living Area: 1,275 Sq. Ft.
- Year Built: 1962
Lot Features
- Lot Size (Acres): 0.149
- Lot Size (Sq. Ft.): 6,490.44
Financial Considerations
- For Sale/Rent/Lease: For Sale
- Tax Amount: $4,365
Disclosures and Reports
- Legal Description: GREEN HILLS PARK ADDITION BLOCK 5 LOT 2
- Exclusions: TV & Mount
- Property ID: 1125192
- Block: 5
- Lot Number: 2
Listed by Coldwell Banker Apex, Realtors, Jory Walker
Sold by Fort Worth Property Group, Cindy Bailey
Listing agent
— 1202 Johns Dr —
Jory Walker
Coldwell Banker Apex, Realtors
214-862-0826

 NMLS#: 1598647
Get Pre-Approved Today
Schools
Schools serving 1202 Johns Dr
School District:Hurst-Euless-Bedford Independent School District
| Name | Grades | Distance |
|---|---|---|
Lakewood Elementary School, Euless, TX 1600 Donley Drive, Euless, TX 76039 | PK-6 | 0.5 mi |
Harwood Junior High School 3000 Martin Drive, Bedford, TX 76021 | 7-9 | 1.4 mi |
Trinity High School 500 North Industrial Boulevard, Euless, TX 76039 | 10-12 | 0.8 mi |
Disclaimer:
School attendance boundaries provided by ATTOM Data Solutions and are for reference only. Contact the school directly to verify enrollment eligibility.
1202 Johns Drive, Euless, TX 76039 (MLS# 21320227) is a Single Family property that was sold on July 17, 2026. Want to learn more about 1202 Johns Drive? Do you have questions about finding other Single Family real estate for sale in Euless? You can browse all Euless real estate or contact a Coldwell Banker agent to request more information.