
This is a carousel with tiles that activate property listing cards. Use the previous and next buttons to navigate.
1/1
This is a carousel with tiles that activate property listing cards. Use the previous and next buttons to navigate.
1/1

Property Description
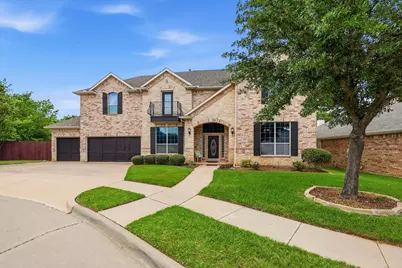
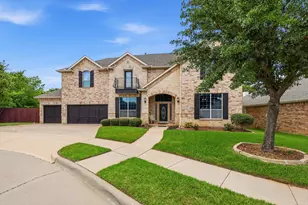
Spanning more than 3,600 square feet, this exceptional home offers an ideal blend of space, functionality, and scenic beauty nestled within a coveted gated community overlooking The McCormick Park Pond. With 4 oversized bedrooms, 3 full baths, and a half bath, there is plenty of room for both everyday living and effortless entertaining. The first floor features a private executive office complete with an ensuite bath and large walk-in closet, making it also an ideal fifth bedroom or guest suite. The expansive living room opens seamlessly to the well-appointed kitchen and frames picturesque views of the backyard and surrounding nature preserve. Rich, true hardwood flooring throughout the living room, dining room, and executive office adds warmth and elegance while setting this home apart from others. Designed for the home chef, the kitchen offers abundant counter space, extensive cabinetry, a large pantry, and a charming breakfast nook with built-in storage. A full-size laundry room with utility sink and generous storage throughout the home add everyday convenience. The spacious primary suite opens to a private balcony overlooking the preserve, creating the ultimate peaceful retreat. All secondary bedrooms are generously sized, and one enjoys direct access to a shared bathroom. Brand new carpet on the stairs and upstairs areas completes this level with a fresh feel. Additional highlights include a three-car garage with a half bath for garage work or gardening convenience. Residents enjoy resort-style amenities including a clubhouse, community pool, scenic greenbelts, jogging trails, a fishing pier, and access to two parks-all set against the natural beauty of McCormick Pond Preserve. Located in a top-rated school district and just minutes from an extensive amount of premier shopping, dining, entertainment, DFW Airport, and the new H-E-B Grocery Store, this home offers luxury living in one of the area's most desirable communities. Welcome home!
Full Property Details
Full Property Details for 201 Fountainview Dr
General
- HOA FEE: $75/month
- HOA FEE FREQ.: Quarterly
- Taxes: $12,981
- Status: Closed
- Type: Single Family
- Source: NTREIS
- MLS ID: 21268128
- Added to Site: 168 day(s) ago
Interior
- Interior Features: Built-in Features, Decorative/Designer Lighting Fixtures, Double Vanity, Granite Counters, High Speed Internet, In-Law Floorplan, Kitchen Island, Multiple Master Suites, Open Floorplan, Pantry, Paneling/Wainscoting, Cable TV, Walk-In Closet(s), Wired for Sound
- Fireplace: Yes
- Number of Fireplaces: 1
- Fireplace(s): Gas
- Appliances: Dishwasher, Electric Cooktop, Electric Oven, Microwave
- Flooring: Carpet, Ceramic Tile, Wood
Rooms
Bathrooms
- Total Bathrooms: 4
- Full Bathrooms: 3
- Half Bathrooms: 1
Bedrooms
- Total Bedrooms: 4
Other Rooms
- Laundry: Laundry in Utility Room
Additional Information
- Shared Pool: Yes
- Pool: Yes
- Pool Description: None, Community
- Security/Safety: Gated Community
Exterior
- Exterior Features: Balcony, Rain Gutters
- Porch/Patio/Deck: Balcony
Parking
- Garage: Yes
- Attached garage: Yes
- Garage Spaces: 3
- Covered Spaces: 3
- Parking Features: Additional Parking, Aggregate, Driveway, Garage, Garage Door Opener, Oversized
Location
- County: Tarrant
- Subdivision: Fountain Park Add
- Driving Directions: GPS friendly.
School Information
- Elem School District: Hurst-Euless-Bedford ISD
- Midd School District: Hurst-Euless-Bedford ISD
- High School District: Hurst-Euless-Bedford ISD
- Elementary School: Lakewood
- Middle School: Euless
- High School: Trinity
Community
- Gated community: Yes
- Association: Yes
- Assoc. Name: Fountain Park
- Assoc. Fees Include: All Facilities, Association Management
Heating & Cooling
- Central air: Yes
- Air Conditioning: Yes
- Cooling Type: Central Air
- Heating Type: Central
Utilities
- Sewer: Public Sewer
- Water: Public
- Cable Available: Yes
- Utility Description: Sewer Available, Water Available, Cable Available
Structural Information
- Property Detached: Yes
- Architectural Style: Detached
- Structure Type: House
- Detached/Attached: Detached
- Construction: Brick
- Stories/Levels: 2
- Living Area: 3,622 Sq. Ft.
- Year Built: 2005
Lot Features
- Property View: Water
- Lot Size (Acres): 0.14
- Lot Size (Sq. Ft.): 6,098.4
- Lot Size Source: Public Records
- Frontage: All Weather Road
- Sidewalks: Yes
- Lot Features: Backs to Greenbelt/Park, Greenbelt, Interior Lot, Sprinkler System
- Fencing (Description): Wrought Iron
Water Features
- Water Front: Yes
- Water View: Yes
- Boat Dock Slip: Yes
Financial Considerations
- For Sale/Rent/Lease: For Sale
- Association Fee: $225
- Assoc Fee Freq.: Quarterly
- Tax Amount: $12,981
- Terms: Cash, Conventional, VA Loan
Disclosures and Reports
- Legal Description: FOUNTAIN PARK ADDITION BLOCK A LOT 36
- Property ID: 40513378
- Block: A
- Lot Number: 36
Listed by RTR Mid-Cities, Kelli Farco
Sold by Fathom Realty LLC, Latasha Washington
Listing agent
— 201 Fountainview Dr —
Kelli Farco
RTR Mid-Cities

 NMLS#: 1598647
Get Pre-Approved Today
Schools
Schools serving 201 Fountainview Dr
School District:Hurst-Euless-Bedford Independent School District
| Name | Grades | Distance |
|---|---|---|
Lakewood Elementary School, Euless, TX 1600 Donley Drive, Euless, TX 76039 | PK-6 | 0.9 mi |
Euless Junior High School 306 West Airport Freeway, Euless, TX 76039 | 7-9 | 1.9 mi |
Trinity High School 500 North Industrial Boulevard, Euless, TX 76039 | 10-12 | 1.8 mi |
Disclaimer:
School attendance boundaries provided by ATTOM Data Solutions and are for reference only. Contact the school directly to verify enrollment eligibility.
201 Fountainview Drive, Euless, TX 76039 (MLS# 21268128) is a Single Family property that was sold on August 06, 2026. Want to learn more about 201 Fountainview Drive? Do you have questions about finding other Single Family real estate for sale in Euless? You can browse all Euless real estate or contact a Coldwell Banker agent to request more information.