
This is a carousel with tiles that activate property listing cards. Use the previous and next buttons to navigate.
1/1
This is a carousel with tiles that activate property listing cards. Use the previous and next buttons to navigate.
1/1

Property Description
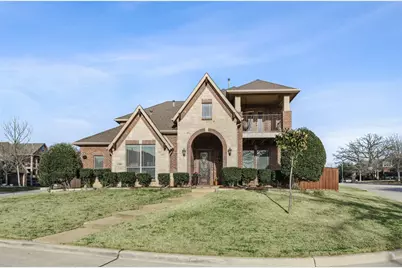
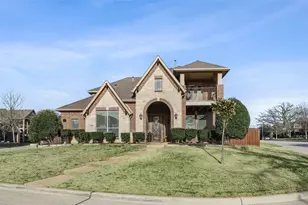
Two master suites! Located in the highly sought-after Grapevine-Colleyville ISD and minutes to DFW, this luxurious 2012-built home offers a perfect blend of elegance and functionality. The stunning Claffey pool, complete with a grotto, slide, and tanning ledge, is paired with a beautiful cabana featuring a built-in grill and TV-your backyard oasis awaits for endless fun and entertaining. There are also two grassy side yards for the kids and pets to play or for gardening. Step inside to find gorgeous hand scraped hardwood floors throughout the first level living areas and office. The gourmet kitchen is a chef's dream, boasting granite countertops, a five-burner gas cooktop, an oversized island, stainless steel appliances, a corner pantry, and two additional granite topped buffets with cabinets. A standout feature is the gorgeous first-floor office, framed by elegant French doors, offering the perfect space for work or study. Upstairs, the home continues to impress with a massive game room equipped with a wet bar and mini-fridge plus a bonus room currently used as dining. Three additional bedrooms include a second master suite with its own private bath, while the other two bedrooms share a full bathroom. The front bedroom even includes access to a charming balcony, perfect for enjoying a morning coffee or evening breeze. Walkout attic space is fully floored and spacious, providing easy access to extensive storage. Solar panels are fully paid for and insure lower electricity costs. This home is a true gem, offering luxury, comfort, and thoughtful details at every turn!
Full Property Details
Full Property Details for 2300 Holder Dr
General
- HOA FEE: $46/month
- HOA FEE FREQ.: Annually
- Taxes: $10,103
- Status: Closed
- Type: Single Family
- Source: NTREIS
- MLS ID: 21190159
- Added to Site: 250 day(s) ago
Interior
- Interior Features: Wet Bar, Chandelier, Decorative/Designer Lighting Fixtures, Double Vanity, Eat-in Kitchen, Granite Counters, High Speed Internet, In-Law Floorplan, Kitchen Island, Multiple Master Suites, Open Floorplan, Cable TV, Natural Woodwork, Walk-In Closet(s)
- Fireplace: Yes
- Number of Fireplaces: 1
- Fireplace(s): Gas, Gas Log, Gas Starter, Stone
- Appliances: Some Gas Appliances, Built-In Gas Range, Dishwasher, Electric Oven, Gas Cooktop, Disposal, Gas Water Heater, Microwave, Plumbed For Gas, Range, Some Commercial Grade
- Flooring: Carpet, Ceramic Tile, Hardwood, Wood
Rooms
Bathrooms
- Total Bathrooms: 4
- Full Bathrooms: 3
- Half Bathrooms: 1
Bedrooms
- Total Bedrooms: 4
Other Rooms
- Laundry: Washer Hookup, Dryer Hookup, ElectricDryer Hookup, Laundry in Utility Room
Additional Information
- Pool: Yes
- Private Pool: Yes
- Pool Description: Cabana, Gunite, In Ground, Pool, Private, Pool Sweep, Water Feature
- Security/Safety: Smoke Detector(s)
Exterior
- Exterior Features: Built-in Barbecue, Barbecue, Lighting, Outdoor Grill, Private Yard
- Porch/Patio/Deck: Covered
Parking
- Garage: Yes
- Attached garage: Yes
- Garage Spaces: 2
- Covered Spaces: 2
- Parking Features: Door-Single, Driveway, Garage, Garage Door Opener, Inside Entrance, Kitchen Level, Garage Faces Side
Location
- County: Tarrant
- Subdivision: Ridge Crest Estates
- Driving Directions: Use GPS
School Information
- Elem School District: Grapevine-Colleyville ISD
- Midd School District: Grapevine-Colleyville ISD
- High School District: Grapevine-Colleyville ISD
- Elementary School: Bear Creek
- Middle School: Heritage
- High School: Colleyville Heritage
Community
- Association: Yes
- Assoc. Name: Associa Principal Management Group of North Texas
- Assoc. Fees Include: Association Management
Heating & Cooling
- Central air: Yes
- Air Conditioning: Yes
- Cooling Type: Central Air, Electric
- Heating Type: Central, Natural Gas
Utilities
- Sewer: Public Sewer
- Water: Public
- Cable Available: Yes
- Utility Description: Natural Gas Available, Sewer Available, Separate Meters, Water Available, Cable Available
Structural Information
- Property Detached: Yes
- Architectural Style: Traditional, Detached
- Structure Type: House
- Detached/Attached: Detached
- Construction: Brick, Rock, Stone
- Roof: Composition
- Windows: Window Coverings
- Stories/Levels: 2
- Living Area: 3,124 Sq. Ft.
- Year Built: 2012
Lot Features
- Lot Size (Acres): 0.247
- Lot Size (Sq. Ft.): 10,759.32
- Lot Size Source: Assessor
- Lot Features: Corner Lot, Interior Lot, Landscaped, Sprinkler System, Few Trees
- Trees/Vegetation: Grassed
- Fencing (Description): Back Yard, Fenced, Full, Gate, Privacy, Wood
Financial Considerations
- For Sale/Rent/Lease: For Sale
- Association Fee: $550
- Assoc Fee Freq.: Annually
- Tax Amount: $10,103
- Terms: Cash, Conventional, FHA, VA Loan
Disclosures and Reports
- Legal Description: RIDGE CREST ESTATES BLOCK B LOT 1
- Property ID: 41572297
- Block: B
- Lot Number: 1
Listed by Compass RE Texas, LLC, Sara Keleher
Sold by DFW Realty & Mortgage Group, Femina Merchant
Listing agent
— 2300 Holder Dr —
Sara Keleher
Compass RE Texas, LLC
817-291-6530

 NMLS#: 1598647
Get Pre-Approved Today
Schools
Schools serving 2300 Holder Dr
School District:Grapevine-Colleyville Independent School District
| Name | Grades | Distance |
|---|---|---|
Bear Creek Elementary School 401 Bear Creek Drive, Euless, TX 76039 | PK-5 | 0.3 mi |
Heritage Middle School 5300 Heritage Avenue, Colleyville, TX 76034 | 6-8 | 1.9 mi |
Colleyville Heritage High School 5401 Heritage Avenue, Colleyville, TX 76034 | 9-12 | 1.8 mi |
Disclaimer:
School attendance boundaries provided by ATTOM Data Solutions and are for reference only. Contact the school directly to verify enrollment eligibility.
2300 Holder Drive, Euless, TX 76039 (MLS# 21190159) is a Single Family property that was sold on August 12, 2026. Want to learn more about 2300 Holder Drive? Do you have questions about finding other Single Family real estate for sale in Euless? You can browse all Euless real estate or contact a Coldwell Banker agent to request more information.