
This is a carousel with tiles that activate property listing cards. Use the previous and next buttons to navigate.
1/1
This is a carousel with tiles that activate property listing cards. Use the previous and next buttons to navigate.
1/1

Property Description
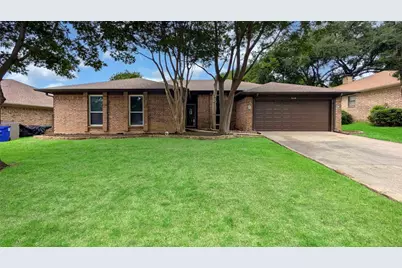
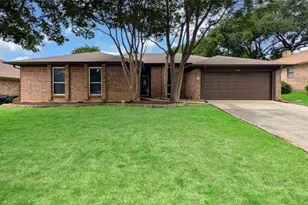
Welcome to your dream home, a spacious and inviting 4-bedroom, 2-bathroom haven nestled in the heart of a sought-after neighborhood known for its sense of community and excellent schools.One of the standout features of this property is the inviting pool, set amidst a private backyard that encourages outdoor enjoyment year-round, whether you're swimming on a sunny afternoon or hosting evening barbecues. Beyond the home's immediate charm, its location within a premier school district ensures access to top-tier education and vibrant community activities. The neighborhood itself is renowned for its friendly, family-oriented atmosphere.
Full Property Details
Full Property Details for 510 Evans Dr
General
- Taxes: $7,679
- Status: Closed
- Type: Single Family
- Source: NTREIS
- MLS ID: 21262508
- Added to Site: 183 day(s) ago
Interior
- Interior Features: Cable TV
- Fireplace: Yes
- Number of Fireplaces: 1
- Fireplace(s): Wood Burning
- Appliances: Convection Oven, Dishwasher, Electric Oven, Electric Range, Disposal
- Flooring: Ceramic Tile, Laminate
Rooms
Bathrooms
- Total Bathrooms: 2
- Full Bathrooms: 2
Bedrooms
- Total Bedrooms: 4
Additional Information
- Pool: Yes
- Pool Description: Gunite, In Ground, Pool
- Security/Safety: Carbon Monoxide Detector(s), Smoke Detector(s)
Parking
- Garage: Yes
- Attached garage: Yes
- Garage Spaces: 2
- Covered Spaces: 2
- Parking Features: Garage
Location
- County: Tarrant
- Subdivision: Parkwood Add
- Driving Directions: TX-183 W , EXIT TO WESTPARK WY , TURN LEFT ONTO SILVER CREEK DR, TURNRIGHT TO EVANS DR
School Information
- Elem School District: Hurst-Euless-Bedford ISD
- Midd School District: Hurst-Euless-Bedford ISD
- High School District: Hurst-Euless-Bedford ISD
- Elementary School: Wilshire
- Middle School: Harwood
- High School: Trinity
Heating & Cooling
- Central air: Yes
- Air Conditioning: Yes
- Cooling Type: Central Air, Electric
- Heating Type: Central, Electric, Heat Pump, Solar
Utilities
- Sewer: Public Sewer
- Water: Public
- Cable Available: Yes
- Utility Description: Sewer Available, Water Available, Cable Available
Structural Information
- Property Detached: Yes
- Architectural Style: Detached
- Structure Type: House
- Detached/Attached: Detached
- Construction: Brick
- Roof: Composition
- Windows: Skylight(s)
- Stories/Levels: 1
- Living Area: 1,998 Sq. Ft.
- Year Built: 1983
Lot Features
- Lot Size (Acres): 0.204
- Lot Size (Sq. Ft.): 8,886.24
Financial Considerations
- For Sale/Rent/Lease: For Sale
- Tax Amount: $7,679
- Terms: Cash, Conventional, VA Loan
Disclosures and Reports
- Legal Description: PARKWOOD ADDITION-EULESS BLOCK 4 LOT 6
- Property ID: 2156903
- Block: 4
- Lot Number: 6
Listed by ListingSpark, Aaron Jistel
Sold by Great Western Realty, Melissa Canterbury
Listing agent
— 510 Evans Dr —
Aaron Jistel
ListingSpark
877-897-7275

 NMLS#: 1598647
Get Pre-Approved Today
Schools
Schools serving 510 Evans Dr
School District:Hurst-Euless-Bedford Independent School District
| Name | Grades | Distance |
|---|---|---|
Wilshire Elementary School 420 Wilshire Drive, Euless, TX 76040 | PK-6 | 0.5 mi |
Harwood Junior High School 3000 Martin Drive, Bedford, TX 76021 | 7-9 | 1.7 mi |
Trinity High School 500 North Industrial Boulevard, Euless, TX 76039 | 10-12 | 1.5 mi |
Disclaimer:
School attendance boundaries provided by ATTOM Data Solutions and are for reference only. Contact the school directly to verify enrollment eligibility.
510 Evans Drive, Euless, TX 76040 (MLS# 21262508) is a Single Family property that was sold on July 22, 2026. Want to learn more about 510 Evans Drive? Do you have questions about finding other Single Family real estate for sale in Euless? You can browse all Euless real estate or contact a Coldwell Banker agent to request more information.