This is a carousel with tiles that activate property listing cards. Use the previous and next buttons to navigate.
1/29
$420,000 Just Listed
This is a carousel with tiles that activate property listing cards. Use the previous and next buttons to navigate.
1/29
Property Description
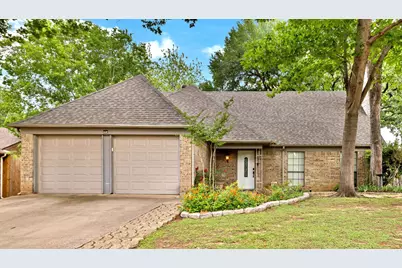
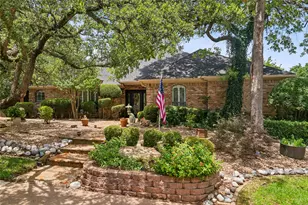
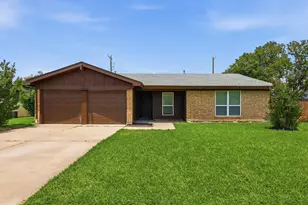
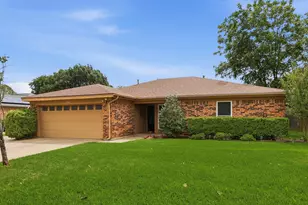
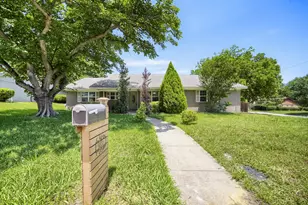
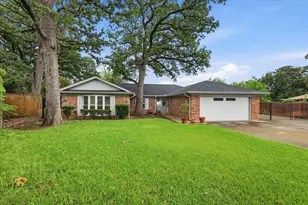
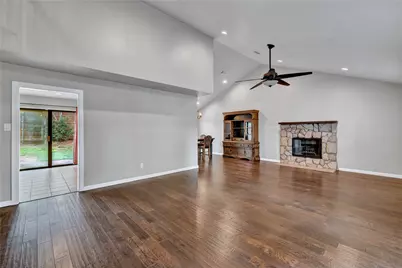
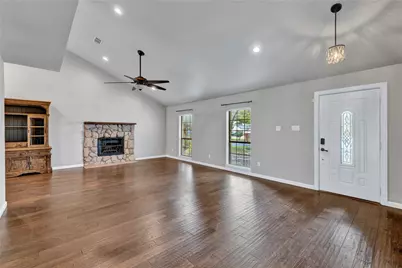
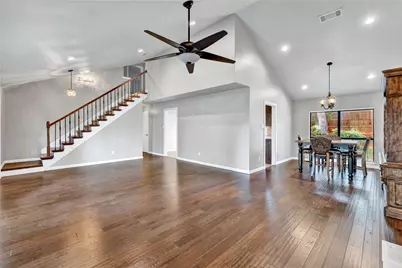
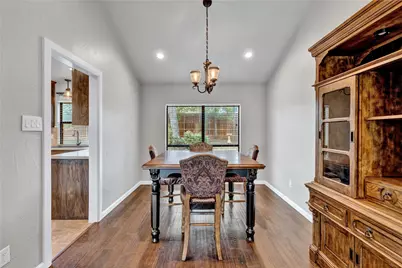
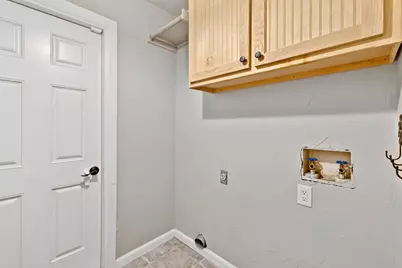
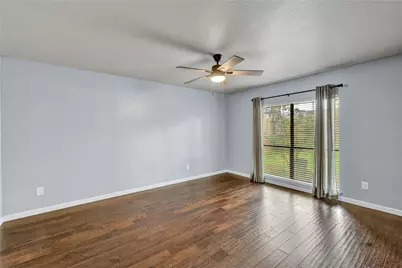
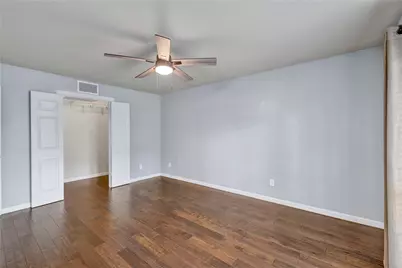
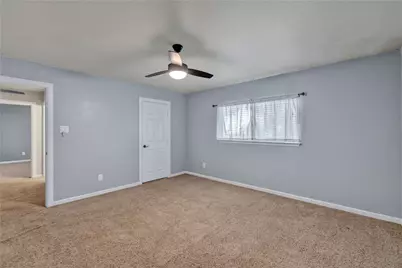
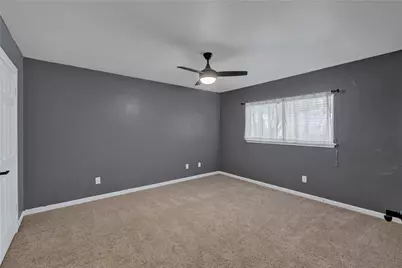
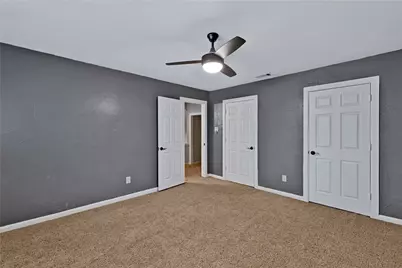
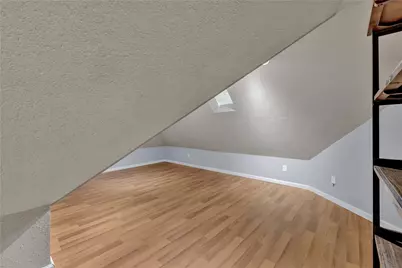
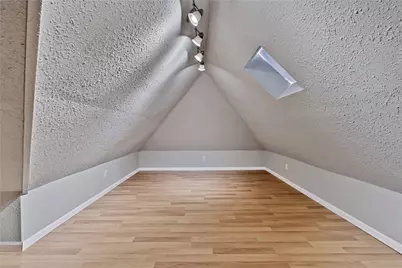
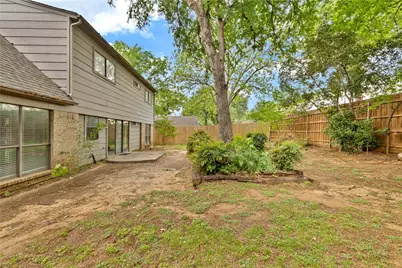
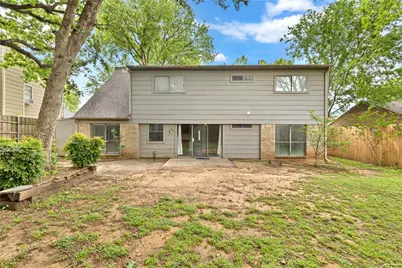
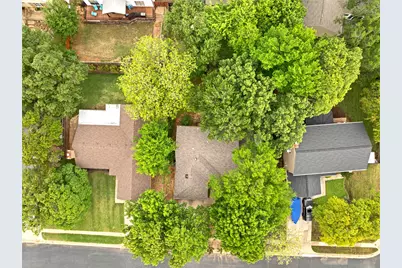
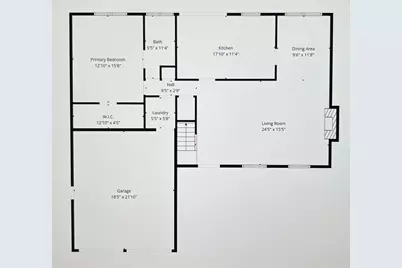
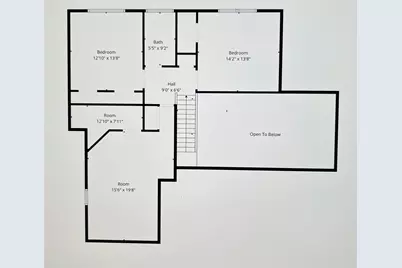
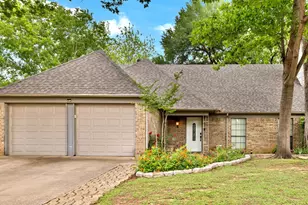
In the heart of the Mid-Cities with immediate access to DFW Airport, Highway 121, 183, and 360. Lots of mature trees on property. The benefit of Grapevine-Colleyville School District while paying Euless tax prices. Walk-in closet in the Primary Suite. 240v plug in Garage for faster charging of electric vehicles. Extremely Quiet Neighborhood. Enjoy convenient proximity to major employers, shopping, dining, and entertainment. Experience comfort, space, and convenience in this beautifully maintained 3-bedroom, 2-bath residence offering 2,100 square feet of thoughtfully designed living space in one of Euless' most desirable and centrally located neighborhoods.From the moment you enter, you're welcomed by expansive living areas, natural light, and a warm, inviting atmosphere. The main living room features a stone fireplace that serves as the centerpiece of the home. perfect for relaxing evenings or entertaining guests. The open layout provides exceptional flow between living, dining, and kitchen areas, creating a comfortable and functional environment for both everyday living and hosting.The kitchen is fully equipped with modern appliances, generous counter space, and ample cabinetry, offering both practicality and convenience. Each bedroom is spacious, while the primary suite provides a peaceful retreat with privacy and comfort. in the heart of the Mid-Cities with immediate access to DFW Airport, Highway 121, 183, and 360. Enjoy convenient proximity to major employers, shopping, dining, and entertainment while still benefiting from the peace and privacy of a residential neighborhood. Lots Mature trees on property. The home is located 2 streets over from Simi private entry to McCormick Farms Park. The Benefit of Grapevine,Colleyville School District while paying Euless tax prices. Walk-in closet in the Primary Suite. 240v plug in Garage for faster charging of electric vehicles. Extremely Quiet Neighborhood.
Full Property Details
Full Property Details for 513 Harrington Ln
General
- Price: $420,000
- Status: Active
- Type: Single Family
- Source: NTREIS
- MLS ID: 21274527
- Updated: 5/24/2026
- Added to Site: 4 day(s) ago
Interior
- Interior Features: High Speed Internet, Vaulted Ceiling(s), Walk-In Closet(s)
- Fireplace: Yes
- Number of Fireplaces: 1
- Fireplace(s): Living Room, Stone, Wood Burning
- Appliances: Double Oven, Dishwasher, Electric Cooktop, Electric Oven, Electric Range, Electric Water Heater, Disposal, Microwave, Refrigerator
Rooms
Bathrooms
- Total Bathrooms: 2
- Full Bathrooms: 2
Bedrooms
- Total Bedrooms: 3
Parking
- Garage: Yes
- Attached garage: Yes
- Garage Spaces: 2
- Covered Spaces: 2
- Parking Features: Door-Multi, Garage Faces Front, Garage, Garage Door Opener
Location
- County: Tarrant
- Subdivision: Mc Cormick Farm
- Driving Directions: From Fort Worth take 121 to Mid Cities Blvd and head East. Pass N. Main St. and Turn right on Holly Dr. It will wrap around and become Harrington Lane. 513 is the second to the last house at the end of the street.
School Information
- Elem School District: Grapevine-Colleyville ISD
- Midd School District: Grapevine-Colleyville ISD
- High School District: Grapevine-Colleyville ISD
- Elementary School: Bear Creek
- Middle School: Heritage
- High School: Colleyville Heritage
Utilities
- Sewer: Public Sewer
- Water: Public
- Utility Description: Electricity Available, Electricity Connected, Sewer Available, Separate Meters, Underground Utilities, Water Available
Structural Information
- Architectural Style: Detached
- Structure Type: House
- Detached/Attached: Attached
- Construction: Brick
- Stories/Levels: 2
- Living Area: 2,100 Sq. Ft.
- Year Built: 1983
Lot Features
- Lot Size (Acres): 0.1866
- Lot Size (Sq. Ft.): 8,130
Financial Considerations
- For Sale/Rent/Lease: For Sale
Disclosures and Reports
- Property ID: 5077788
Listed by Westrom Group Company, Jeff Young
Get Pre-Approved Today
Schools
Schools serving 513 Harrington Ln
School District:Grapevine-Colleyville Independent School District
| Name | Grades | Distance |
|---|---|---|
Bear Creek Elementary School 401 Bear Creek Drive, Euless, TX 76039 | PK-5 | 0.7 mi |
Heritage Middle School 5300 Heritage Avenue, Colleyville, TX 76034 | 6-8 | 2.3 mi |
Colleyville Heritage High School 5401 Heritage Avenue, Colleyville, TX 76034 | 9-12 | 2.2 mi |
Disclaimer:
School attendance boundaries provided by ATTOM Data Solutions and are for reference only. Contact the school directly to verify enrollment eligibility.
Price & Sales History for 513 Harrington Ln
Date
Details
Price
Change
Source
5/24/2026
Listed
$420,000
—
MLS
Disclaimer: Historical sales information is derived from public records provided by the county offices. Information is not guaranteed and should be independently verified.

Tax History
Tax History for 513 Harrington Ln
Year
Property Taxes
Change
Tax Assessment
Change
2024
$2,744
-43%
$378,292
—
2023
$4,794
—
$378,292
16%
2023
$4,794
-17%
$326,529
4%
2022
$5,780
—
$314,520
15%
2021
$5,787
8%
$272,740
8%
2020
$5,371
-9%
$251,893
4%
2018
$5,931
-1%
$241,710
-4%
2019
$5,990
10%
$251,893
15%
2017
$5,422
9%
$219,736
10%
2016
$4,966
13%
$199,760
10%
2015
$4,411
16%
$181,600
6%
2013
$3,793
—
$171,600
10%
2013
$3,793
—
$156,000
—
Disclaimer: Historical tax information is derived from public records provided by the county offices. Information is not guaranteed and should be independently verified.
Estimate the Cost
Estimate the Cost for 513 Harrington Ln
513 Harrington Lane, Euless, TX 76039 (MLS# 21274527) is a Single Family property with 3 bedrooms and 2 full bathrooms. 513 Harrington Lane is currently listed for $420,000 and was received on May 24, 2026. Want to learn more about 513 Harrington Lane? Do you have questions about finding other Single Family real estate for sale in Euless? You can browse all Euless real estate or contact a Coldwell Banker agent to request more information.