This is a carousel with tiles that activate property listing cards. Use the previous and next buttons to navigate.
1/37
$425,000 Just Listed
This is a carousel with tiles that activate property listing cards. Use the previous and next buttons to navigate.
1/37
Property Description
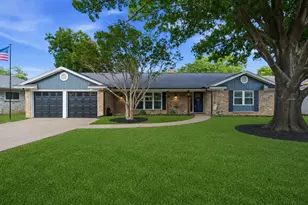
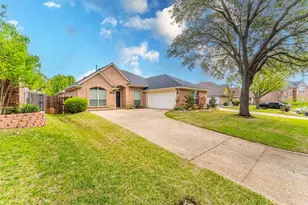
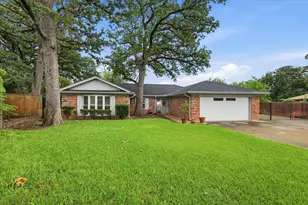
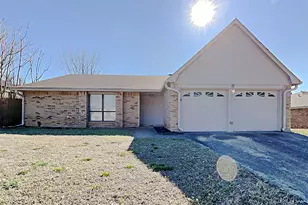
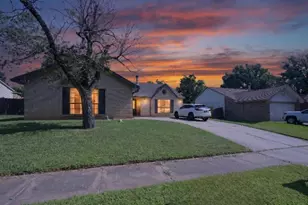
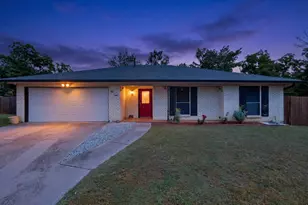
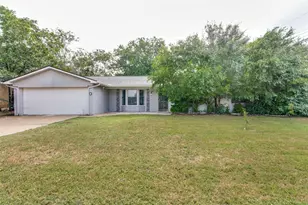
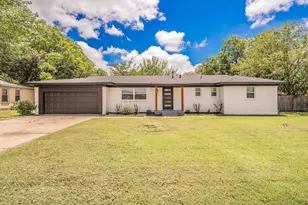
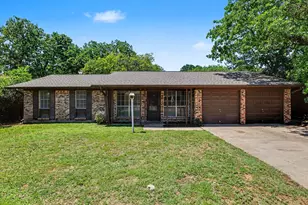
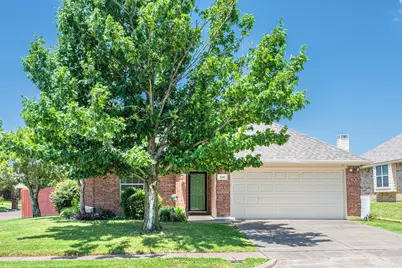
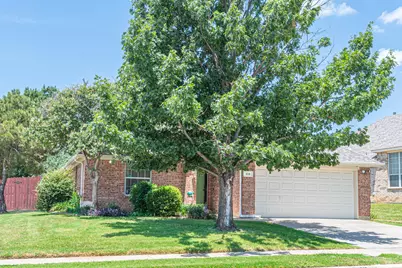
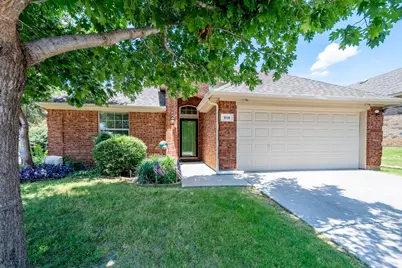
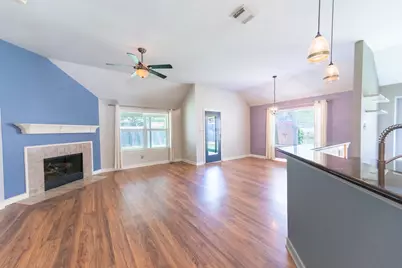
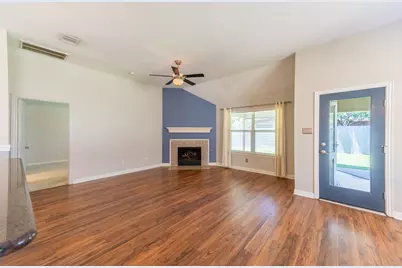
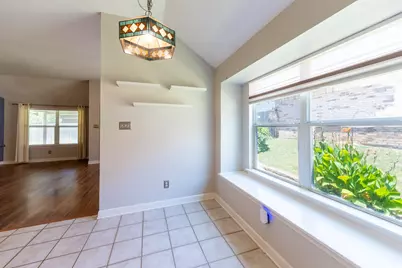
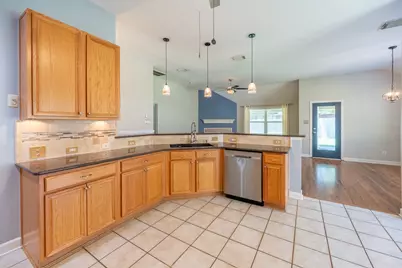
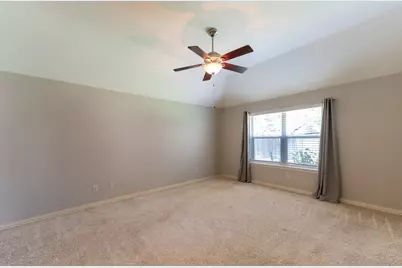
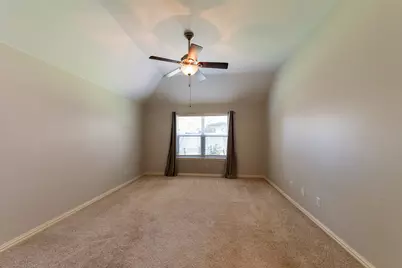
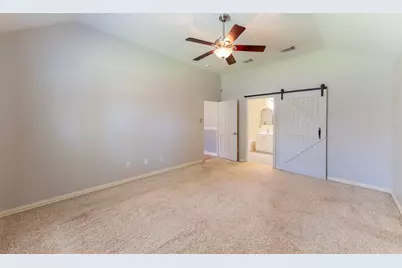
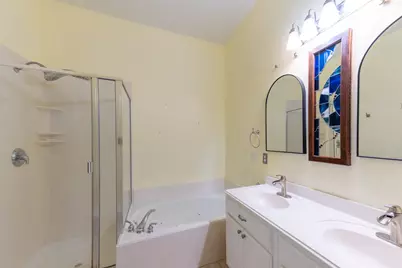
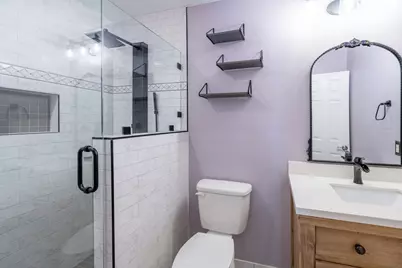
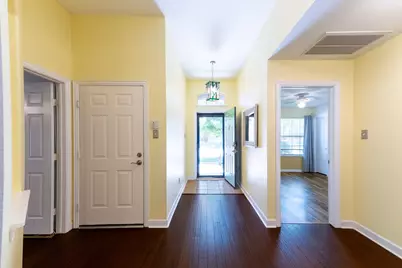
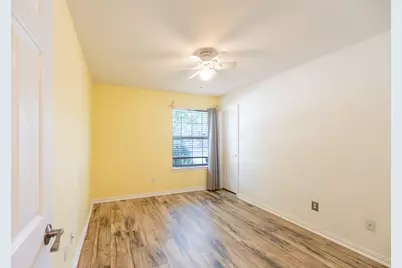
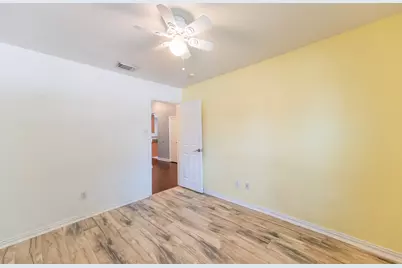
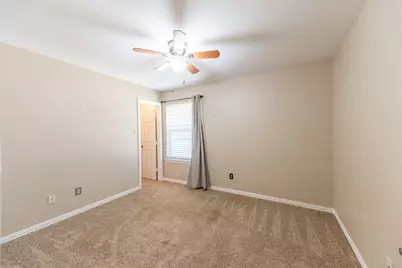
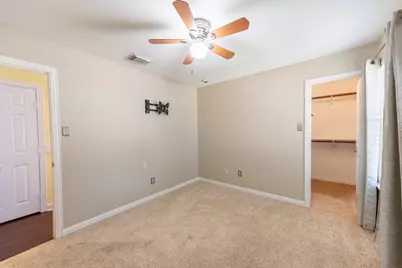
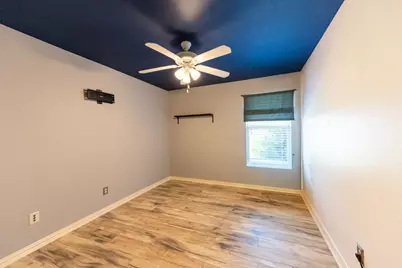
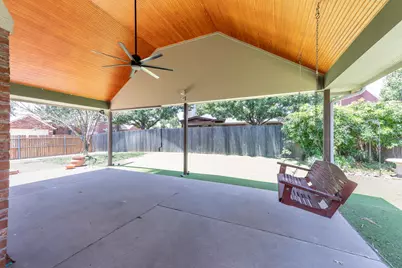
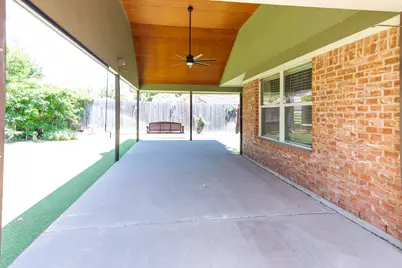
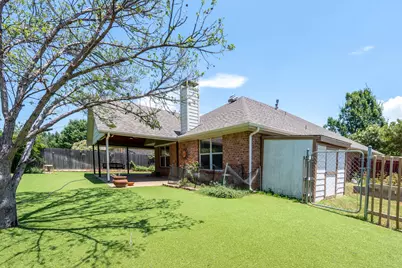
Welcome to 514 Renee Drive, a charming one-story home on a desirable corner lot in the heart of Euless! Offering 4 bedrooms and 2 bathrooms, this home features a bright, open floor plan designed for comfortable everyday living and effortless entertaining. The beautifully remodeled guest bathroom adds a fresh, modern touch. Step outside to your own private retreat featuring an oversized covered patio with the perfect wooden swing. The backyard is finished with artificial turf, providing year-round greenery with minimal maintenance. The spacious side yard offers endless possibilities for a garden, dog run, play area, or additional outdoor living space, while the storage shed provides plenty of room for tools, lawn equipment, and seasonal décor. Located in a highly sought-after community served by highly rated schools, this home is just 10 minutes from DFW Airport, near major highways, shopping, dining, and entertainment. Residents of Euless enjoy access to hundreds of acres of parks, walking trails, sports fields, playgrounds, and family-friendly amenities, including indoor ice rinks and baseball complexes. Whether you're entertaining outdoors, enjoying the generous corner lot, or taking advantage of everything Euless has to offer, 514 Renee Drive is a wonderful place to call home. Qualified buyers may be eligible for DISCOUNTED interest rate options and no lender-fee future refinancing for this HOME! Ask Agent for Details.
Full Property Details
Full Property Details for 514 Renee Dr
General
- Price: $425,000
- HOA FEE: $20/month
- HOA FEE FREQ.: Annually
- Taxes: $6,694
- Status: Active
- Type: Single Family
- Source: NTREIS
- MLS ID: 21317983
- Updated: 7/4/2026
- Added to Site: 2 day(s) ago
Interior
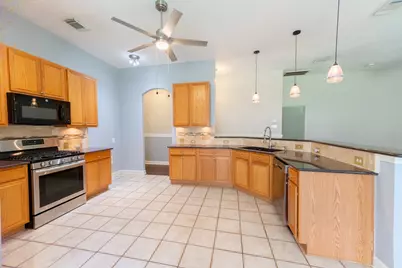
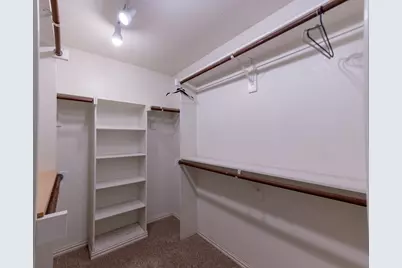
- Interior Features: Double Vanity, Eat-in Kitchen, Granite Counters, Pantry, Cable TV, Vaulted Ceiling(s), Walk-In Closet(s)
- Fireplace: Yes
- Number of Fireplaces: 1
- Fireplace(s): Gas, Gas Starter, Living Room, Wood Burning
- Appliances: Some Gas Appliances, Dishwasher, Gas Range, Plumbed For Gas
- Flooring: Luxury Vinyl Plank, Tile
Rooms
Bathrooms
- Total Bathrooms: 2
- Full Bathrooms: 2
Bedrooms
- Total Bedrooms: 4
Other Rooms
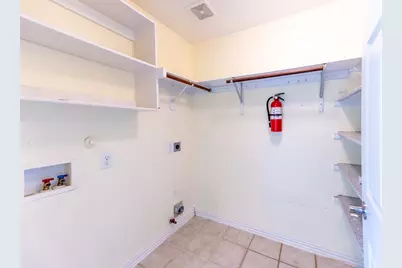
- Laundry: Electric Dryer Hookup, Laundry in Utility Room
Parking
- Garage: Yes
- Attached garage: Yes
- Garage Spaces: 2
- Covered Spaces: 2
- Parking Features: Driveway, Garage Faces Front, Garage
Location
- County: Tarrant
- Subdivision: Oakridge Estates
- Driving Directions: Head toward Skyway Dr from W Euless Blvd. Turn right onto S Industrial Blvd. Turn left onto Signet Dr. Turn left onto Renee Dr. Destination will be on the right
School Information
- Elem School District: Hurst-Euless-Bedford ISD
- Midd School District: Hurst-Euless-Bedford ISD
- High School District: Hurst-Euless-Bedford ISD
- Elementary School: Wilshire
- Middle School: Harwood
- High School: Trinity
Community
- Association: Yes
- Assoc. Name: Principle Management Company
- Assoc. Fees Include: Association Management
Heating & Cooling
- Central air: Yes
- Air Conditioning: Yes
- Cooling Type: Central Air
- Heating Type: Central
Utilities
- Sewer: Public Sewer
- Water: Public
- Cable Available: Yes
- Utility Description: Electricity Available, Sewer Available, Water Available, Cable Available
Structural Information
- Property Detached: Yes
- Architectural Style: Traditional, Detached
- Structure Type: House
- Detached/Attached: Detached
- Construction: Brick
- Roof: Composition
- Stories/Levels: 1
- Living Area: 1,960 Sq. Ft.
- Year Built: 2004
Lot Features
- Lot Size (Acres): 0.18
- Lot Size (Sq. Ft.): 7,840.8
- Lot Size Source: Public Records
- Sidewalks: Yes
- Lot Features: Corner Lot, Subdivision
- Fencing (Description): Back Yard, Wood
Financial Considerations
- For Sale/Rent/Lease: For Sale
- Association Fee: $240
- Assoc Fee Freq.: Annually
- Tax Amount: $6,694
- Terms: Cash, Conventional, FHA, VA Loan
Disclosures and Reports
- Legal Description: OAKRIDGE ESTATES BLOCK C LOT 9
- Exclusions: Stained Glass Light Fixture in Entry.
- Disclosures/Rstr.: Deed Restriction
- Property ID: 40385159
- Block: C
- Lot Number: 9
Listed by Orchard Brokerage, LaMaya Baker
Get Pre-Approved Today
Schools
Schools serving 514 Renee Dr
School District:Hurst-Euless-Bedford Independent School District
| Name | Grades | Distance |
|---|---|---|
Wilshire Elementary School 420 Wilshire Drive, Euless, TX 76040 | PK-6 | 0.5 mi |
Harwood Junior High School 3000 Martin Drive, Bedford, TX 76021 | 7-9 | 1.9 mi |
Trinity High School 500 North Industrial Boulevard, Euless, TX 76039 | 10-12 | 0.9 mi |
Disclaimer:
School attendance boundaries provided by ATTOM Data Solutions and are for reference only. Contact the school directly to verify enrollment eligibility.
Price & Sales History for 514 Renee Dr
Date
Details
Price
Change
Source
7/04/2026
Listed
$425,000
—
MLS
Disclaimer: Historical sales information is derived from public records provided by the county offices. Information is not guaranteed and should be independently verified.

Tax History
Tax History for 514 Renee Dr
Year
Property Taxes
Change
Tax Assessment
Change
2025
$1,957
-36%
$340,000
—
2023
$3,044
—
$340,000
-13%
2023
$3,044
-32%
$393,000
20%
2022
$4,506
1%
$328,588
25%
2021
$4,447
—
$262,000
—
2020
$4,447
-21%
$262,000
5%
2019
$5,653
7%
$248,897
10%
2018
$5,272
10%
$226,270
10%
2017
$4,801
7%
$205,700
10%
2016
$4,498
8%
$187,000
10%
2015
$4,180
-4%
$170,000
—
2013
$4,346
—
$170,000
-2%
2013
$4,346
—
$173,900
—
Disclaimer: Historical tax information is derived from public records provided by the county offices. Information is not guaranteed and should be independently verified.
Estimate the Cost
Estimate the Cost for 514 Renee Dr
514 Renee Drive, Euless, TX 76040 (MLS# 21317983) is a Single Family property with 4 bedrooms and 2 full bathrooms. 514 Renee Drive is currently listed for $425,000 and was received on July 04, 2026. Want to learn more about 514 Renee Drive? Do you have questions about finding other Single Family real estate for sale in Euless? You can browse all Euless real estate or contact a Coldwell Banker agent to request more information.