Full Property Details for 419 US Hwy 175 W
General
- Price: $1,449,000
- Taxes: $11,683
- Status: Active
- Type: Farm
- Source: NTREIS
- MLS ID: 21414642
- Updated: 10/19/2026
- Added to Site: 2 day(s) ago
Interior
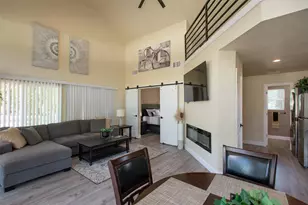
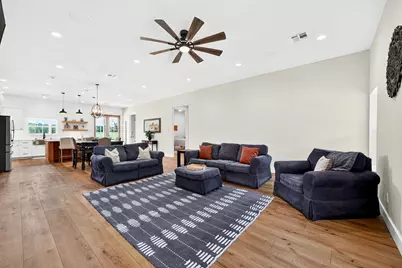
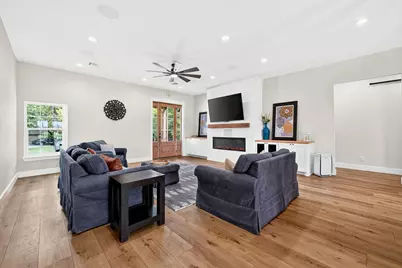
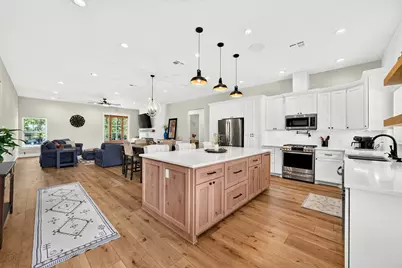
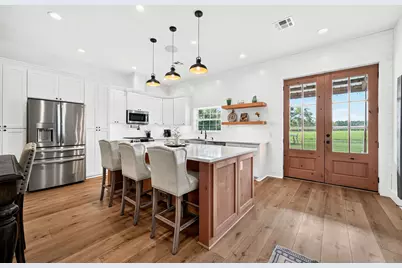
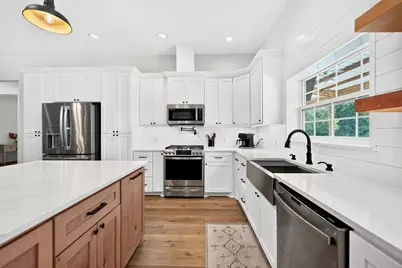
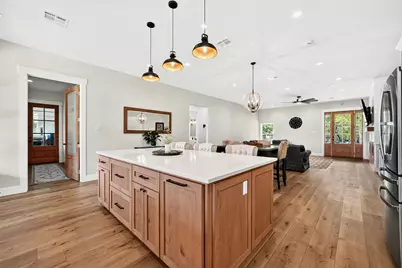
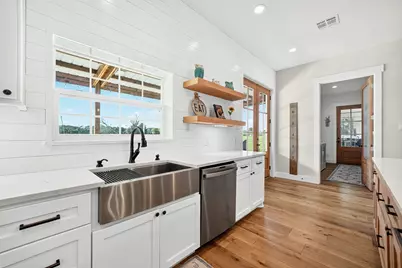
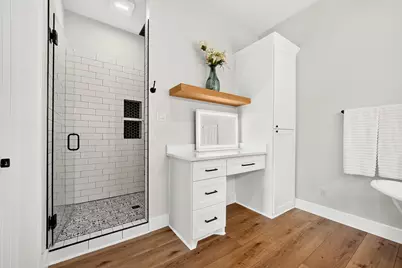
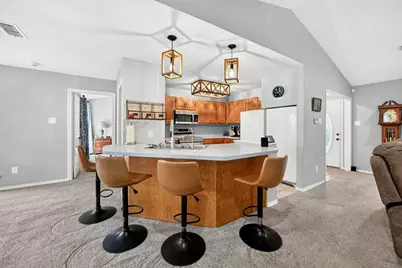
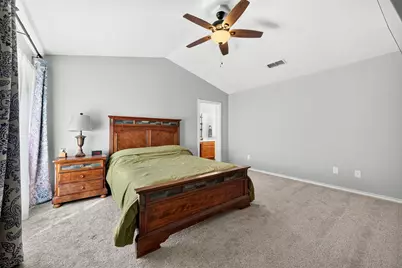
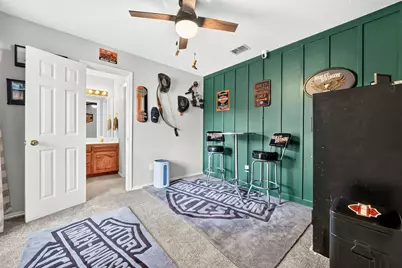
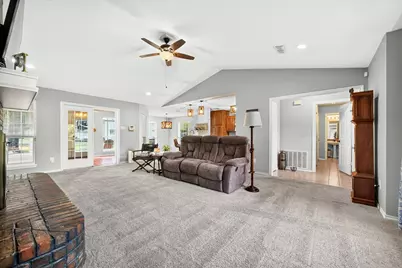
- Interior Features: Built-in Features, Cathedral Ceiling(s), Decorative/Designer Lighting Fixtures, Eat-in Kitchen, High Speed Internet, In-Law Floorplan, Kitchen Island, Multiple Master Suites, Open Floorplan, Pantry, Vaulted Ceiling(s), Wired for Data, Walk-In Closet(s), Wired for Sound
- Fireplace: Yes
- Number of Fireplaces: 2
- Fireplace(s): Electric, Masonry, Wood Burning, Insert
- Appliances: Dishwasher, Electric Range, Electric Water Heater, Gas Range, Gas Water Heater, Microwave, Refrigerator, Vented Exhaust Fan, Water Purifier
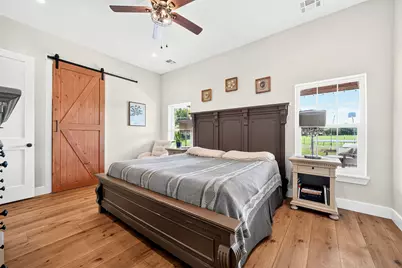
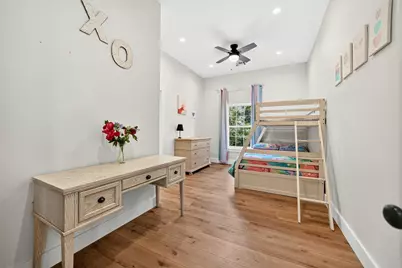
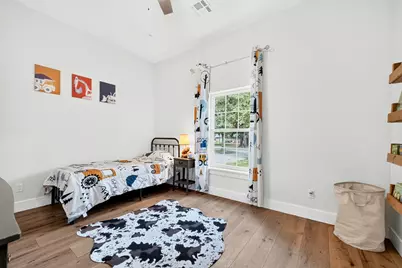
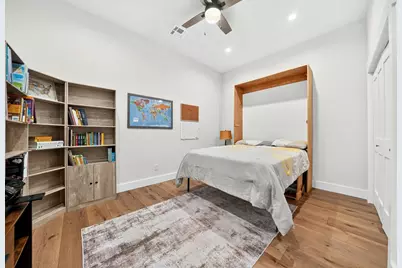
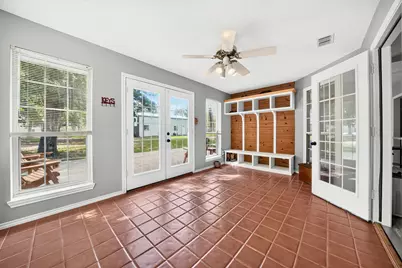
- Flooring: Carpet, Ceramic Tile, Luxury Vinyl Plank
Rooms
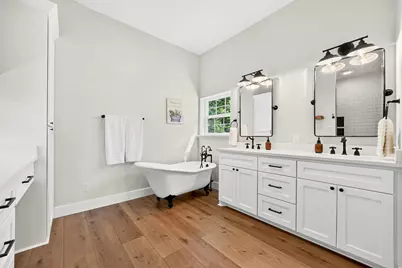
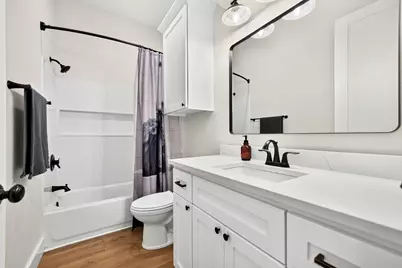
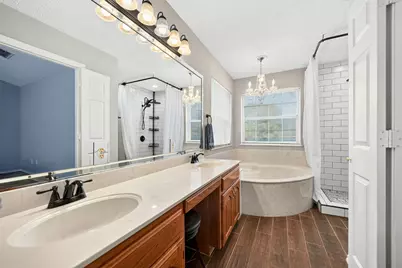
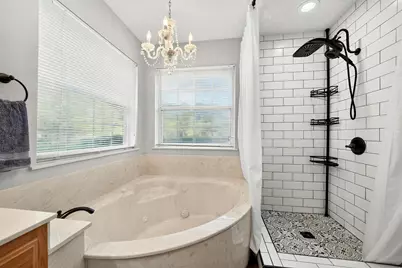
- Total Bathrooms: 6
- Full Bathrooms: 5
- Half Bathrooms: 1
- Laundry: Common Area, Washer Hookup, Dryer Hookup, ElectricDryer Hookup, GasDryer Hookup, Laundry in Utility Room, In Hall
Additional Information
- Shared Amenities: Concierge
- Security/Safety: Carbon Monoxide Detector(s), Smoke Detector(s)
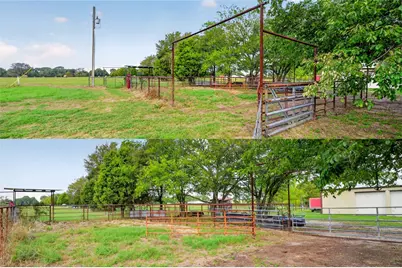
- Equipment: Livestock Equipment
Exterior
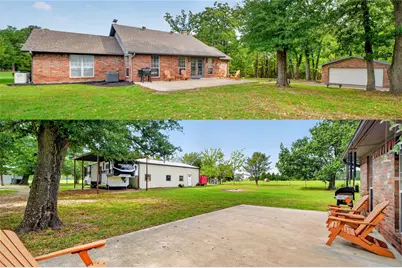
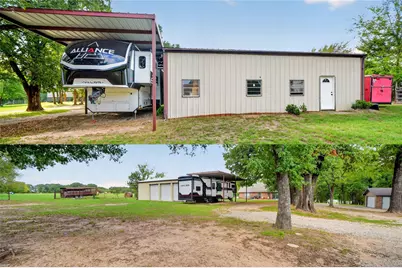
- Exterior Features: Lighting, Private Entrance, Private Yard, RV Hookup
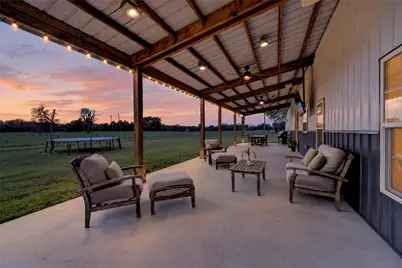
- Porch/Patio/Deck: Rear Porch, Front Porch, See Remarks, Covered
Parking
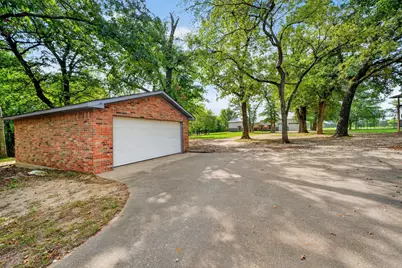
- Garage: Yes
- Attached garage: Yes
- Garage Spaces: 6
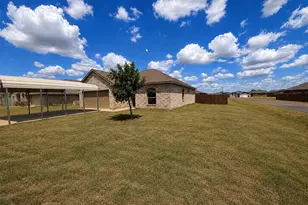
- Carports: Yes
- Carport Spaces: 2
- Covered Spaces: 10
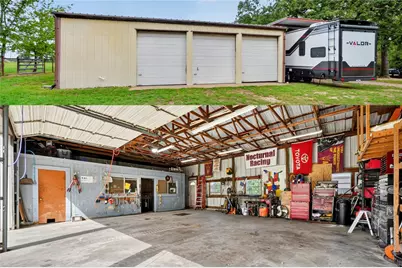
- Parking Features: Additional Parking, Door-Multi, Driveway, Electric Gate, Enclosed, Garage Faces Front, Garage, Garage Door Opener, Guest, Inside Entrance, On Site, Oversized, Private, RV Carport, Garage Faces Side, Boat, RV Access/Parking
Location
- County: Henderson
- Subdivision: A0060
- Driving Directions: From Mabank, travel west on US Highway 175 toward downtown Eustace. The property will be on the right before entering the city.
School Information
- Elem School District: Eustace ISD
- Midd School District: Eustace ISD
- High School District: Eustace ISD
- Elementary School: Eustace
- Middle School: Eustace
- High School: Eustace
Heating & Cooling
- Central air: Yes
- Air Conditioning: Yes
- Cooling Type: Central Air, Ceiling Fan(s), Electric
- Heating Type: Central, Electric, Fireplace(s)
Utilities
- Sewer: Aerobic Septic, Septic Tank
- Water: Public
- Utility Description: Electricity Connected, Propane, Phone Available, Septic Available, Water Available
Structural Information
- Property Detached: Yes
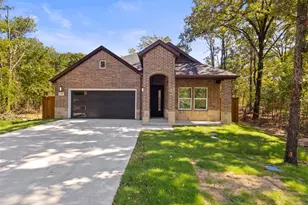
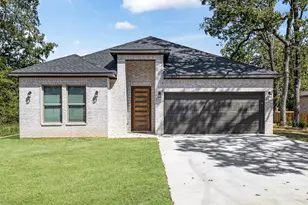
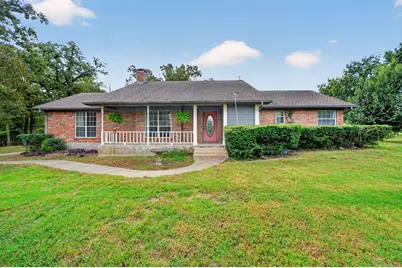
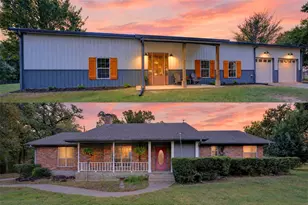
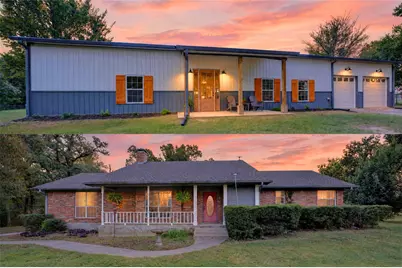
- Architectural Style: Modern, Ranch, Traditional, Detached, Farmhouse
- Structure Type: House
- Detached/Attached: Detached
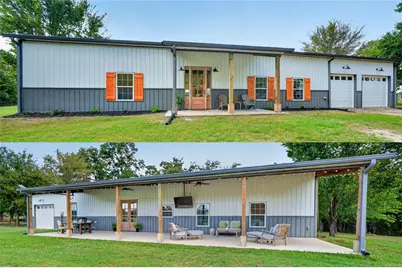
- Construction: Brick, Frame, Metal Siding, Concrete, Wood Siding
- Roof: Metal, Shingle
- Windows: Bay Window(s)
- Stories/Levels: 1
- Living Area: 4,224 Sq. Ft.
- Current Bldg. Use: Agricultural, Cattle, Multi-Family, Pasture, Residential, Single Family
- Year Built: 2024
- Property Condition: Resale
Additional Structures
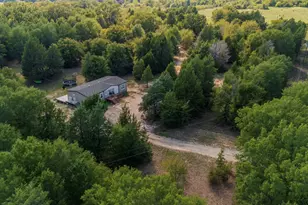
- Other Structures: Second Garage, Garage(s), Guest House, Second Residence, Residence, RV/Boat Storage, See Remarks, Workshop, Barn(s), Stable(s)
Lot Features
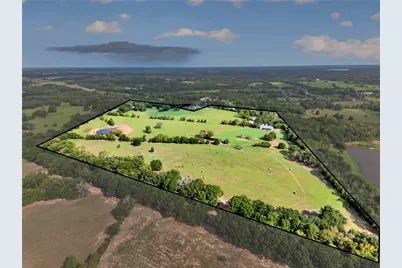
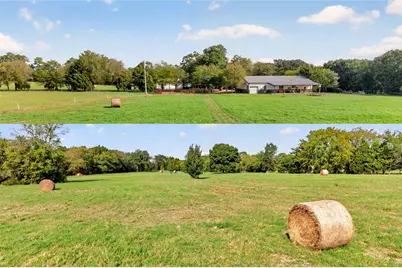
- Lot Size (Acres): 48.323
- Lot Size (Sq. Ft.): 2,104,949.88
- Lot Size Source: Public Records
- Frontage: Highway, Asphalt, Concrete, Gravel
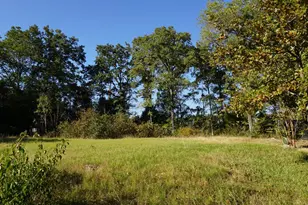
- Lot Features: Acreage, Agricultural, Back Yard, Lawn, Pasture, Pond on Lot
- Potential Use: Agricultural, Cattle, Horses, Livestock, Multi-Family, Mixed Use, Pasture, Ranch, Residential, Highway/Tourist Service
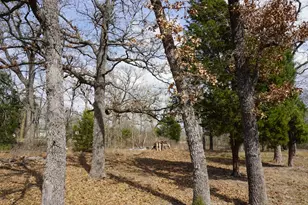
- Trees/Vegetation: Grassed, Partially Wooded
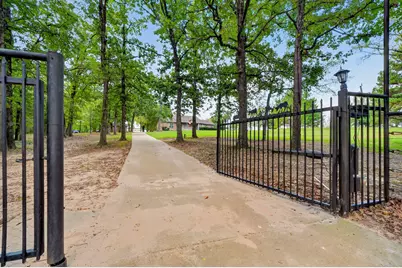
- Fencing (Description): Barbed Wire, Back Yard, Cross Fenced, Electric, Fenced, Full, Front Yard, Gate, Wrought Iron
Financial Considerations
- For Sale/Rent/Lease: For Sale
- Tax Amount: $11,683
- Terms: Cash, Conventional, FHA, Federal Land Bank, Texas Vet, USDA Loan, VA Loan
Disclosures and Reports
- Documents Avail.: Aerial
- Legal Description: AB 60 J M BERTRAN SUR, TR 203
- Disclosures/Rstr.: Accessory Dwelling Unit
- Property ID: 602030000031
Listed by Bradford Elite Real Estate LLC, Destiny McLeod










 NMLS#: 1598647