This is a carousel with tiles that activate property listing cards. Use the previous and next buttons to navigate.
1/33
$699,000
This is a carousel with tiles that activate property listing cards. Use the previous and next buttons to navigate.
1/33
Property Description
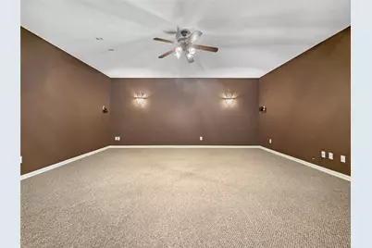
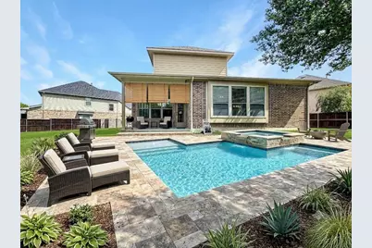
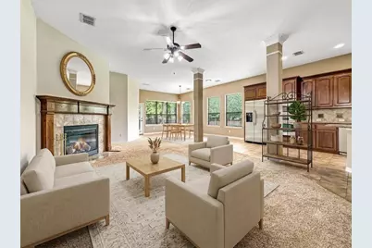
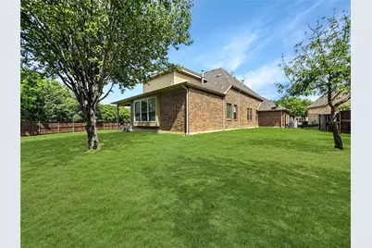
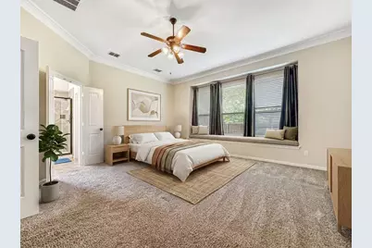
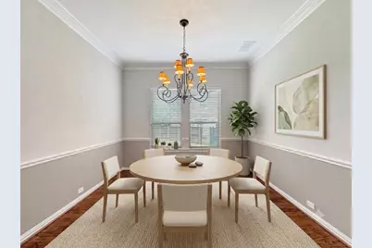
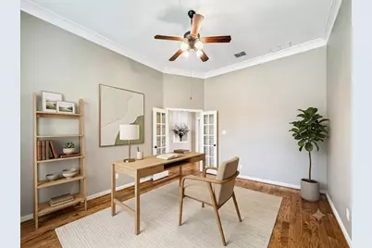
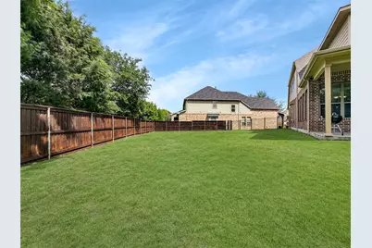
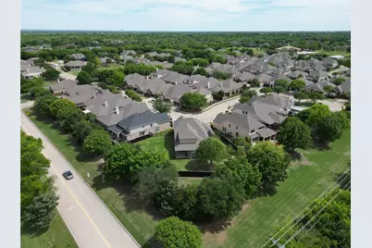
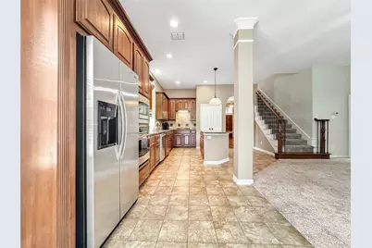
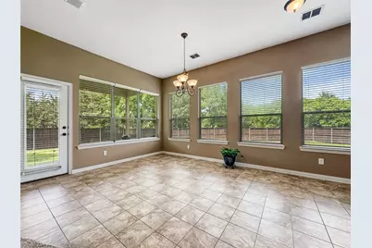
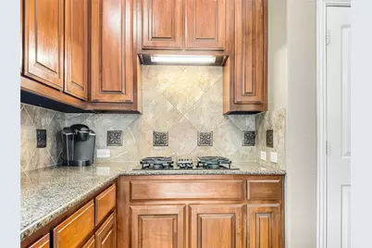
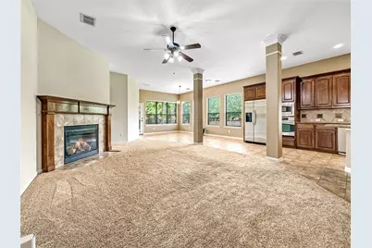
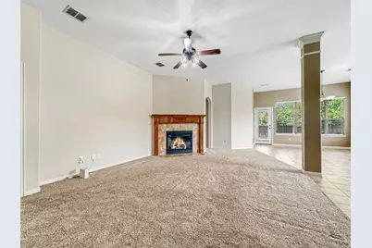
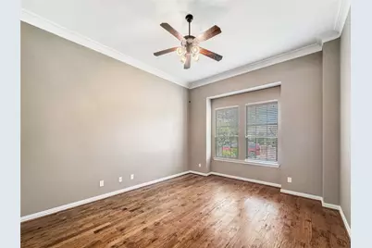
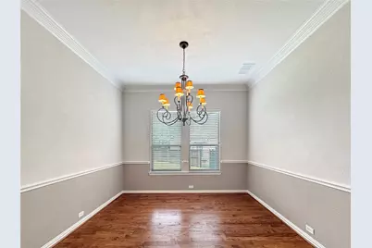
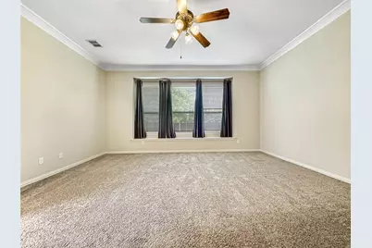
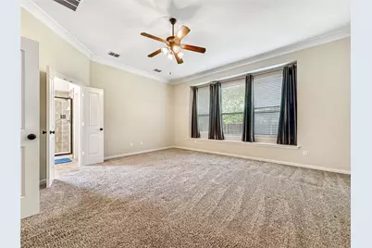
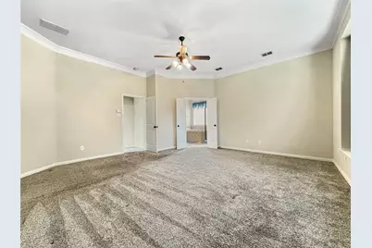
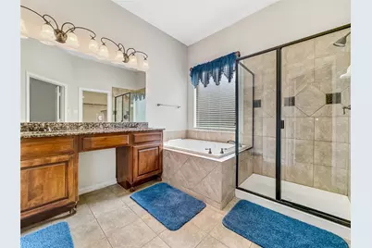
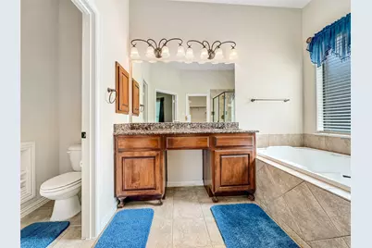
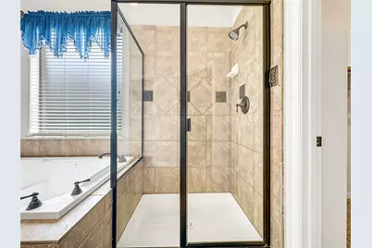
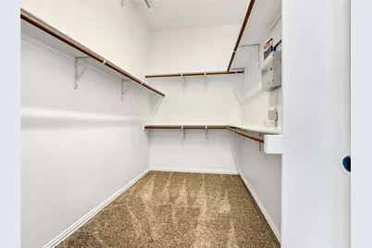
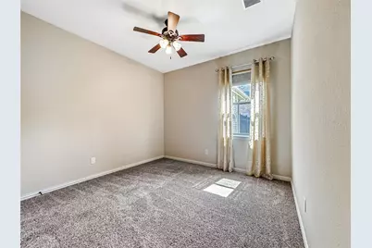
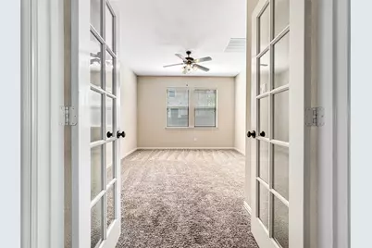
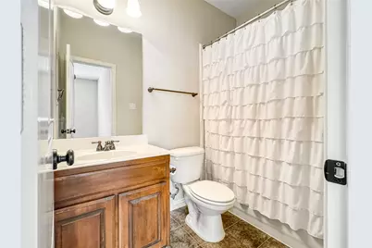
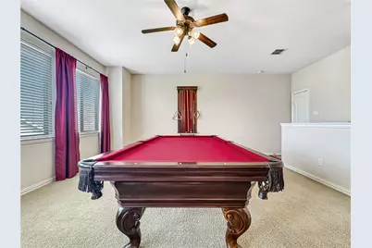
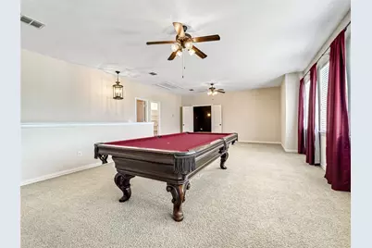
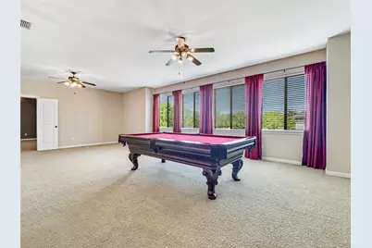
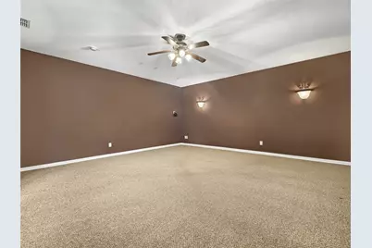
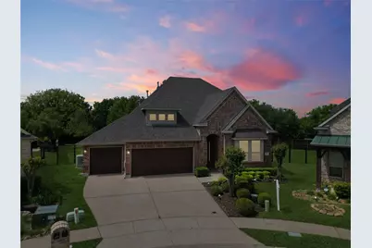
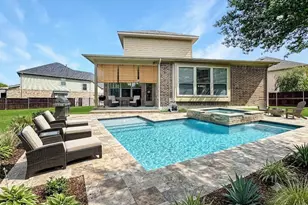
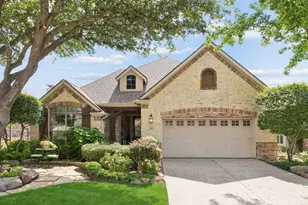
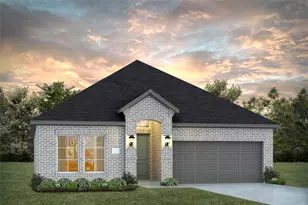
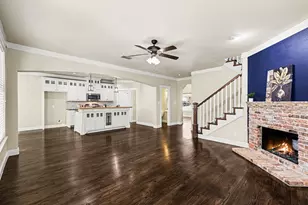
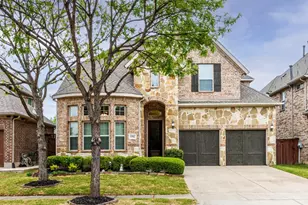
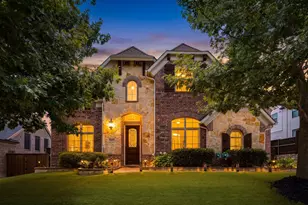
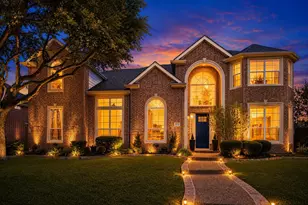
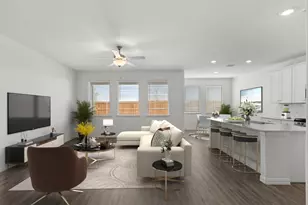
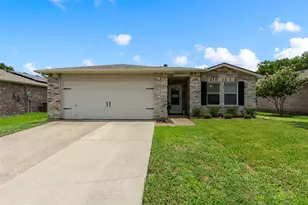
Welcome to a home where space, intention, and everyday luxury come together beautifully. This versatile 3 or 4 bedroom was built by David Weekley Homes, and has been cared for by original owners. The home is very thoughtfully designed and is situated on an expansive one-third acre lot, offering both comfort and presence. Step inside and experience rich hardwoods flowing through the foyer, formal dining, and private study with french doors, framed by elegant archways, art niches, and detailed millwork, including chair rail, columns, and double-stacked crown molding. The layout was designed to live well-whether you're hosting, working from home, or simply enjoying quiet moments. The kitchen is the heart of it all, featuring 42" wood cabinetry, granite countertops, a gourmet island, gas cooktop with designer backsplash, stainless steel appliances including a GE microwave and oven, all opening and flowing seamlessly into the breakfast area and main living space anchored by a gas log fireplace with wood mantle. Enjoy coffee or tea while gazing, enjoying the enormous backyard. The primary suite offers a true retreat, complete with a window seat, jetted oversized tub, dual vanities, walk-in shower, and a spacious closet. Secondary bedrooms are well-appointed, with 2 full baths downstairs and a half bath upstairs, creating flexibility. Upstairs, the lifestyle continues with a large game room, oversized media room, one half bath, and abundant storage closet; perfect for entertaining. Step outside to a covered back porch overlooking a large backyard enclosed by a 6" board-on-board fence with steel posts and metal fencing with gate, accented by mature fruit trees...your own private outdoor escape. Additional features include a 3-car garage, laundry room with cabinetry. Recessed lighting, ceiling fans, rounded corner architecture, and thoughtful upgrades throughout. This isn't just a home, it's a space to live fully and create lasting memories.
Full Property Details
Full Property Details for 401 Varnum Way
General
- Price: $699,000
- HOA FEE: $58/month
- HOA FEE FREQ.: Semi-Annually
- Taxes: $10,523
- Status: Active
- Type: Single Family
- Source: NTREIS
- MLS ID: 21234334
- Updated: 5/11/2026
- Added to Site: 48 day(s) ago
Interior
- Interior Features: Eat-in Kitchen, Granite Counters, High Speed Internet, Kitchen Island, Open Floorplan, Walk-In Closet(s)
- Fireplace: Yes
- Number of Fireplaces: 1
- Fireplace(s): Gas Log
- Appliances: Dishwasher, Electric Oven, Electric Range, Gas Cooktop, Disposal, Microwave
- Flooring: Carpet, Ceramic Tile, Wood
Rooms
Bathrooms
- Total Bathrooms: 3
- Full Bathrooms: 2
- Half Bathrooms: 1
Bedrooms
- Total Bedrooms: 4
Other Rooms
- Laundry: Laundry in Utility Room
Additional Information
- Security/Safety: Security System Owned, Smoke Detector(s)
Exterior
- Porch/Patio/Deck: Covered
Parking
- Garage: Yes
- Attached garage: Yes
- Garage Spaces: 3
- Covered Spaces: 3
- Parking Features: Additional Parking, Garage Faces Front
Location
- County: Collin
- Subdivision: Cypress Crossing
- Driving Directions: Travel north on US-75 (Central Expressway) toward McKinney. Exit at Stacy Road, make a right and head east into Fairview. Continue along Stacy Road, then turn left onto Country Club Road. From there, turn right onto Varnum Way, where the home will be located
School Information
- Elem School District: McKinney ISD
- Midd School District: McKinney ISD
- High School District: McKinney ISD
- Elementary School: Jesse Mcgowen
- Middle School: Faubion
- High School: Mckinney
Community
- Association: Yes
- Assoc. Name: Neighborhood Management
- Assoc. Fees Include: Association Management
Heating & Cooling
- Central air: Yes
- Air Conditioning: Yes
- Cooling Type: Central Air, Ceiling Fan(s), Gas
- Heating Type: Central, Natural Gas
Utilities
- Sewer: Public Sewer
- Water: Public
- Utility Description: Electricity Available, Natural Gas Available, Sewer Available, Water Available
Structural Information
- Property Detached: Yes
- Architectural Style: Traditional, Detached
- Structure Type: House
- Detached/Attached: Detached
- Construction: Brick
- Roof: Composition
- Windows: Shutters, Window Coverings
- Stories/Levels: 2
- Living Area: 3,654 Sq. Ft.
- Year Built: 2007
Lot Features
- Lot Size (Acres): 0.32
- Lot Size (Sq. Ft.): 13,939.2
- Lot Size Source: Assessor
- Sidewalks: Yes
- Lot Features: Back Yard, Irregular Lot, Lawn, Sprinkler System, Few Trees
- Fencing (Description): Fenced, Gate, Metal, Wood
Financial Considerations
- For Sale/Rent/Lease: For Sale
- Association Fee: $350
- Assoc Fee Freq.: Semi-Annually
- Tax Amount: $10,523
- Terms: Cash, Conventional, FHA, VA Loan
Disclosures and Reports
- Documents Avail.: Aerial
- Legal Description: CYPRESS CROSSING (CFV), BLK A, LOT 8; AMENDED
- Property ID: R912700A00801
- Block: A
- Lot Number: 8
Listed by Arbrook Realty Group, LLC, Roz Booker

Get Pre-Approved Today
Schools
Schools serving 401 Varnum Way
School District:McKinney Independent School District
| Name | Grades | Distance |
|---|---|---|
Jesse Mcgowen Elementary School 4300 Columbus Drive, McKinney, TX 75070 | K-5 | 2.1 mi |
Faubion Middle School 2000 Rollins Street, McKinney, TX 75069 | 6-8 | 4.3 mi |
Mckinney High School 1400 Wilson Creek Parkway, McKinney, TX 75069 | 9-12 | 3.1 mi |
Disclaimer:
School attendance boundaries provided by ATTOM Data Solutions and are for reference only. Contact the school directly to verify enrollment eligibility.
Price & Sales History for 401 Varnum Way
Date
Details
Price
Change
Source
5/11/2026
Price Reduced
$699,000
-2.24%
MLS
4/28/2026
Price Reduced
$715,000
-1.38%
MLS
4/09/2026
Listed
$725,000
—
MLS
Disclaimer: Historical sales information is derived from public records provided by the county offices. Information is not guaranteed and should be independently verified.
Tax History
Tax History for 401 Varnum Way
Year
Property Taxes
Change
Tax Assessment
Change
2025
$4,993
-12%
$637,176
2%
2023
$5,669
-26%
$627,000
4%
2022
$7,707
—
$604,000
11%
2022
$7,707
1%
$545,000
25%
2021
$7,657
1%
$435,200
8%
2020
$7,556
-11%
$404,500
—
2019
$8,471
-5%
$405,000
—
2018
$8,917
2%
$405,000
5%
2017
$8,715
1%
$387,000
2%
2016
$8,613
7%
$379,500
10%
2015
$8,063
-3%
$345,000
-3%
2014
$8,332
7%
$355,000
7%
2013
$7,798
—
$331,648
—
Disclaimer: Historical tax information is derived from public records provided by the county offices. Information is not guaranteed and should be independently verified.
Estimate the Cost
Estimate the Cost for 401 Varnum Way
401 Varnum Way, Fairview, TX 75069 (MLS# 21234334) is a Single Family property with 4 bedrooms, 2 full bathrooms and 1 partial bathroom. 401 Varnum Way is currently listed for $699,000 and was received on April 09, 2026. Want to learn more about 401 Varnum Way? Do you have questions about finding other Single Family real estate for sale in Fairview? You can browse all Fairview real estate or contact a Coldwell Banker agent to request more information.