This is a carousel with tiles that activate property listing cards. Use the previous and next buttons to navigate.
1/21
$2,350 Just Listed
This is a carousel with tiles that activate property listing cards. Use the previous and next buttons to navigate.
1/21
Property Description
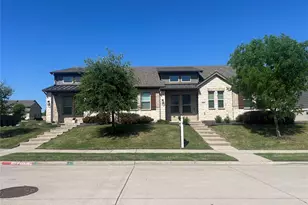
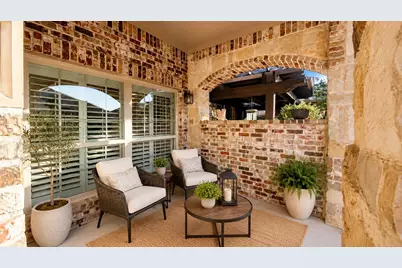
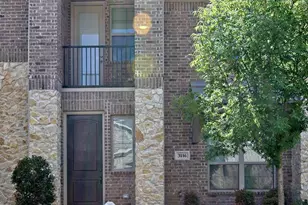
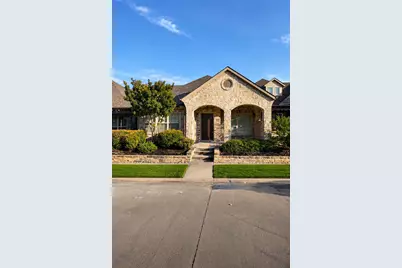
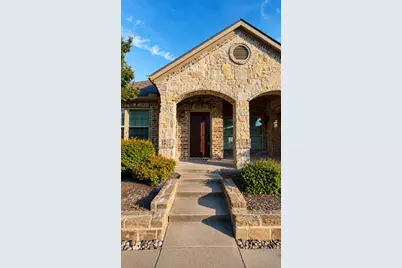
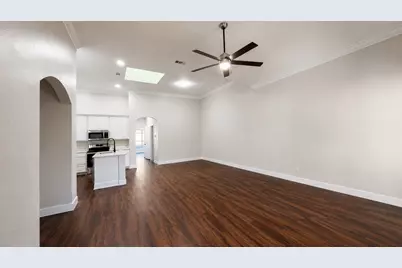
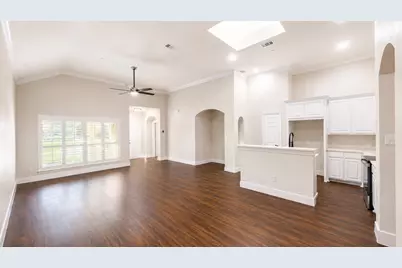
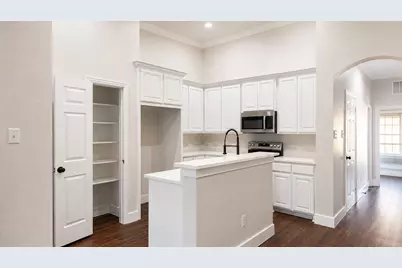
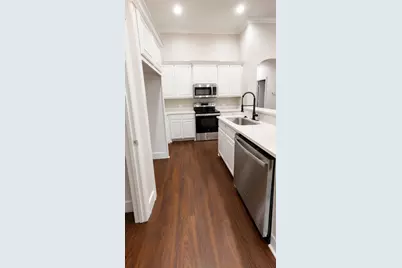
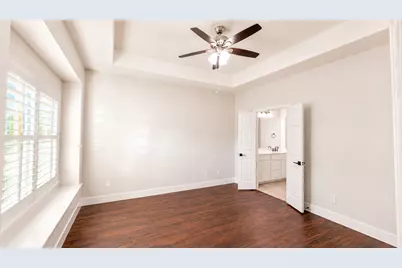
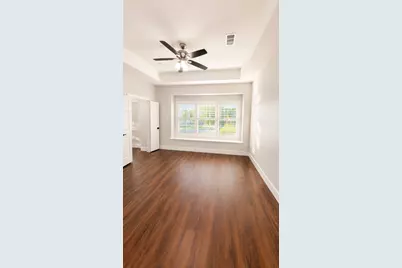
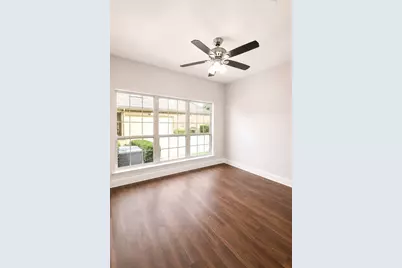
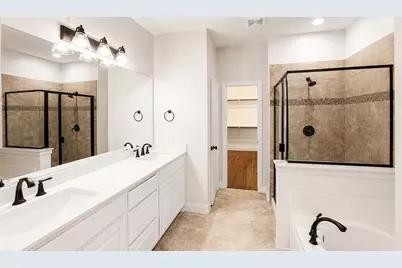
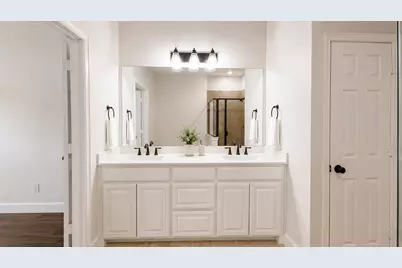
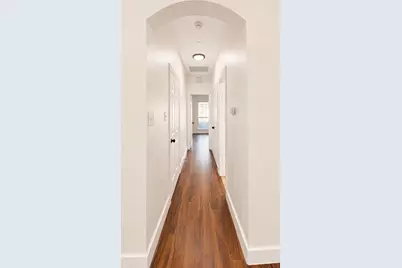
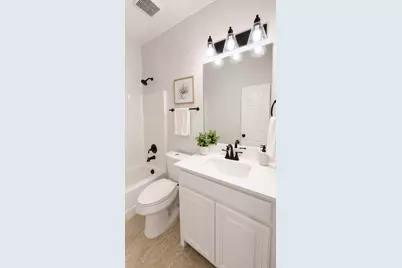
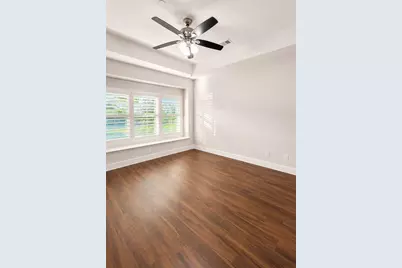
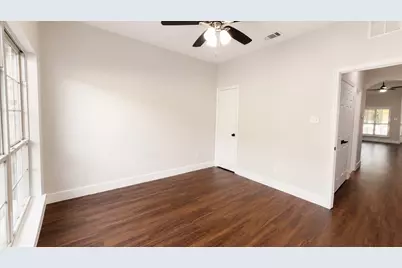
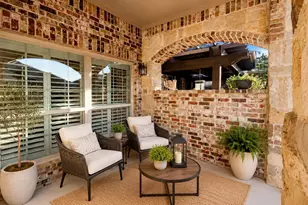
Nestled within one of Fairview's most desirable communities, this beautifully designed single-story townhome offers the perfect blend of style, comfort, and convenience. Featuring soaring ceilings, rich wood flooring, abundant natural light, and an open-concept layout, the home feels spacious, inviting, and ideal for both everyday living and entertaining. The chef-inspired kitchen is the heart of the home, showcasing quartz countertops, white cabinetry, stainless steel appliances, a large island, breakfast bar, walk-in pantry, and a skylight that fills the space with natural light. The seamless flow between the kitchen, dining, and living areas creates a functional layout designed for today's lifestyle. A versatile flex space offers endless possibilities as a home office, reading nook, hobby room, or additional living area. The spacious primary suite features tray ceilings, dual vanities, a soaking tub, separate shower, and an oversized walk-in closet. A generously sized secondary bedroom and full bath provide comfort and privacy for guests. Step outside to your private pergola-covered patio, perfect for morning coffee, relaxing evenings, or entertaining outdoors. Residents enjoy access to exceptional community amenities including a resort-style pool, fitness center, clubhouse, walking trails, and beautifully maintained green spaces. Ideally located just minutes from Fairview Town Center, The Village at Fairview, Allen Premium Outlets, H-E-B, Whole Foods, dining, entertainment, medical facilities, and major commuter routes including US-75 and Sam Rayburn Tollway. Combining a lock-and-leave lifestyle with upscale finishes and an unbeatable location, this move-in-ready home offers a rare opportunity to enjoy the best of Fairview living within highly acclaimed McKinney ISD.
Full Property Details
Full Property Details for 5691 Orchard Pkwy
General
- Rent: $2,350
- Status: Active
- Type: Townhouse
- Source: NTREIS
- MLS ID: 21285271
- Updated: 5/30/2026
- Added to Site: Today
Rental Information
- Lease/Rent Term: Month To Month
- Date Available: 5/30/2026
Interior
- Interior Features: Decorative/Designer Lighting Fixtures, Eat-in Kitchen, Granite Counters, High Speed Internet, Kitchen Island, Open Floorplan, Other, Pantry, Cable TV, Walk-In Closet(s)
- Appliances: Dishwasher, Electric Range, Disposal, Microwave
- Furnishings: Unfurnished
- Flooring: Luxury Vinyl Plank
Rooms
Bathrooms
- Total Bathrooms: 2
- Full Bathrooms: 2
Bedrooms
- Total Bedrooms: 2
Other Rooms
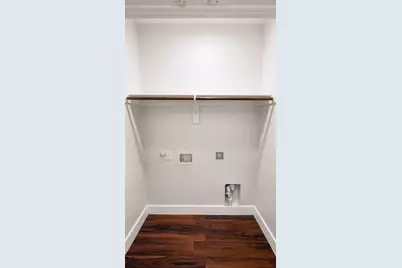
- Laundry: Laundry in Utility Room
Additional Information
- Shared Pool: Yes
- Pool: Yes
- Pool Description: None, Community
- Security/Safety: Smoke Detector(s)
Exterior
- Porch/Patio/Deck: Covered
Parking
- Garage: Yes
- Attached garage: Yes
- Garage Spaces: 2
- Covered Spaces: 2
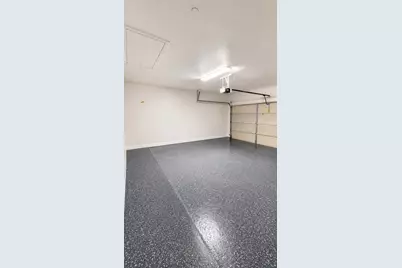
- Parking Features: Epoxy Flooring, Garage
Location
- County: Collin
- Subdivision: Villas In The Park Ph I
- Driving Directions: Please use google
School Information
- Elem School District: McKinney ISD
- Midd School District: McKinney ISD
- High School District: McKinney ISD
- Elementary School: Jesse Mcgowen
- Middle School: Faubion
- High School: Mckinney
Community
- Association: Yes
- Assoc. Name: Greenhouse Management
- Pets Allowed: Yes
Heating & Cooling
- Central air: Yes
- Air Conditioning: Yes
- Cooling Type: Central Air, Ceiling Fan(s), Electric
- Heating Type: Central, Electric
Utilities
- Sewer: Public Sewer
- Water: Public
- Cable Available: Yes
- Utility Description: Sewer Available, Water Available, Cable Available
Structural Information
- Detached/Attached: Attached
- Construction: Brick
- Stories/Levels: 1
- Living Area: 1,265 Sq. Ft.
- Year Built: 2010
Lot Features
- Lot Size (Acres): 0.057
- Lot Size (Sq. Ft.): 2,482.92
- Lot Size Source: Public Records
- Lot Dimensions: 2500
- Sidewalks: Yes
- Trees/Vegetation: Cleared
Financial Considerations
- For Sale/Rent/Lease: For Lease
- Security Deposit: $2,350
- Pet Deposit: $500
- Tenant Pays: All Utilities
Disclosures and Reports
- Legal Description: VILLAS IN THE PARK PHASE I (CFV), BLK C, LOT
- Property ID: R929500C025R1
- Block: C
- Lot Number: 25R
Listed by William Davis Realty, Cindy Herbert
Schools
Schools serving 5691 Orchard Pkwy
School District:McKinney Independent School District
| Name | Grades | Distance |
|---|---|---|
Jesse Mcgowen Elementary School 4300 Columbus Drive, McKinney, TX 75070 | K-5 | 2.2 mi |
Faubion Middle School 2000 Rollins Street, McKinney, TX 75069 | 6-8 | 4.9 mi |
Mckinney High School 1400 Wilson Creek Parkway, McKinney, TX 75069 | 9-12 | 3.7 mi |
Disclaimer:
School attendance boundaries provided by ATTOM Data Solutions and are for reference only. Contact the school directly to verify enrollment eligibility.
Price History for 5691 Orchard Pkwy
Date
Details
Price
Change
Source
5/30/2026
Listed
$2,350
—
MLS
Disclaimer: Historical sales information is derived from public records provided by the county offices. Information is not guaranteed and should be independently verified.

5691 Orchard Parkway, Fairview, TX 75069 (MLS# 21285271) is a Townhouse property with 2 bedrooms and 2 full bathrooms. 5691 Orchard Parkway is currently listed for rent at $2,350 and was received on May 30, 2026. Want to learn more about 5691 Orchard Parkway? Do you have questions about finding other real estate for sale or rent in Fairview? You can browse all Fairview rentals or contact a Coldwell Banker agent to request more information.