
This is a carousel with tiles that activate property listing cards. Use the previous and next buttons to navigate.
1/40
$629,000
This is a carousel with tiles that activate property listing cards. Use the previous and next buttons to navigate.
1/40
Property Description
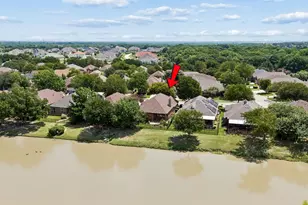
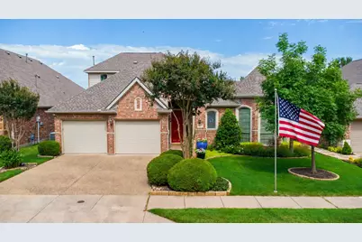
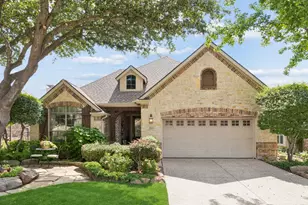
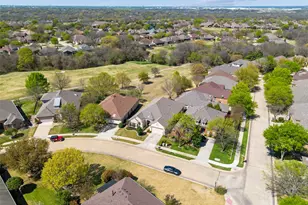
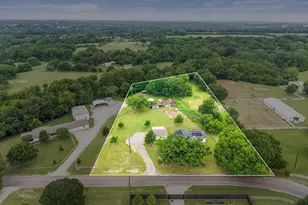
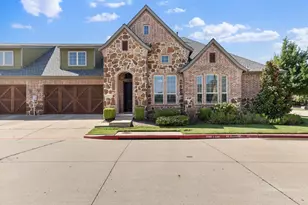
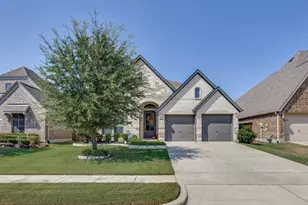
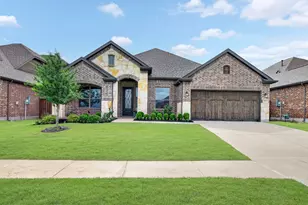
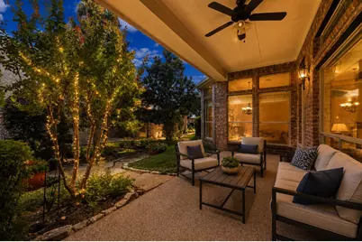
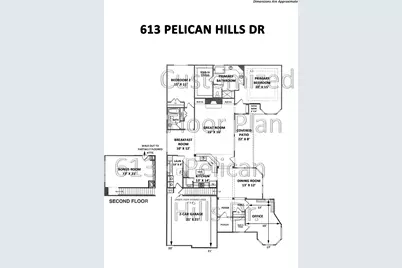
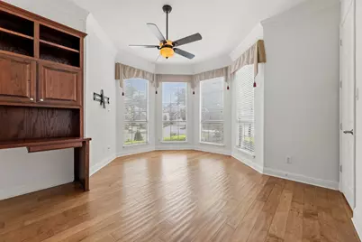
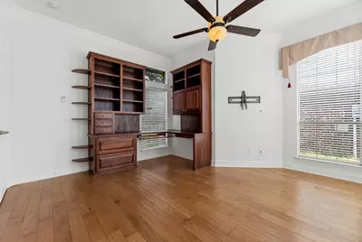
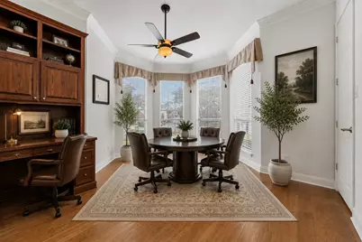
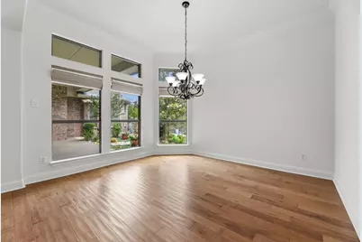
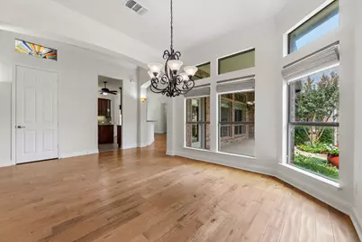
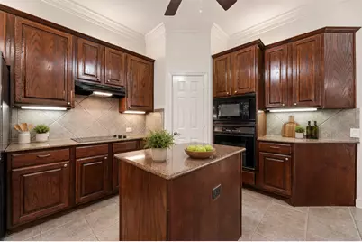
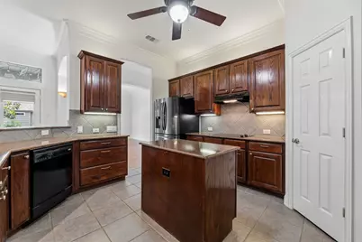
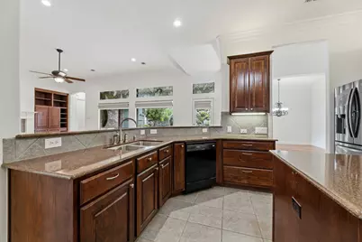
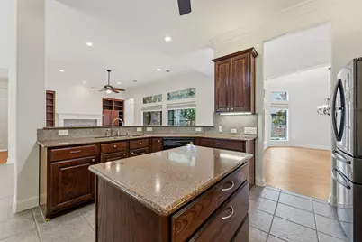
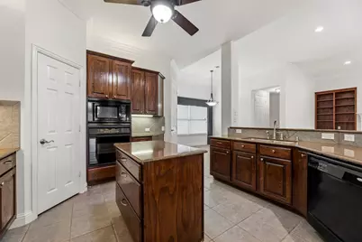
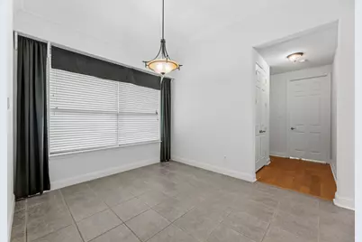
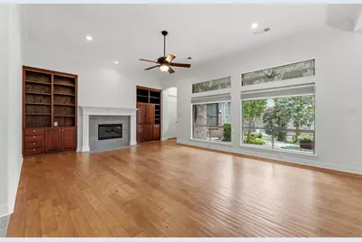
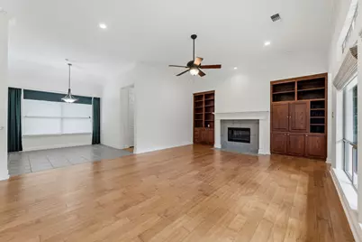
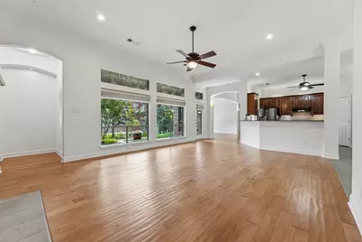
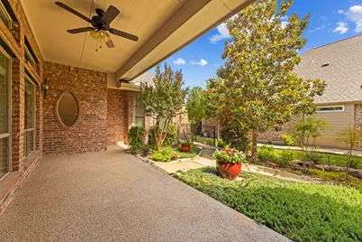
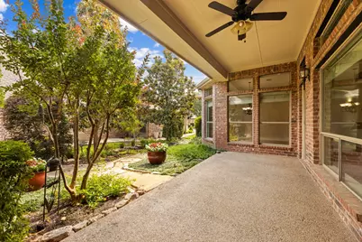
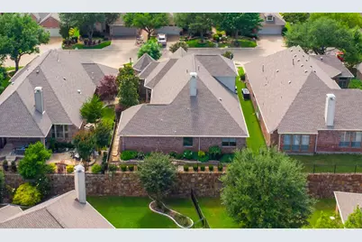
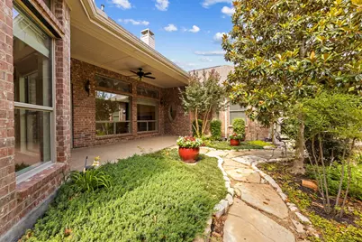
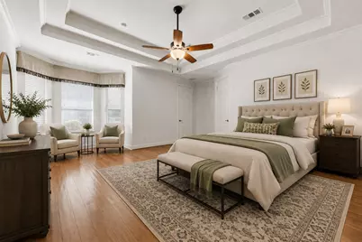
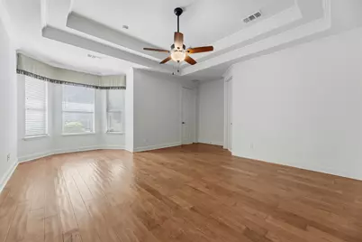
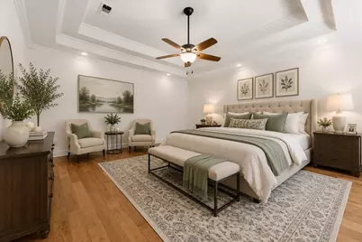
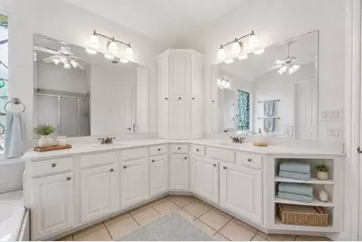
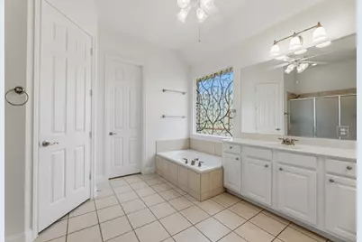
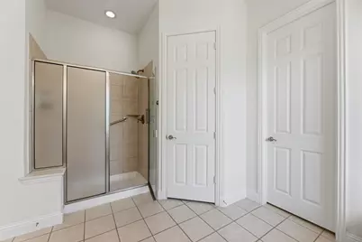
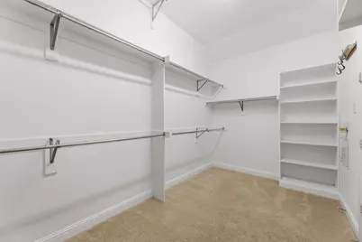
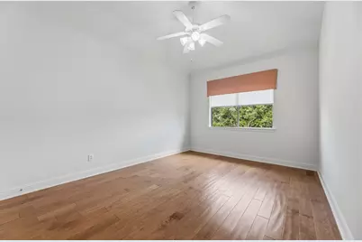
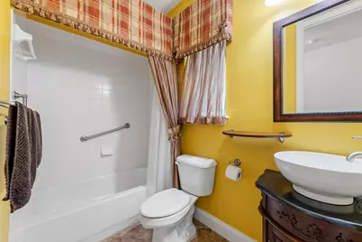
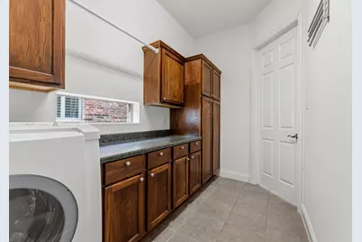
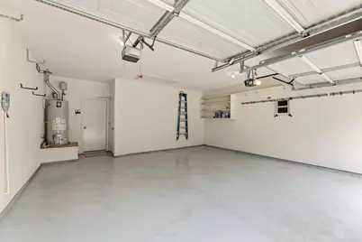
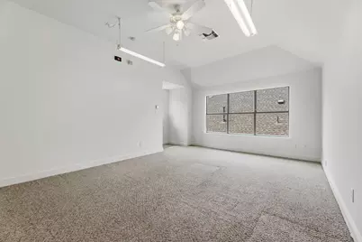
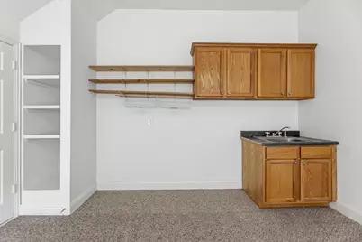
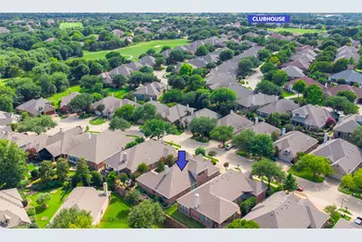
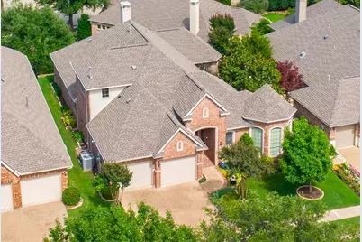
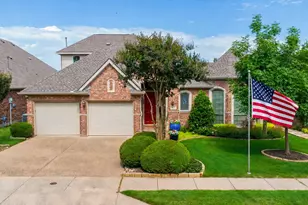
OPEN HOUSE SUNDAY 2-4 PM JUNE 7. ---- EXCEPTIONAL K. HOVNANIAN BUILT HOME - LARGE EXECUTIVE HOME, PRIVATE SETTING ON CUL-DE-SAC STREET, SPACIOUS ROOMS-NO DOWNSIZING FURNITURE. 2BRs, 2BAs, SIDE BY SIDE 2 CAR GARAGE, GREAT ROOM, BAY WINDOW OFFICE-DEN & UPSTAIRS-GAME ROOM. 11' CEILINGS IN MAIN AREAS, TASTEFULLY LANDSCAPED, SIDE COURTYARD. ---- FEATURES: 1st Floor has Extensive Wood Flooring, Double Crown Molding, Transom Windows, Stained Glass Accents, Upgraded Transitional Light Fixtures, Oval Window, Large BK Nook, 8' Doors, Laundry Room with Built-Ins & SS Drying Rods. GOURMET ISLAND KITCHEN: Composite Granite Counters, Raised-Panel Wood Cabinetry with Rich Espresso-Walnut finish, Stone-look Tile Backsplash, Convection Oven, Pot & Pan Drawers, Under & Over Cabinet Lighting, WIP, Gas Plumbed under Electric Cooktop. Samsung French Door Refrigerator- Freezer stays. GREAT ROOM: Gas Fireplace, Custom Built-in Cabinets, 23' by 16', Double Crown Molding. ELEGANT PRIMARY SUITE: Bay Windows, Double Tray Ceiling-Three levels of Crown Molding, Sitting Area, Oversized Closet, Separate Vanities, 3-Door Tower Medicine Cabinet with Electricity, Custom Stain Glass Window. UPSTAIRS: Flexible Room - Media, Hobby or Game Room, Wet Bar, Walk-in Attic. OTHER: Roof (2020), 2 ACs (2019), Water Heater (2016), Side by Side 2 Car Garage, Ample Storage plus partially floored Attic. --- LIVE IN HERITAGE RANCH: THE PREMIER GATED COMMUNITY WITH RESORT STYLE AMENITIES FOR THOSE OF US 50+: Scenic & Friendly Community, Indoor & Outdoor Pools, Fitness Center, 2 Restaurants, Ballroom, Dance Floor, Pickle Ball & Tennis Courts, Championship Golf Course, Hike & Bike Trails, Bocce Ball, Wide Variety of Groups, Clubs & Events.
Full Property Details
Full Property Details for 613 Pelican Hills Dr
General
- Price: $629,000
- HOA FEE: $327/month
- HOA FEE FREQ.: Quarterly
- Taxes: $12,152
- Status: Active
- Type: Single Family
- Source: NTREIS
- MLS ID: 21283072
- Updated: 6/1/2026
- Added to Site: 50 day(s) ago
Interior
- Interior Features: Chandelier, Decorative/Designer Lighting Fixtures, Granite Counters, High Speed Internet, Open Floorplan, Pantry, Cable TV, Natural Woodwork, Walk-In Closet(s)
- Fireplace: Yes
- Number of Fireplaces: 1
- Fireplace(s): Gas
- Appliances: Some Gas Appliances, Convection Oven, Dishwasher, Electric Cooktop, Electric Oven, Disposal, Gas Water Heater, Microwave, Plumbed For Gas, Refrigerator, Vented Exhaust Fan
- Flooring: Carpet, Ceramic Tile, Engineered Hardwood
Rooms
Bathrooms
- Total Bathrooms: 2
- Full Bathrooms: 2
Bedrooms
- Total Bedrooms: 2
Other Rooms
- Laundry: Washer Hookup, Dryer Hookup, ElectricDryer Hookup, Laundry in Utility Room
Additional Information
- Shared Pool: Yes
- Pool: Yes
- Pool Description: None, Community
- Tennis: Yes
- Security/Safety: Prewired, Gated Community, Smoke Detector(s), Gated with Guard
Exterior
- Exterior Features: Rain Gutters
- Porch/Patio/Deck: Covered
Parking
- Garage: Yes
- Attached garage: Yes
- Garage Spaces: 2
- Covered Spaces: 2
- Parking Features: Door-Single, Driveway, Garage Faces Front, Garage, Garage Door Opener, Kitchen Level, Lighted, Side By Side
Location
- County: Collin
- Subdivision: Heritage Ranch Ph 4
- Driving Directions: From Hwy 75, exit Stacy Rd East; in 3 miles turn Left onto Country Club Rd-FM 1378; Turn Right at light back onto Stacy. Heritage Ranch is 1 mile up on Left. Upon entering use left lane to Check-in with guard. Use GPS once inside Heritage Ranch.
School Information
- Elem School District: Lovejoy ISD
- Midd School District: Lovejoy ISD
- High School District: Lovejoy ISD
- Elementary School: Lovejoy
- Middle School: Willow Springs, Sloan Creek
- High School: Lovejoy
Community
- Gated community: Yes
- Association: Yes
- Assoc. Name: Troon
- Assoc. Fees Include: Association Management
- Adult Community: Yes
Heating & Cooling
- Central air: Yes
- Air Conditioning: Yes
- Cooling Type: Central Air, Ceiling Fan(s), Electric
- Heating Type: Central, Natural Gas
Utilities
- Sewer: Public Sewer
- Water: Public
- Cable Available: Yes
- Utility Description: Electricity Available, Electricity Connected, Natural Gas Available, Sewer Available, Separate Meters, Underground Utilities, Water Available, Cable Available
Structural Information
- Property Detached: Yes
- Architectural Style: Traditional, Detached
- Structure Type: House
- Detached/Attached: Detached
- Construction: Brick
- Roof: Composition
- Windows: Bay Window(s), Window Coverings
- Stories/Levels: 2
- Living Area: 2,954 Sq. Ft.
- Year Built: 2005
Lot Features
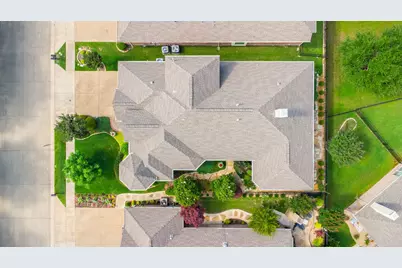
- Lot Size (Acres): 0.16
- Lot Size (Sq. Ft.): 6,969.6
- Sidewalks: Yes
- Lot Features: Interior Lot, Landscaped, No Backyard Grass, Subdivision, Sprinkler System
- Trees/Vegetation: Cleared, Grassed
- Fencing (Description): Partial, Wrought Iron
Financial Considerations
- For Sale/Rent/Lease: For Sale
- Association Fee: $980
- Assoc Fee Freq.: Quarterly
- Tax Amount: $12,152
- Terms: Cash, Conventional, FHA, VA Loan
Disclosures and Reports
- Documents Avail.: Aerial
- Legal Description: HERITAGE RANCH PHASE 4 (CFV), BLK LL, LOT 43
- Disclosures/Rstr.: Deed Restriction
- Property ID: R86130LL04301
- Block: LL
- Lot Number: 43
Listed by RE/MAX Four Corners, Kevin Kernan
Get Pre-Approved Today
Schools
Schools serving 613 Pelican Hills Dr
School District:Lovejoy Independent School District
| Name | Grades | Distance |
|---|---|---|
Robert L Puster Elementary School 856 Stoddard Road, Fairview, TX 75069 | K-4 | 2.1 mi |
Willow Springs Middle School 1101 West Lucas Road, Lucas, TX 75002 | 7-8 | 4 mi |
Lovejoy High School 2350 Estates Parkway, Lucas, TX 75002 | 9-12 | 3.1 mi |
Disclaimer:
School attendance boundaries provided by ATTOM Data Solutions and are for reference only. Contact the school directly to verify enrollment eligibility.
Price & Sales History for 613 Pelican Hills Dr
Date
Details
Price
Change
Source
6/01/2026
Listed
$629,000
—
MLS
Disclaimer: Historical sales information is derived from public records provided by the county offices. Information is not guaranteed and should be independently verified.

Tax History
Tax History for 613 Pelican Hills Dr
Year
Property Taxes
Change
Tax Assessment
Change
2025
$2,758
-15%
$674,224
10%
2023
$3,252
-44%
$612,931
-10%
2022
$5,833
—
$680,926
21%
2022
$5,833
1%
$564,630
15%
2021
$5,779
3%
$493,046
9%
2020
$5,638
-43%
$450,497
-1%
2019
$9,930
-2%
$457,241
3%
2018
$10,110
-2%
$443,090
-1%
2017
$10,273
4%
$446,246
4%
2016
$9,917
15%
$427,538
10%
2015
$8,656
10%
$388,671
10%
2014
$7,904
10%
$353,337
9%
2013
$7,208
—
$325,244
—
Disclaimer: Historical tax information is derived from public records provided by the county offices. Information is not guaranteed and should be independently verified.
Estimate the Cost
Estimate the Cost for 613 Pelican Hills Dr
613 Pelican Hills Drive, Fairview, TX 75069 (MLS# 21283072) is a Single Family property with 2 bedrooms and 2 full bathrooms. 613 Pelican Hills Drive is currently listed for $629,000 and was received on June 01, 2026. Want to learn more about 613 Pelican Hills Drive? Do you have questions about finding other Single Family real estate for sale in Fairview? You can browse all Fairview real estate or contact a Coldwell Banker agent to request more information.