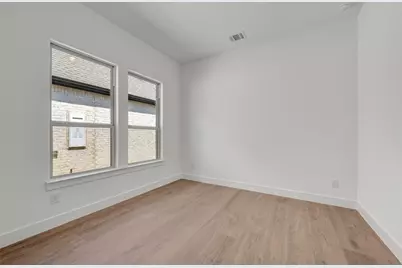
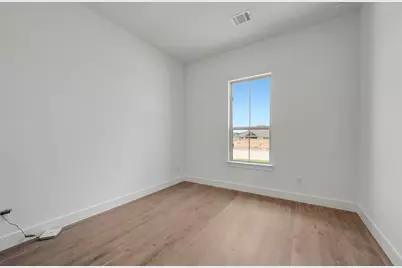
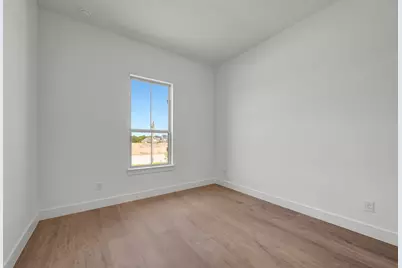
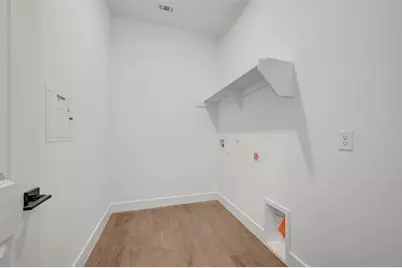
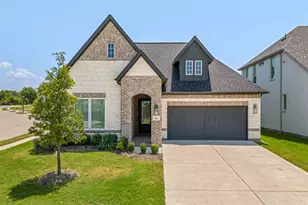
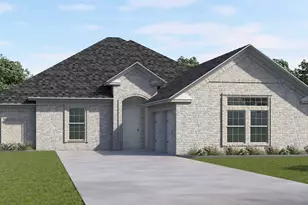
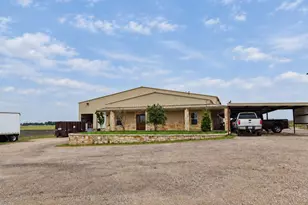
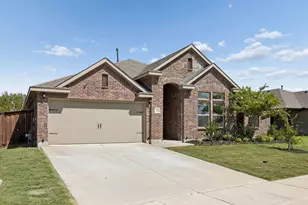
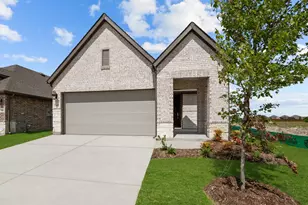
Full Property Details for 1128 Vletti Dr
General
- Price: $514,000
- HOA FEE: $100/month
- Status: Active
- Type: Single Family
- Source: NTREIS
- MLS ID: 21249086
- Updated: 9/25/2026
- Added to Site: 159 day(s) ago
Interior
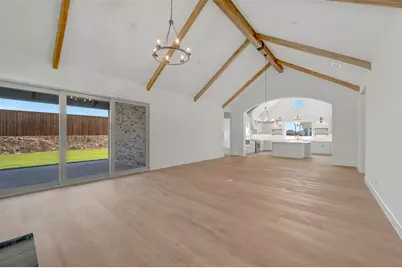
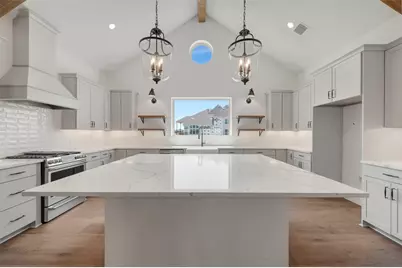
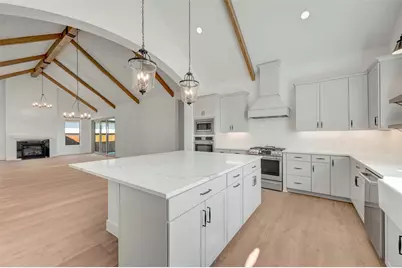
- Interior Features: Decorative/Designer Lighting Fixtures, Smart Home, Cable TV
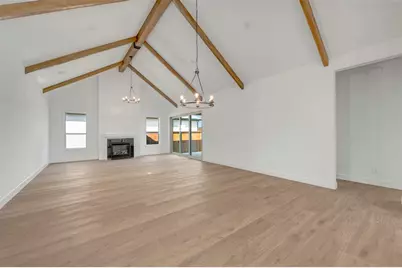
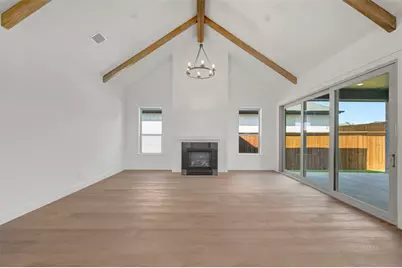
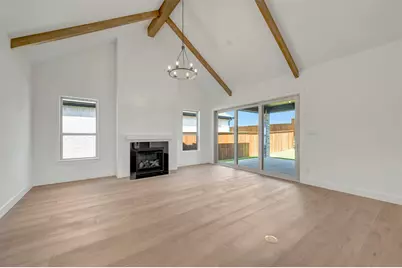
- Fireplace: Yes
- Number of Fireplaces: 1
- Fireplace(s): Great Room
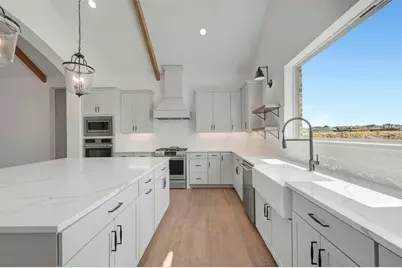
- Appliances: Dishwasher, Electric Oven, Disposal, Microwave
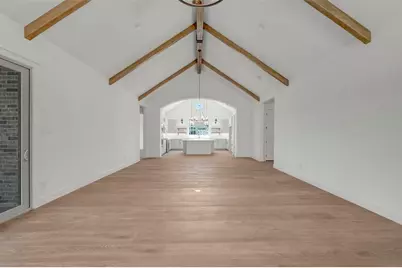
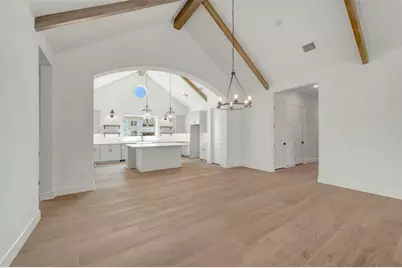
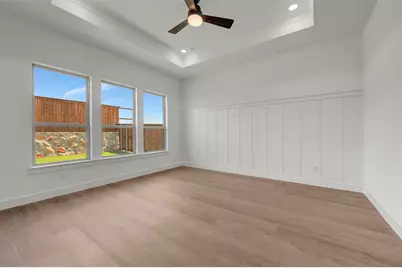
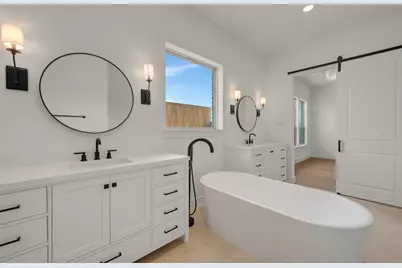
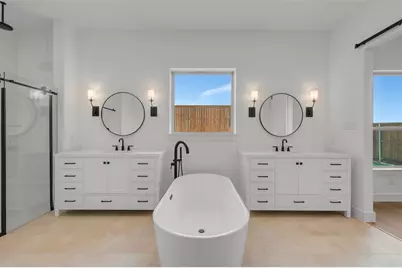
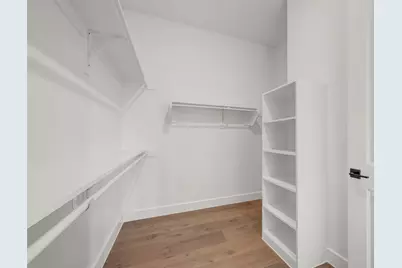
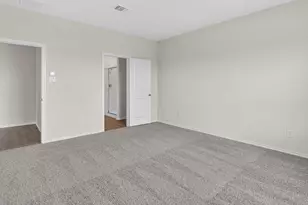
- Flooring: Carpet, Ceramic Tile, Laminate
Rooms
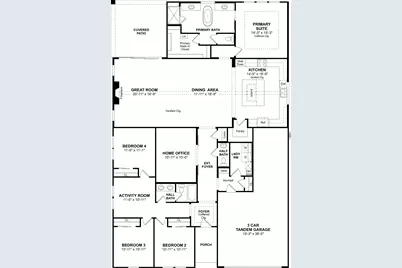
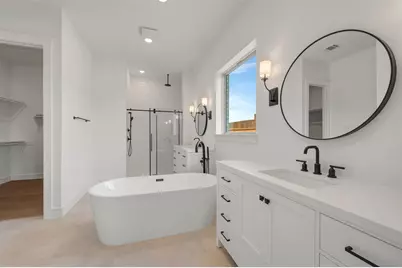
- Total Bathrooms: 3
- Full Bathrooms: 2
- Half Bathrooms: 1
Additional Information
- Security/Safety: Security System
Exterior
- Exterior Features: Rain Gutters
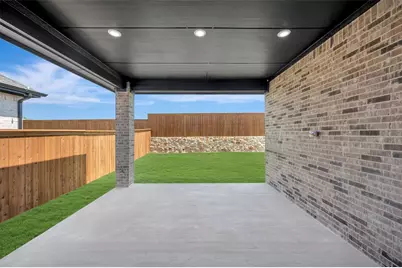
- Porch/Patio/Deck: Covered
Parking
- Garage: Yes
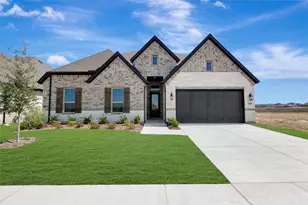
- Attached garage: Yes
- Garage Spaces: 3
- Covered Spaces: 3
- Parking Features: Door-Single, Garage Faces Front, Garage, Garage Door Opener, Tandem
Location
- County: Rockwall
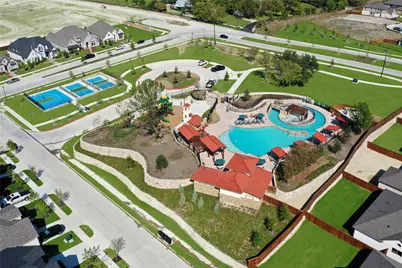
- Subdivision: Monterra
- Driving Directions: From I-30 take the FM 3549-Stodghill exit. Turn left on FM 3549-Stodghill to Hwy 66. Turn right on Hwy 66 to Ben Payne Rd. Turn left Woodcreek Blvd. Turn left on CD Boren Pkwy. Turn right on Ben Payne Rd. Continue down Ben Payne Rd. Community will be on your left.
School Information
- Elem School District: Rockwall ISD
- Midd School District: Rockwall ISD
- High School District: Rockwall ISD
- Elementary School: Billie Stevenson
- Middle School: Herman E Utley
- High School: Rockwall
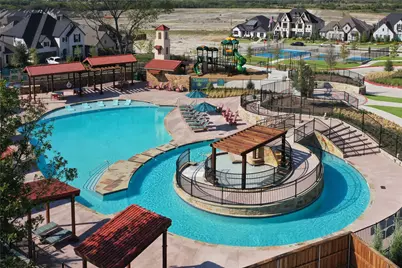
Community
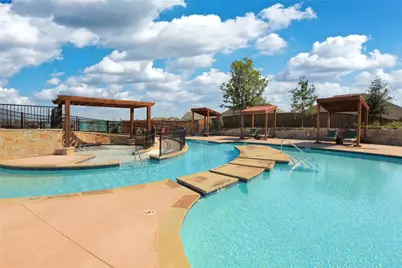
- Association: Yes
- Assoc. Name: See Sales Consultant
- Assoc. Fees Include: Association Management, Maintenance Grounds
Heating & Cooling
- Central air: Yes
- Air Conditioning: Yes
- Cooling Type: Central Air, Electric
- Heating Type: Central, Natural Gas
Utilities
- Sewer: Public Sewer
- Water: Public
- Cable Available: Yes
- Utility Description: Sewer Available, Water Available, Cable Available
Structural Information
- Property Detached: Yes
- Architectural Style: Traditional, Detached
- Structure Type: House
- Detached/Attached: Detached
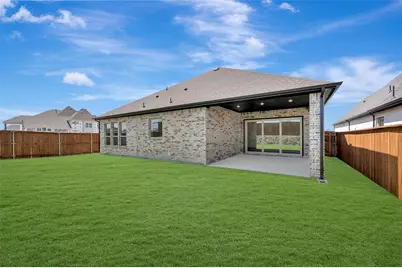
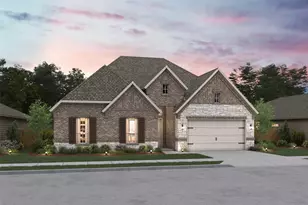
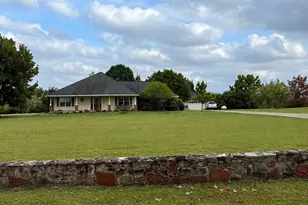
- Construction: Brick
- Roof: Composition
- Stories/Levels: 1
- Living Area: 2,823 Sq. Ft.
- Year Built: 2026
- Property Condition: New Construction
Lot Features

- Lot Size (Acres): 0.16
- Lot Size (Sq. Ft.): 6,969.6
- Lot Dimensions: 60 x 120
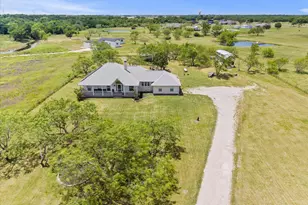
- Lot Features: Cul-De-Sac, Interior Lot, Landscaped
- Fencing (Description): Wood
Green Features
- Energy Efficient: HVAC, Rain/Freeze Sensors
Financial Considerations
- For Sale/Rent/Lease: For Sale
- Association Fee: $100
- Assoc Fee Freq.: Monthly
Disclosures and Reports
- Property ID: 339261
- Block: X
- Lot Number: 16
Listed by Key Trek-CC, Teri Walter