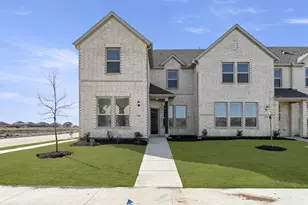
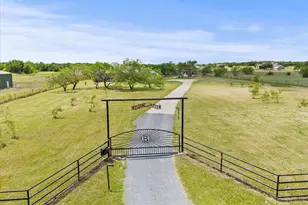
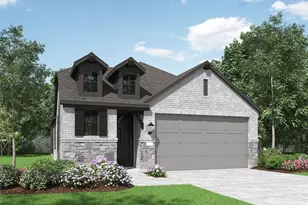
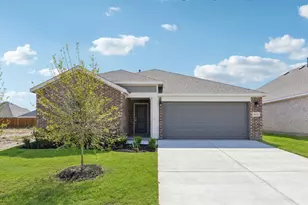
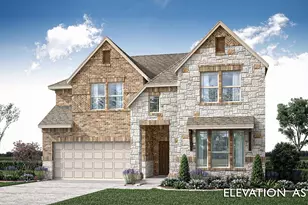
Full Property Details for 1202 Tenuta Dr
General
- Price: $799,000
- HOA FEE: $200/month
- HOA FEE FREQ.: Semi-Annually
- Status: Active
- Type: Single Family
- Source: NTREIS
- MLS ID: 21370375
- Updated: 9/14/2026
- Added to Site: 46 day(s) ago
Interior
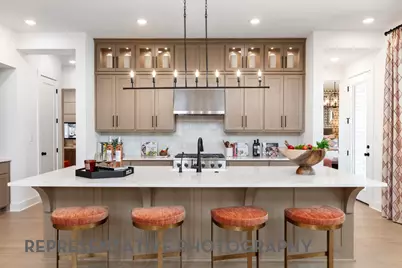
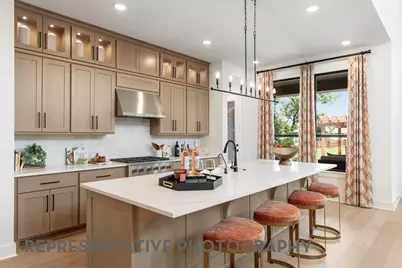
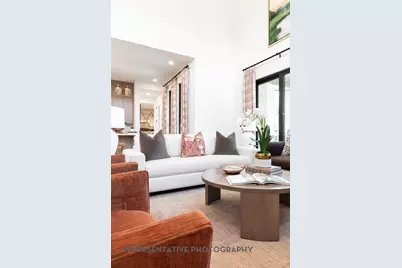
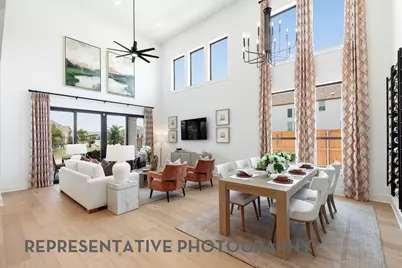
- Interior Features: Kitchen Island, Open Floorplan
- Fireplace: Yes
- Number of Fireplaces: 1
- Fireplace(s): Family Room, Gas Log
- Appliances: Dishwasher, Electric Oven, Gas Cooktop, Disposal, Microwave, Tankless Water Heater
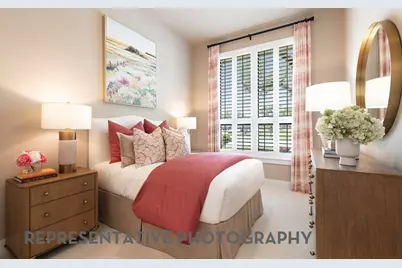
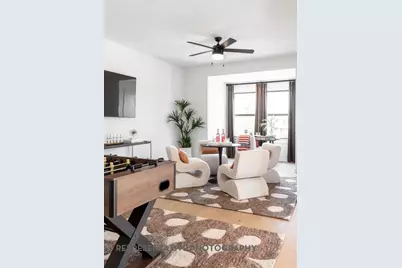
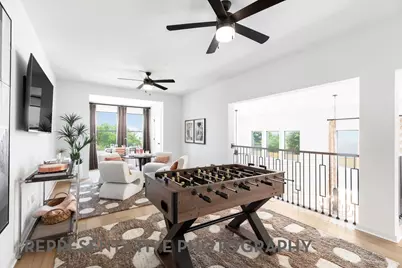
- Flooring: Carpet, Ceramic Tile, Luxury Vinyl Plank
Rooms
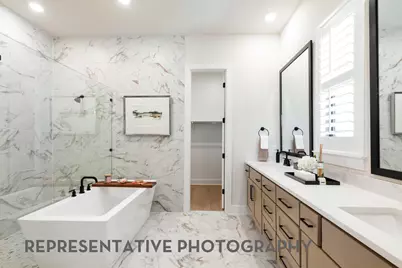
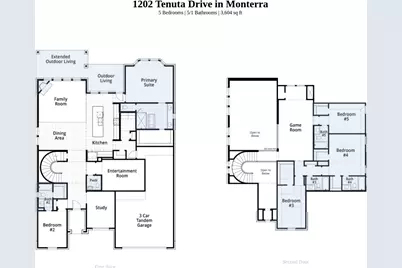
- Total Bathrooms: 6
- Full Bathrooms: 5
- Half Bathrooms: 1
- Laundry: Washer Hookup, Electric Dryer Hookup, Laundry in Utility Room
Additional Information
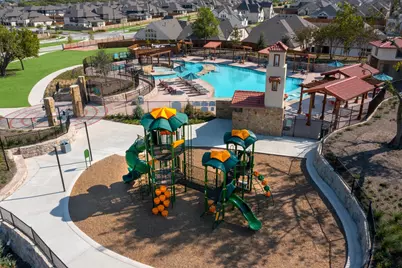
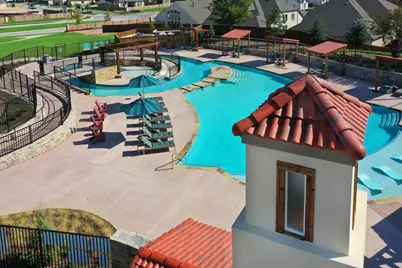
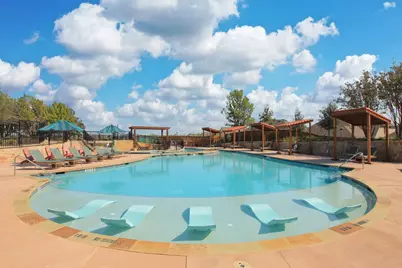
- Shared Pool: Yes
- Pool: Yes
- Pool Description: None, Community
- Security/Safety: Smoke Detector(s)
Exterior
- Exterior Features: Rain Gutters
Parking
- Garage: Yes
- Attached garage: Yes
- Garage Spaces: 3
- Covered Spaces: 3
- Parking Features: Garage Faces Front, Garage, Garage Door Opener, Tandem
Location
- County: Rockwall
- Subdivision: Monterra
- Driving Directions: Exit 70 – FM 3549 Turn Left (North) on FM 3549 is N. Stodghill Rd Continue for 1.2 miles Turn Right (East) on TX Hwy 66 Continue for 1 mile Turn Left on Ben Payne Rd Continue for .8 miles Turn Left on Monterra Way
School Information
- Elem School District: Rockwall ISD
- Midd School District: Rockwall ISD
- High School District: Rockwall ISD
- Elementary School: Celia Hays
- Middle School: JW Williams
- High School: Rockwall
Community
- Association: Yes
- Assoc. Name: Legacy Southwest
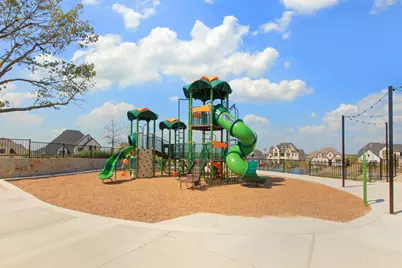
- Assoc. Fees Include: All Facilities, Association Management
Heating & Cooling
- Air Conditioning: Yes
- Cooling Type: Ceiling Fan(s), ENERGY STAR Qualified Equipment
- Heating Type: Central, ENERGY STAR Qualified Equipment, Natural Gas
Utilities
- Sewer: Public Sewer
- Water: Public
- Utility Description: Natural Gas Available, Sewer Available, Separate Meters, Underground Utilities, Water Available
Structural Information
- Property Detached: Yes
- Architectural Style: Traditional, Detached
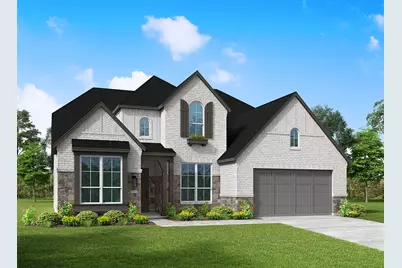
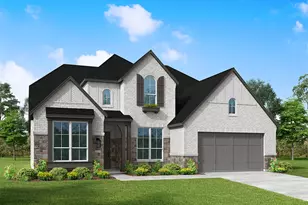
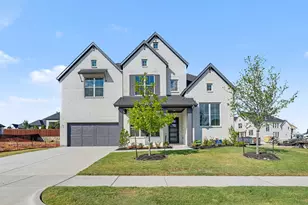
- Structure Type: House
- Detached/Attached: Detached
- Construction: Brick
- Roof: Composition
- Stories/Levels: 2
- Living Area: 3,604 Sq. Ft.
- Year Built: 2026
- Property Condition: Under Construction
Lot Features
- Property View: Park/Greenbelt, Water
- Lot Size (Acres): 0.289
- Lot Size (Sq. Ft.): 12,588.84
- Sidewalks: Yes
- Lot Features: Cul-De-Sac, Backs to Greenbelt/Park, Irregular Lot
- Fencing (Description): Back Yard, Wrought Iron
Water Features
Green Features
- Energy Efficient: Appliances, HVAC, Insulation, Water Heater
Financial Considerations
- For Sale/Rent/Lease: For Sale
- Association Fee: $1,200
- Assoc Fee Freq.: Semi-Annually
- Terms: Cash, Conventional, FHA, VA Loan
Disclosures and Reports
- Property ID: 339067
- Block: K
- Lot Number: 98
Listed by Highland Homes Realty, Dina Verteramo