This is a carousel with tiles that activate property listing cards. Use the previous and next buttons to navigate.
1/18
$750,000 Just Listed
This is a carousel with tiles that activate property listing cards. Use the previous and next buttons to navigate.
1/18
Property Description
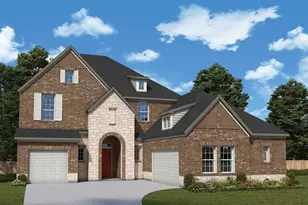
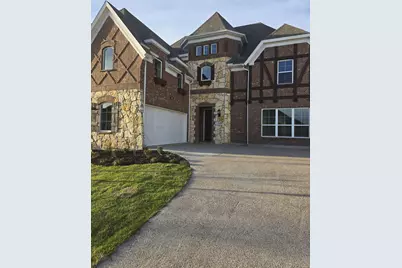
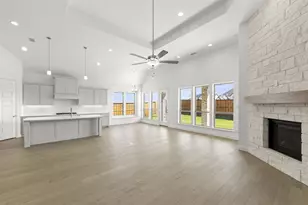
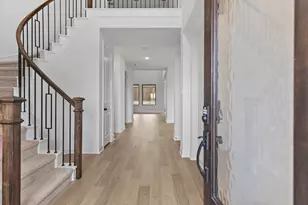
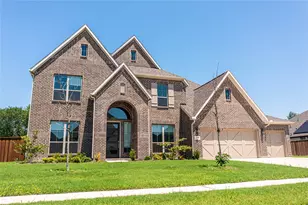
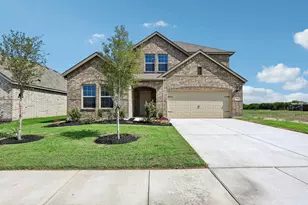
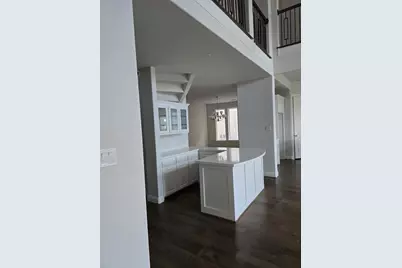
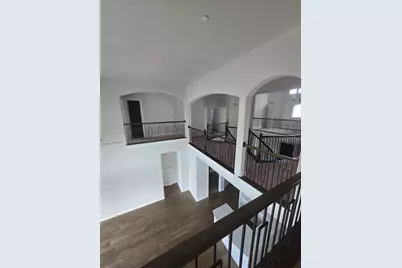
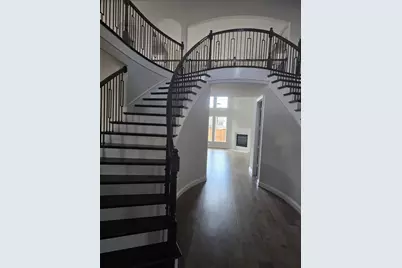
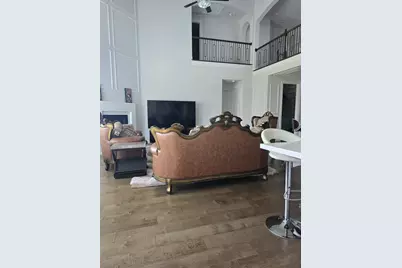
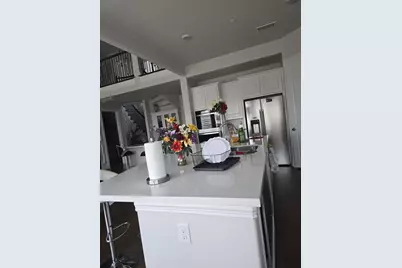
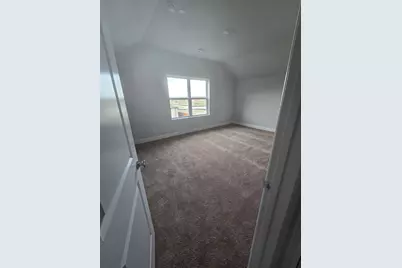
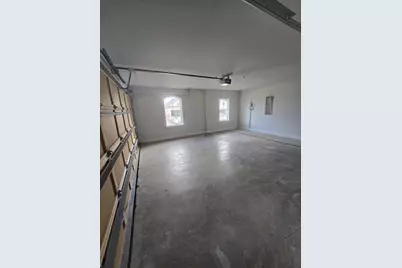
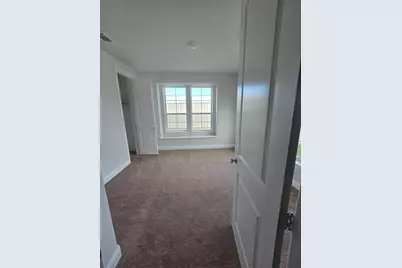
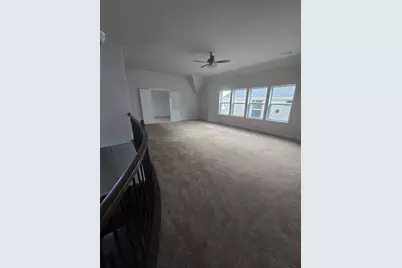
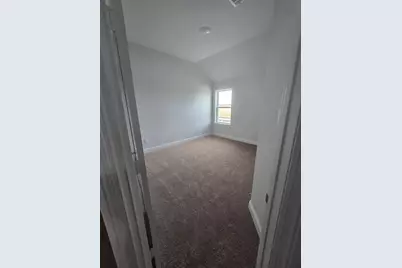
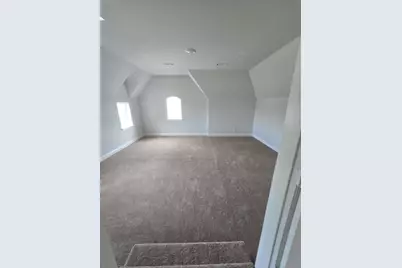
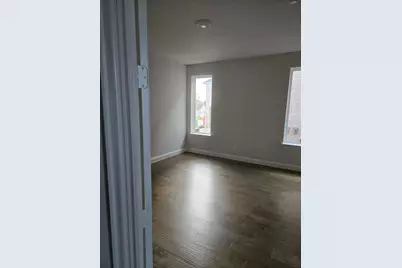
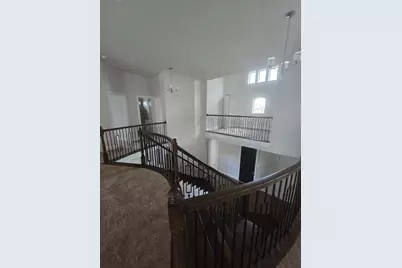
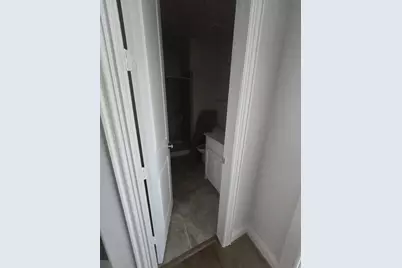
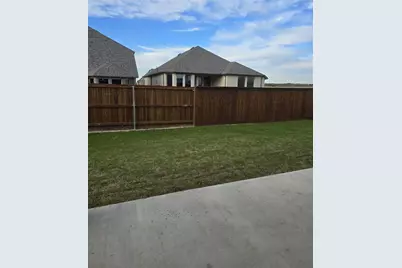
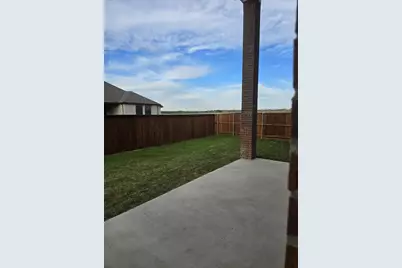
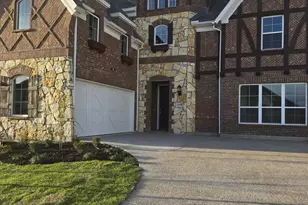
Welcome to 1308 Cartona Road, where grand scale meets relaxed, refined living in the desirable Monterra community. Built in 2023, this impressive 4,897-square-foot residence offers six bedrooms, five full baths and thoughtfully designed spaces for gathering, entertaining and unwinding. A dramatic entry with a sweeping dual staircase sets the tone, opening to two living areas and two dining spaces that transition effortlessly from everyday living to holiday celebrations. The expansive kitchen serves as the heart of the home with an oversized island, breakfast bar, gas cooktop, double ovens, abundant built-in cabinetry and a walk-in pantry. A dedicated breakfast area, dry bar and inviting fireplace make hosting feel effortless. The downstairs primary suite provides a private retreat, while five additional bedrooms offer exceptional flexibility for guests, home offices or hobbies. Upstairs, a spacious game room and open loft create an entire level for movie nights, gaming, reading and recreation. Outside, the covered rear porch overlooks a fenced backyard with a sprinkler system-ready for weekend cookouts, outdoor dining and evenings with friends. Additional highlights include an oversized side-entry two-car garage and generous storage throughout. Monterra residents enjoy access to a community pool, greenbelt, parks, playground, pickleball courts, and jogging and biking trails. Located within Rockwall ISD, this exceptional home delivers the space to gather, the flexibility to grow and a polished atmosphere that still feels comfortable, welcoming and fun.
Full Property Details
Full Property Details for 1308 Cartona Rd
General
- Price: $750,000
- HOA FEE: $100/month
- Taxes: $11,277
- Status: Active
- Type: Single Family
- Source: NTREIS
- MLS ID: 21386711
- Updated: 9/21/2026
- Added to Site: 6 day(s) ago
Interior
- Interior Features: Built-in Features, Dry Bar, Eat-in Kitchen, Kitchen Island, Loft, Multiple Staircases, Pantry, Cable TV, Walk-In Closet(s)
- Fireplace: Yes
- Number of Fireplaces: 1
- Fireplace(s): Living Room
- Appliances: Double Oven, Dishwasher, Gas Cooktop, Disposal, Vented Exhaust Fan
- Flooring: Carpet, Engineered Hardwood, Tile
Rooms
Bathrooms
- Total Bathrooms: 5
- Full Bathrooms: 5
Bedrooms
- Total Bedrooms: 6
Other Rooms
- Laundry: Washer Hookup, Dryer Hookup
Additional Information
- Shared Pool: Yes
- Pool: Yes
- Pool Description: None, Community
Exterior
- Porch/Patio/Deck: Rear Porch, Covered
Parking
- Garage: Yes
- Attached garage: Yes
- Garage Spaces: 2
- Covered Spaces: 2
- Parking Features: Door-Single, Driveway, Garage, Garage Door Opener, Inside Entrance, Lighted, Oversized, Garage Faces Side
Location
- County: Rockwall
- Subdivision: Monterra Ph 1a
- Driving Directions: Please use GPS
School Information
- Elem School District: Rockwall ISD
- Midd School District: Rockwall ISD
- High School District: Rockwall ISD
- Elementary School: Celia Hays
- Middle School: JW Williams
- High School: Rockwall
Community
- Association: Yes
- Assoc. Name: Monterra HOA
- Assoc. Fees Include: All Facilities, Association Management, Maintenance Grounds, Maintenance Structure
Heating & Cooling
- Central air: Yes
- Air Conditioning: Yes
- Cooling Type: Central Air, Ceiling Fan(s), Electric
- Heating Type: Central, Natural Gas
Utilities
- Sewer: Public Sewer
- Water: Public
- Cable Available: Yes
- Utility Description: Sewer Available, Water Available, Cable Available
Structural Information
- Property Detached: Yes
- Architectural Style: Traditional, Detached
- Structure Type: House
- Detached/Attached: Detached
- Construction: Brick
- Roof: Composition
- Stories/Levels: 2
- Living Area: 4,897 Sq. Ft.
- Year Built: 2023
- Property Condition: Resale
Lot Features
- Lot Size (Acres): 0.165
- Lot Size (Sq. Ft.): 7,187.4
- Sidewalks: Yes
- Lot Features: Interior Lot, Subdivision, Sprinkler System
- Fencing (Description): Back Yard, Fenced, Gate, Wood
Financial Considerations
- For Sale/Rent/Lease: For Sale
- Association Fee: $100
- Assoc Fee Freq.: Monthly
- Tax Amount: $11,277
- Terms: Cash, Conventional, FHA, VA Loan
Disclosures and Reports
- Legal Description: MONTERRA PHASE 1A BLK R LOT 2
- Exclusions: Owners belongings
- Property ID: 332145
- Block: R
- Lot Number: 2
Listed by Compass RE Texas, LLC., Lisa Richardson
Get Pre-Approved Today
Schools
Schools serving 1308 Cartona Rd
School District:Rockwall Independent School District
| Name | Grades | Distance |
|---|---|---|
Celia Hays Elementary School 1880 Tannerson Drive, Rockwall, TX 75087 | PK-6 | 1.9 mi |
J W Williams Middle School 625 E Fm 552, Rockwall, TX 75087 | 7-8 | 3 mi |
Rockwall High School 901 West Yellow Jacket Lane, Rockwall, TX 75087 | 9-12 | 4.2 mi |
Disclaimer:
School attendance boundaries provided by ATTOM Data Solutions and are for reference only. Contact the school directly to verify enrollment eligibility.
Price & Sales History for 1308 Cartona Rd
Date
Details
Price
Change
Source
9/15/2026
Listed
$750,000
—
MLS
Disclaimer: Historical sales information is derived from public records provided by the county offices. Information is not guaranteed and should be independently verified.

Tax History
Tax History for 1308 Cartona Rd
Year
Property Taxes
Change
Tax Assessment
Change
2025
$12,320
—
$701,000
—
Disclaimer: Historical tax information is derived from public records provided by the county offices. Information is not guaranteed and should be independently verified.
Estimate the Cost
Estimate the Cost for 1308 Cartona Rd
1308 Cartona Road, Fate, TX 75087 (MLS# 21386711) is a Single Family property with 6 bedrooms and 5 full bathrooms. 1308 Cartona Road is currently listed for $750,000 and was received on September 15, 2026. Want to learn more about 1308 Cartona Road? Do you have questions about finding other Single Family real estate for sale in Fate? You can browse all Fate real estate or contact a Coldwell Banker agent to request more information.