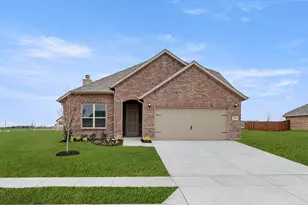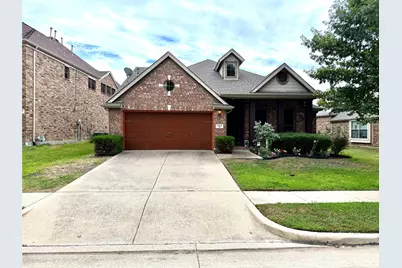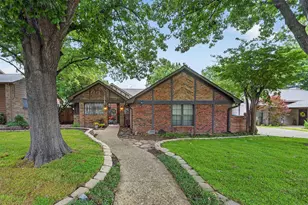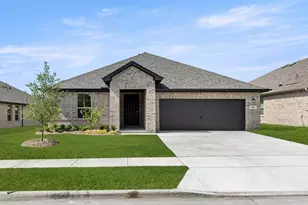
This is a carousel with tiles that activate property listing cards. Use the previous and next buttons to navigate.
1/32
$350,000 Just Listed
This is a carousel with tiles that activate property listing cards. Use the previous and next buttons to navigate.
1/32
Property Description
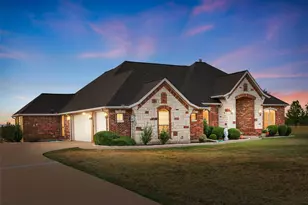
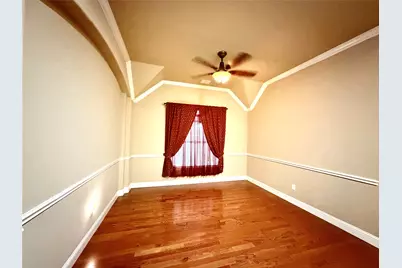
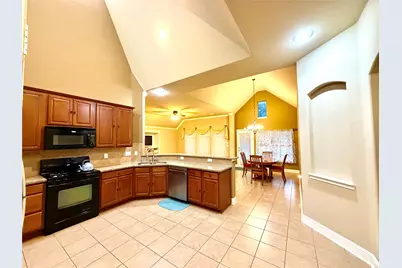
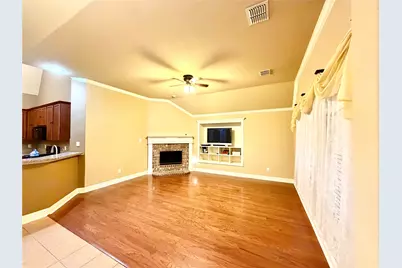
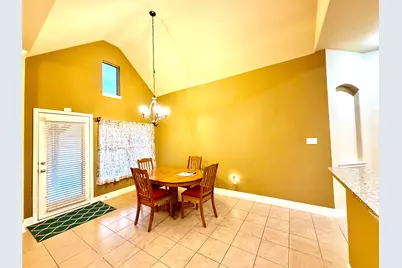
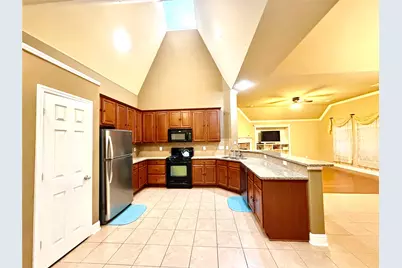
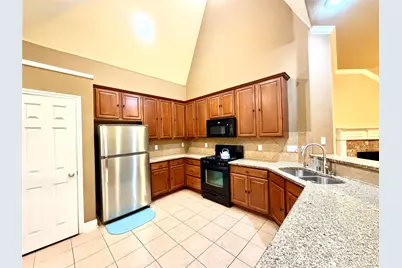
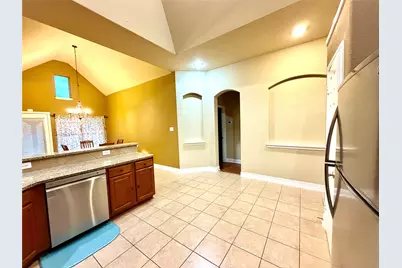
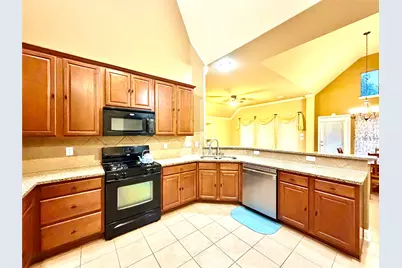
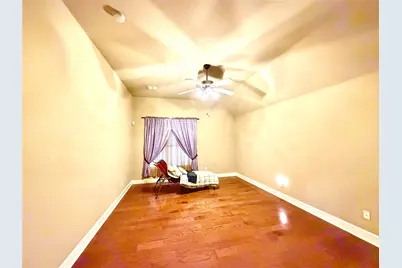
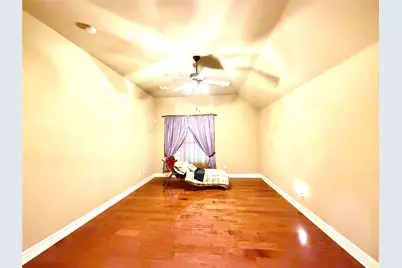
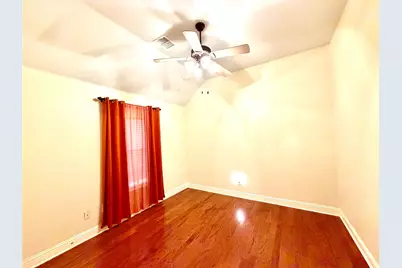
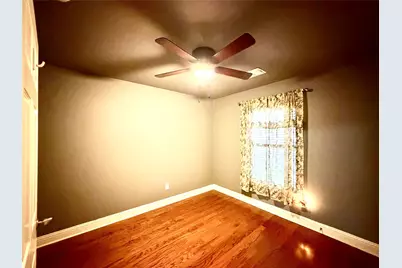
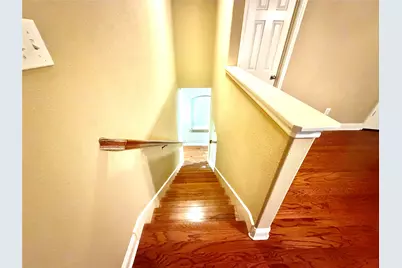
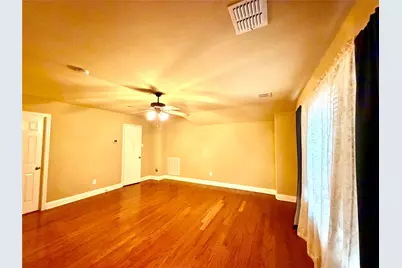
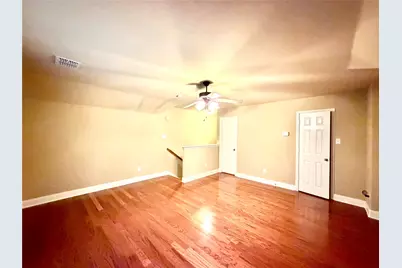
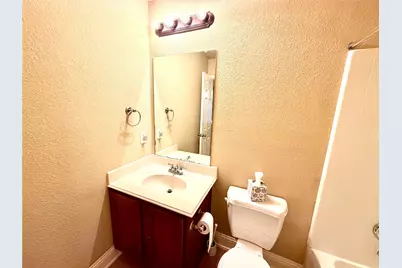
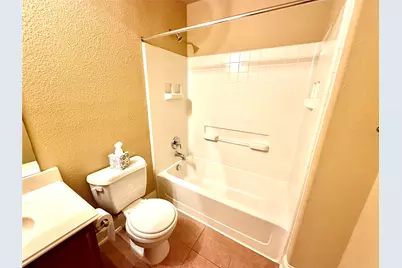
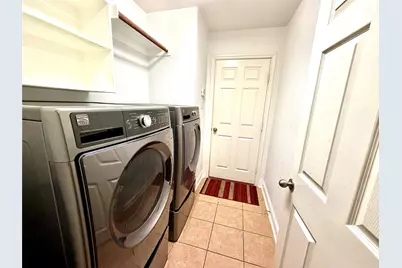
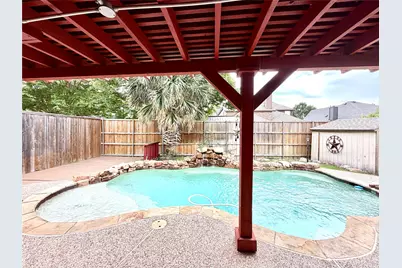
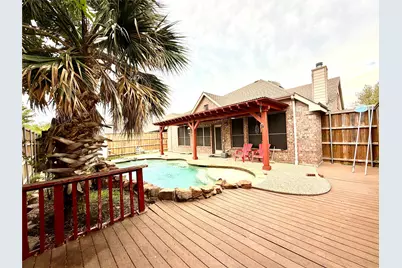
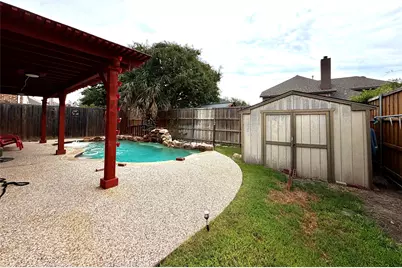
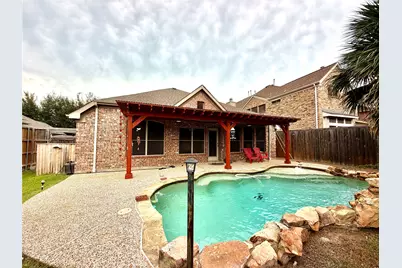
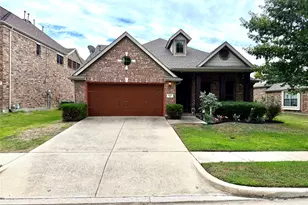
Fall in love with this beautiful 3-bedroom, 3-full-bath home featuring an upstairs loft with a closet and full bath, plus spacious living and dining areas. The kitchen offers a skylight, granite countertops, gas cooking range with oven, and microwave. Enjoy ceramic tile and hardwood flooring, faux-wood blinds, and decorative lighting throughout. Step outside to a private swimming pool with a covered patio and deck-perfect for relaxing or entertaining. The HVAC system was replaced in 2024, and the roof is approximately 3 years old. Refrigerator, washer, and dryer are included. A wonderful home with comfort, functionality, and great features throughout!
Full Property Details
Full Property Details for 258 Vernon Dr
General
- Price: $350,000
- HOA FEE: $66/month
- HOA FEE FREQ.: Semi-Annually
- Taxes: $6,889
- Status: Active
- Type: Single Family
- Source: NTREIS
- MLS ID: 21393158
- Updated: Today (9/24/2026)
- Added to Site: Today
Interior
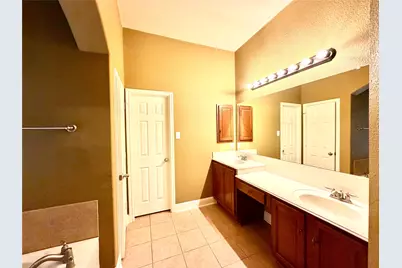
- Interior Features: Decorative/Designer Lighting Fixtures, Double Vanity, Eat-in Kitchen, Granite Counters, High Speed Internet, Pantry, Cable TV, Walk-In Closet(s), Wired for Sound
- Fireplace: Yes
- Number of Fireplaces: 1
- Fireplace(s): Family Room, Gas, Gas Log
- Appliances: Dryer, Dishwasher, Disposal, Gas Oven, Gas Range, Gas Water Heater, Microwave, Refrigerator
- Flooring: Ceramic Tile, Hardwood
Rooms
Bathrooms
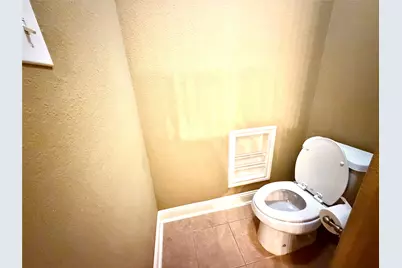
- Total Bathrooms: 3
- Full Bathrooms: 3
Bedrooms
- Total Bedrooms: 3
Other Rooms
- Laundry: Laundry in Utility Room
Additional Information
- Pool: Yes
- Pool Description: In Ground, Pool
- Security/Safety: Carbon Monoxide Detector(s), Smoke Detector(s)
Exterior
- Exterior Features: Rain Gutters
- Porch/Patio/Deck: Deck, Patio, Covered
Parking
- Garage: Yes
- Attached garage: Yes
- Garage Spaces: 2
- Covered Spaces: 2
- Parking Features: Door-Single, Garage Faces Front, Garage
Location
- County: Rockwall
- Subdivision: Woodcreek Ph 3-A
- Driving Directions: From I-30, take Exit 70. Turn left onto FM 3549, then right onto Highway 66. Turn left onto Ben Payne Road, then right onto Lafayette Road. Turn left onto Collins Lane, then continue to Vernon Drive.
School Information
- Elem School District: Rockwall ISD
- Midd School District: Rockwall ISD
- High School District: Rockwall ISD
- Elementary School: Billie Stevenson
- Middle School: JW Williams
- High School: Rockwall
Community
- Association: Yes
- Assoc. Name: Woodcreek HOA
- Assoc. Fees Include: Association Management
Heating & Cooling
- Central air: Yes
- Air Conditioning: Yes
- Cooling Type: Central Air, Ceiling Fan(s), Electric
- Heating Type: Central, Fireplace(s), Natural Gas
Utilities
- Sewer: Public Sewer
- Water: Public
- Cable Available: Yes
- Utility Description: Natural Gas Available, Sewer Available, Separate Meters, Water Available, Cable Available
Structural Information
- Property Detached: Yes
- Architectural Style: Traditional, Detached
- Structure Type: House
- Detached/Attached: Detached
- Construction: Brick
- Roof: Composition
- Windows: Window Coverings
- Living Area: 2,438 Sq. Ft.
- Year Built: 2008
- Property Condition: Resale
Lot Features
- Lot Size (Acres): 0.148
- Lot Size (Sq. Ft.): 6,446.88
- Sidewalks: Yes
- Lot Features: Interior Lot, Sprinkler System
- Fencing (Description): Wood
Financial Considerations
- For Sale/Rent/Lease: For Sale
- Association Fee: $396
- Assoc Fee Freq.: Semi-Annually
- Tax Amount: $6,889
- Terms: Cash, Conventional, FHA
Disclosures and Reports
- Legal Description: WOODCREEK PHASE 3-A, BLOCK E, LOT 4
- Exclusions: TV and dining table with chairs.
- Property ID: 61179
- Block: E
- Lot Number: 4
Listed by HSN Realty LLC, Hassan Butt
Get Pre-Approved Today
Schools
Schools serving 258 Vernon Dr
School District:Rockwall Independent School District
| Name | Grades | Distance |
|---|---|---|
Billie Stevenson El 636 Stevenson Dr, Fate, TX 75087 | PK-6 | 0.7 mi |
Herman E Utley Middle School 1201 T L Townsend Drive, Rockwall, TX 75087 | 7-8 | 3.3 mi |
Rockwall High School 901 West Yellow Jacket Lane, Rockwall, TX 75087 | 9-12 | 4.2 mi |
Disclaimer:
School attendance boundaries provided by ATTOM Data Solutions and are for reference only. Contact the school directly to verify enrollment eligibility.
Price & Sales History for 258 Vernon Dr
Date
Details
Price
Change
Source
9/24/2026
Listed
$350,000
—
MLS
Disclaimer: Historical sales information is derived from public records provided by the county offices. Information is not guaranteed and should be independently verified.

Tax History
Tax History for 258 Vernon Dr
Year
Property Taxes
Change
Tax Assessment
Change
2025
$3,082
—
$390,582
-5%
2025
$3,082
-25%
$411,359
-6%
2023
$4,130
-28%
$438,682
14%
2021
$5,719
3%
$386,240
23%
2020
$5,543
-14%
$314,320
4%
2018
$6,434
-5%
$301,110
2%
2019
$6,751
-1%
$294,060
6%
2018
$6,791
6%
$278,377
10%
2017
$6,405
-1%
$253,070
3%
2016
$6,438
7%
$244,610
10%
2015
$6,015
4%
$223,380
6%
2014
$5,760
8%
$210,030
9%
2013
$5,326
—
$192,170
—
Disclaimer: Historical tax information is derived from public records provided by the county offices. Information is not guaranteed and should be independently verified.
Estimate the Cost
Estimate the Cost for 258 Vernon Dr
258 Vernon Drive, Fate, TX 75087 (MLS# 21393158) is a Single Family property with 3 bedrooms and 3 full bathrooms. 258 Vernon Drive is currently listed for $350,000 and was received on September 24, 2026. Want to learn more about 258 Vernon Drive? Do you have questions about finding other Single Family real estate for sale in Fate? You can browse all Fate real estate or contact a Coldwell Banker agent to request more information.