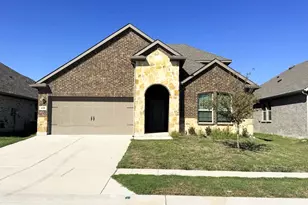
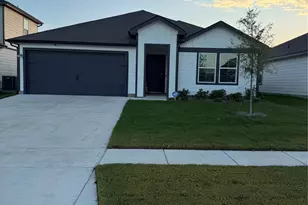
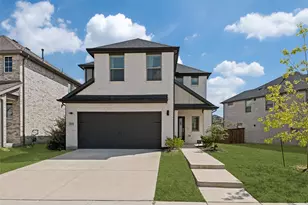
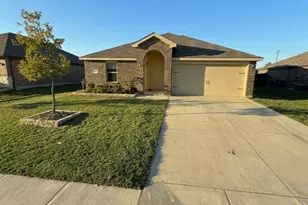
This is a carousel with tiles that activate property listing cards. Use the previous and next buttons to navigate.
1/21
$3,100 Just Listed
This is a carousel with tiles that activate property listing cards. Use the previous and next buttons to navigate.
1/21
Property Description
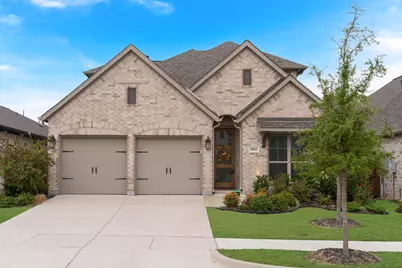
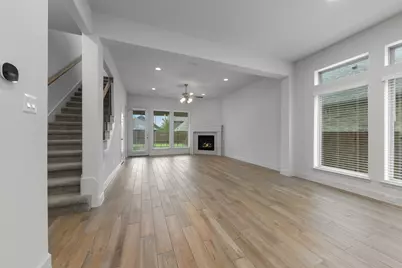
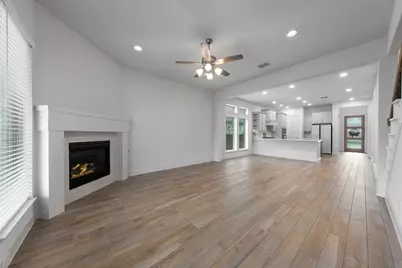
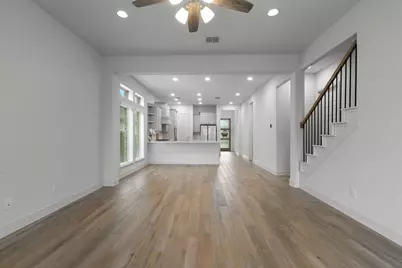
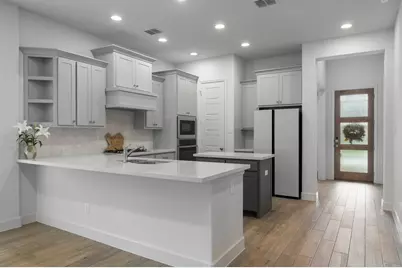
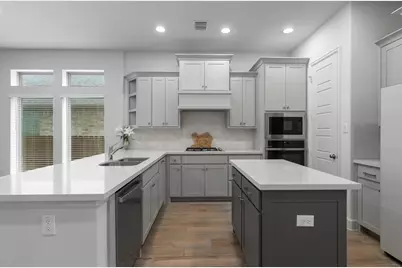
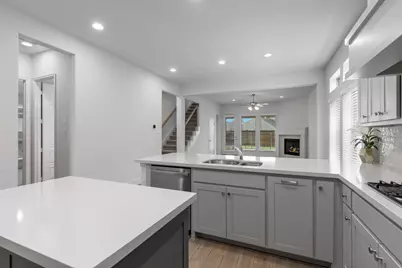
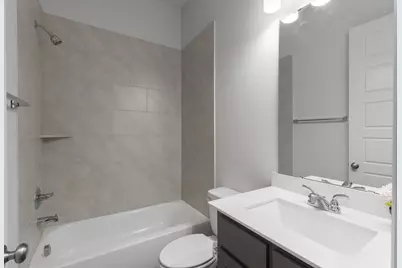
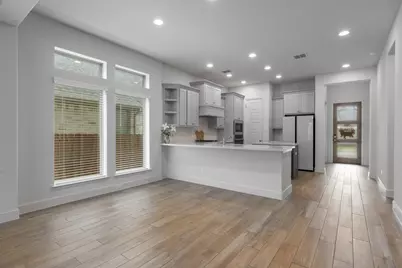
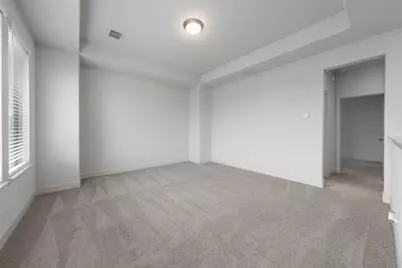
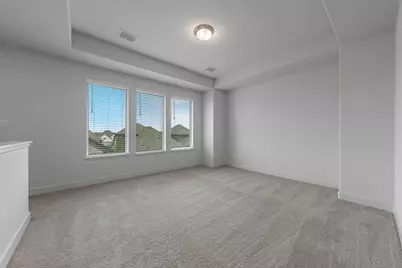
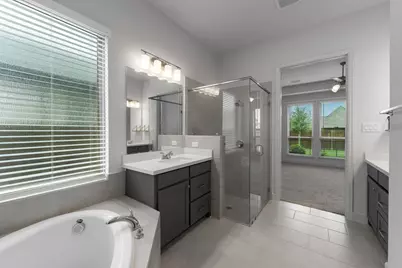
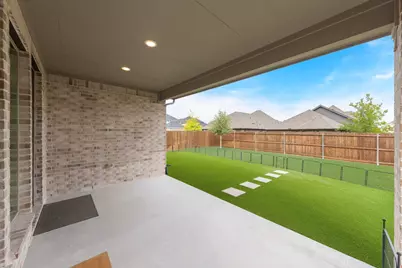
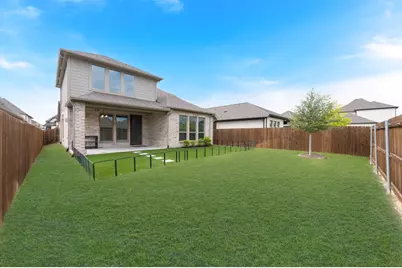
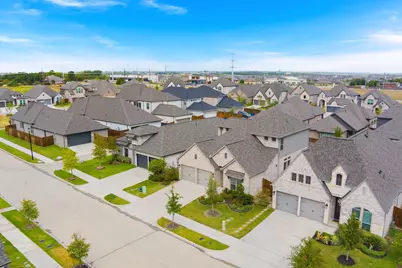
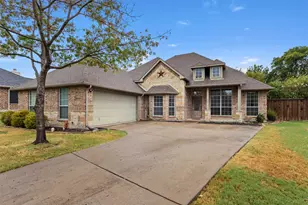
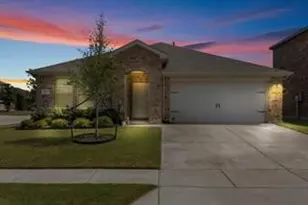
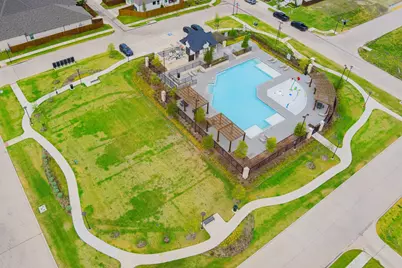
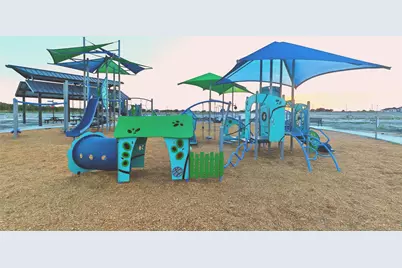
Great location and like new. This Perry Home is move-in-ready with tons of upgrades. Featuring 4 bedrooms, 3 full baths, a private home office, spacious game room, and a private backyard with turf playground for your pet. The inviting entry is framed by a home office with French doors. The open-concept kitchen features a large island with built-in seating and abundant cabinet space, flowing seamlessly into the dining area and family room filled with natural light from three large windows. The private primary suite offers three large windows and a spacious ensuite bath with French-door entry, dual vanities, garden tub, separate glass-enclosed shower, and a generous walk-in closet. A secondary bedroom with its own walk-in closet and full bath provides an ideal setup for guests. Upstairs, you'll find two additional bedrooms, a Hollywood-style bathroom, and a large game room offering plenty of flexible living space. Step outside to enjoy the private backyard with low-maintenance turf and a playground-perfect for outdoor fun and entertaining. Residents also enjoy convenient access to the community pool. Ideally located with easy access to I-30 and Highway 66, this home is surrounded by exciting growth and development. H-E-B, 7-Eleven, and IKEA are just minutes away, with additional neighborhood retail and daycare options planned nearby. Future Lafayette Crossing development is also anticipated to bring even more shopping, dining, retail, and entertainment to the area. Don't miss this one to call HOME!
Full Property Details
Full Property Details for 3033 Elmwood St
General
- Rent: $3,100
- Status: Active
- Type: Single Family
- Source: NTREIS
- MLS ID: 21370974
- Updated: Today (8/28/2026)
- Added to Site: Today
Rental Information
- Lease/Rent Term: 12 Months
- Date Available: 8/31/2026
Interior
- Interior Features: Eat-in Kitchen, High Speed Internet, Kitchen Island, Open Floorplan, Pantry, Smart Home, Cable TV, Vaulted Ceiling(s), Walk-In Closet(s)
- Fireplace: Yes
- Number of Fireplaces: 1
- Fireplace(s): Decorative, Gas Log, Gas Starter, Living Room
- Appliances: Convection Oven, Dishwasher, Electric Oven, Gas Cooktop, Disposal, Microwave, Tankless Water Heater
- Furnishings: Unfurnished
- Flooring: Carpet, Ceramic Tile
Rooms
Bathrooms
- Total Bathrooms: 3
- Full Bathrooms: 3
Bedrooms
- Total Bedrooms: 4
Other Rooms
- Laundry: Electric Dryer Hookup, Laundry in Utility Room
Additional Information
- Shared Pool: Yes
- Pool: Yes
- Pool Description: None, Community
- Security/Safety: Fire Alarm, Smoke Detector(s)
Exterior
- Exterior Features: Playground, Private Yard, Rain Gutters
- Porch/Patio/Deck: Covered
Parking
- Garage: Yes
- Attached garage: Yes
- Garage Spaces: 2
- Covered Spaces: 2
- Parking Features: Covered, Door-Multi, Driveway, Garage Faces Front, Garage, Garage Door Opener
Location
- County: Rockwall
- Subdivision: Avondale Ph 1
- Driving Directions: Follow GPS.
School Information
- Elem School District: Rockwall ISD
- Midd School District: Rockwall ISD
- High School District: Rockwall ISD
- Elementary School: Billie Stevenson
- Middle School: Herman E Utley
- High School: Rockwall
Community
- Association: Yes
- Assoc. Name: Avondale Homeowner Ass
- Assoc. Fees Include: All Facilities, Association Management
- Pets Allowed: Yes
Heating & Cooling
- Central air: Yes
- Air Conditioning: Yes
- Cooling Type: Central Air, Ceiling Fan(s), Electric, ENERGY STAR Qualified Equipment, Zoned
- Heating Type: Central, ENERGY STAR Qualified Equipment, Fireplace(s), Natural Gas, Zoned
Utilities
- Sewer: Public Sewer
- Water: Public
- Cable Available: Yes
- Utility Description: Natural Gas Available, Sewer Available, Separate Meters, Water Available, Cable Available
Structural Information
- Property Detached: Yes
- Architectural Style: Traditional, Detached
- Structure Type: House
- Detached/Attached: Detached
- Construction: Brick, Rock, Stone
- Roof: Shingle
- Windows: Shutters, Window Coverings
- Stories/Levels: 2
- Living Area: 2,480 Sq. Ft.
- Year Built: 2023
- Property Condition: Resale
Lot Features
- Lot Size (Acres): 0.124
- Lot Size (Sq. Ft.): 5,401.44
- Sidewalks: Yes
- Fencing (Description): Wood
Financial Considerations
- For Sale/Rent/Lease: For Lease
- Assoc Fee Freq.: Annually
- Security Deposit: $3,100
- Pet Deposit: $750
- Tenant Pays: All Utilities
Disclosures and Reports
- Legal Description: AVONDALE PHASE 1 BLK D LOT 21
- Property ID: 332585
- Block: D
- Lot Number: 21
Listed by Exp Realty, Lina Vines

Schools
Schools serving 3033 Elmwood St
School District:Rockwall Independent School District
| Name | Grades | Distance |
|---|---|---|
Billie Stevenson El 636 Stevenson Dr, Fate, TX 75087 | PK-6 | 1 mi |
Herman E Utley Middle School 1201 T L Townsend Drive, Rockwall, TX 75087 | 7-8 | 3.1 mi |
Rockwall High School 901 West Yellow Jacket Lane, Rockwall, TX 75087 | 9-12 | 4 mi |
Disclaimer:
School attendance boundaries provided by ATTOM Data Solutions and are for reference only. Contact the school directly to verify enrollment eligibility.
Price History for 3033 Elmwood St
Date
Details
Price
Change
Source
8/28/2026
Listed
$3,100
—
MLS
Disclaimer: Historical sales information is derived from public records provided by the county offices. Information is not guaranteed and should be independently verified.
3033 Elmwood Street, Fate, TX 75087 (MLS# 21370974) is a Single Family property with 4 bedrooms and 3 full bathrooms. 3033 Elmwood Street is currently listed for rent at $3,100 and was received on August 28, 2026. Want to learn more about 3033 Elmwood Street? Do you have questions about finding other real estate for sale or rent in Fate? You can browse all Fate rentals or contact a Coldwell Banker agent to request more information.