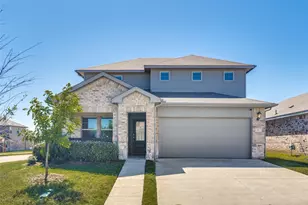
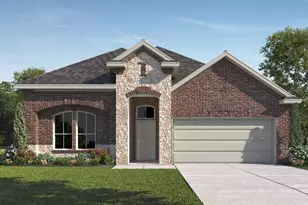
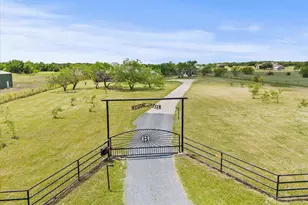
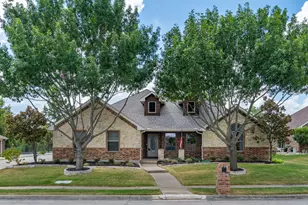
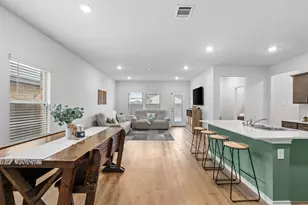
Full Property Details for 310 Aeronca Dr
General
- Price: $709,979
- HOA FEE: $66/month
- HOA FEE FREQ.: Annually
- Status: Pending
- Type: Single Family
- Source: NTREIS
- MLS ID: 21327536
- Updated: 9/6/2026
- Added to Site: 87 day(s) ago
Interior
- Interior Features: Dry Bar, High Speed Internet, Smart Home, Cable TV, Vaulted Ceiling(s), Walk-In Closet(s), Wired for Sound
- Fireplace: Yes
- Number of Fireplaces: 1
- Fireplace(s): Gas Log, Gas Starter, Living Room
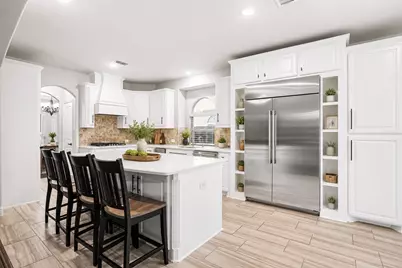
- Appliances: Dishwasher, Electric Oven, Gas Cooktop, Disposal, Ice Maker, Microwave, Refrigerator, Tankless Water Heater, Water Purifier
- Flooring: Carpet, Ceramic Tile, Wood
Rooms
- Total Bathrooms: 4
- Full Bathrooms: 4
- Laundry: Washer Hookup, Electric Dryer Hookup
Additional Information
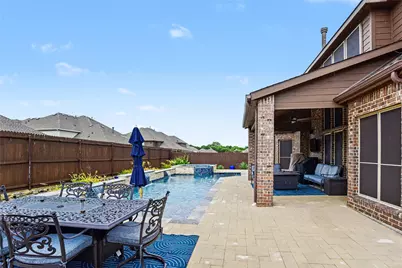
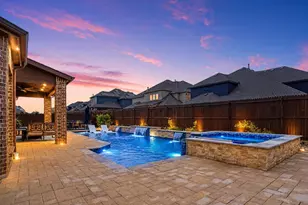
- Shared Pool: Yes
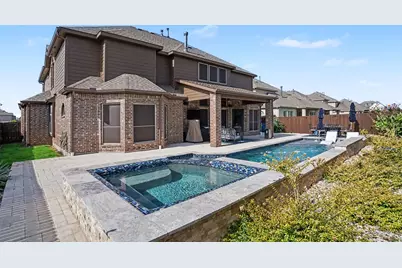
- Pool: Yes
- Pool Description: Gunite, In Ground, Pool, Pool/Spa Combo, Community
- Tennis: Yes
- Security/Safety: Security System, Fire Alarm, Smoke Detector(s), Security Lights, Security Service
Exterior
- Exterior Features: Lighting, Rain Gutters
- Porch/Patio/Deck: Covered
Parking
- Garage: Yes
- Attached garage: Yes
- Garage Spaces: 2
- Covered Spaces: 2
- Parking Features: Garage, Garage Faces Side
Location
- County: Rockwall
- Subdivision: Woodcreek Phase 5A
- Driving Directions: Take President George Bush Tpke E to President George Bush Hwy in Rowlett. Take the exit toward TX-66/Lakeview Pkwy/Main St from President George Bush Tpke E Take TX-66 E to Aeronca Dr in Fate.
School Information
- Elem School District: Rockwall ISD
- Midd School District: Rockwall ISD
- High School District: Rockwall ISD
- Elementary School: Billie Stevenson
- Middle School: Herman E Utley
- High School: Rockwall
Community
- Association: Yes
- Assoc. Name: Woodcreek Fate Homeowners Association
- Assoc. Fees Include: All Facilities, Association Management, Maintenance Structure
Heating & Cooling
- Central air: Yes
- Air Conditioning: Yes
- Cooling Type: Central Air, Ceiling Fan(s), Electric
- Heating Type: Central, Natural Gas
Utilities
- Sewer: Public Sewer
- Water: Public
- Cable Available: Yes
- Utility Description: Sewer Available, Separate Meters, Underground Utilities, Water Available, Cable Available
Structural Information
- Architectural Style: Detached
- Structure Type: House
- Detached/Attached: Attached
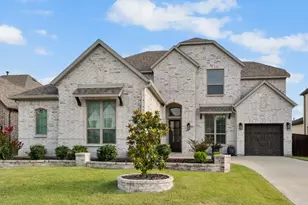
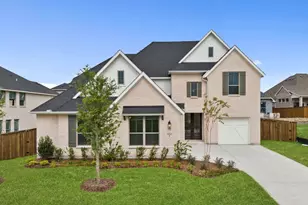
- Construction: Fiber Cement, Concrete, Rock, Stone, Wood Siding
- Roof: Composition
- Windows: Bay Window(s)
- Stories/Levels: 2
- Living Area: 3,886 Sq. Ft.
- Year Built: 2019
- Property Condition: Resale
Lot Features
- Lot Size (Acres): 0.25
- Lot Size (Sq. Ft.): 10,890
- Lot Size Source: Plans
- Sidewalks: Yes
- Lot Features: Interior Lot, Landscaped, Subdivision, Sprinkler System, Few Trees
- Fencing (Description): Wood
Financial Considerations
- For Sale/Rent/Lease: For Sale
- Association Fee: $792
- Assoc Fee Freq.: Annually
Disclosures and Reports
- Legal Description: WOODCREEK PHASE 5A, BLOCK G, LOT 11, ACRES .0
- Exclusions: All Tv's , washer , dryer and termite bait system
- Disclosures/Rstr.: Municipal Utility District Disclosure
- Property ID: 101109
- Block: G
- Lot Number: 11
Listed by Mark Spain Real Estate, Yara Jabr