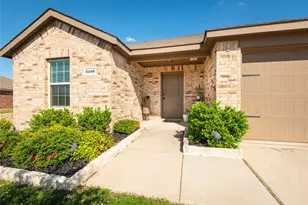
This is a carousel with tiles that activate property listing cards. Use the previous and next buttons to navigate.
1/24
$299,900 Just Listed
This is a carousel with tiles that activate property listing cards. Use the previous and next buttons to navigate.
1/24
Property Description
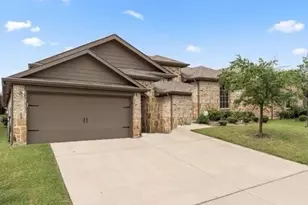
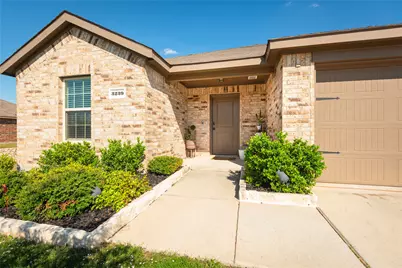
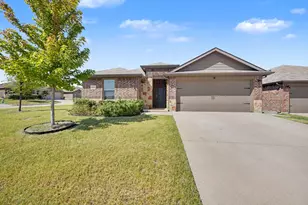
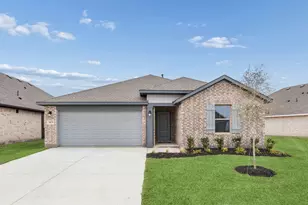
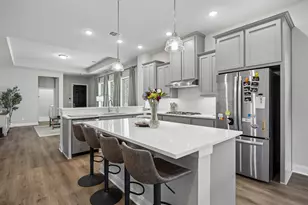
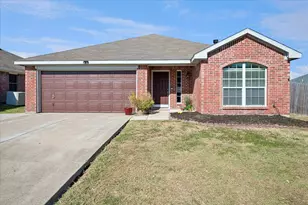
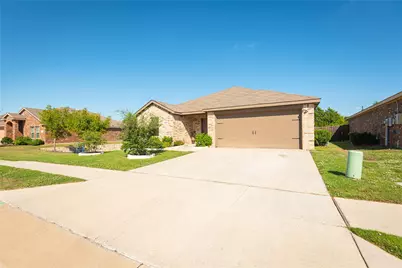
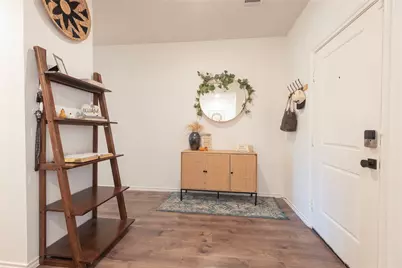
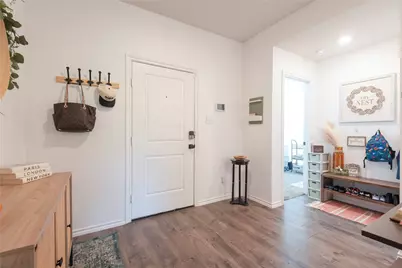
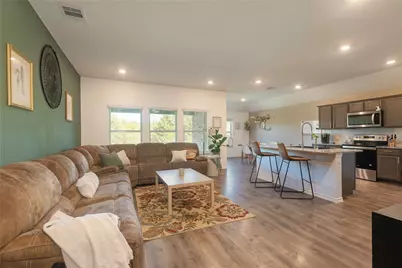
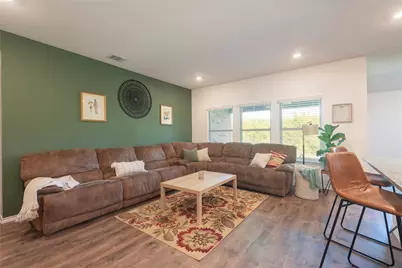
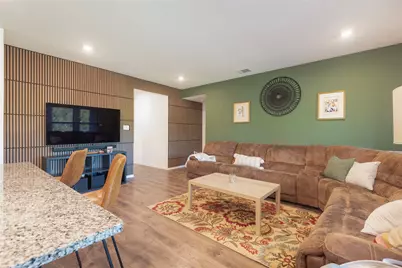
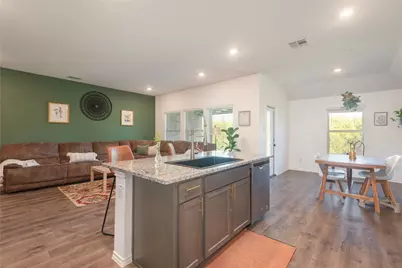
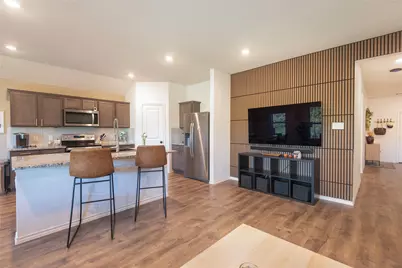
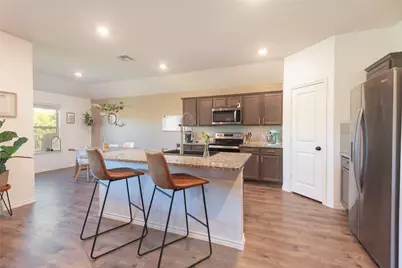
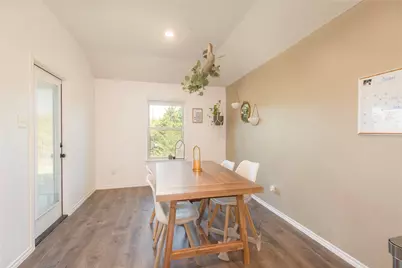
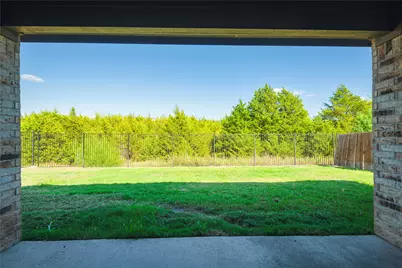
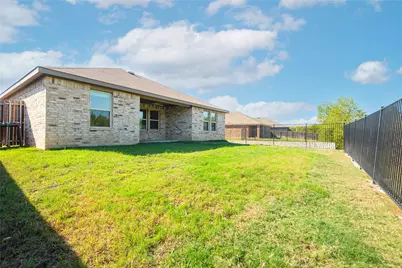
Views! Views!! Views!!! It is rare to find an affordable home in a great community with a backyard view like this! Welcome to 3239 Everly Drive in the desirable Woodcreek subdivision of Fate! This inviting 4-bedroom, 2-bath home offers a thoughtful layout, stylish finishes, and a peaceful setting with a greenbelt directly behind the home and along one side, providing added privacy and a beautiful natural backdrop. Step inside to a spacious entryway that opens to a warm, welcoming interior featuring luxury vinyl plank flooring throughout the main living areas. Stylish ribbed-panel accent walls add a modern designer touch, bringing character and visual interest to the home. The generously sized primary suite is a relaxing retreat, with windows overlooking the greenbelt for a serene view. The spacious ensuite bathroom and walk-in closet offer comfort and convenience, creating a private space to unwind at the end of the day. With four bedrooms, two full bathrooms, and a two-car garage, this home offers flexibility for a variety of lifestyles. Enjoy the added appeal of a backyard with a covered patio that backs to green space, creating a peaceful setting for relaxing outdoors, enjoying your morning coffee, or simply taking in the natural surroundings. Life in Woodcreek offers fantastic community amenities designed for fun, fitness, and relaxation. Residents can enjoy multiple swimming pools, playgrounds, a dog park, a community pond, a clubhouse, and a fitness center-providing plenty of opportunities to stay active, connect with neighbors, and enjoy the outdoors. Combining modern finishes, comfortable living spaces, a desirable greenbelt location, and exceptional community amenities, this Woodcreek home is one you won't want to miss!
Full Property Details
Full Property Details for 3239 Everly Dr
General
- Price: $299,900
- HOA FEE: $60/month
- HOA FEE FREQ.: Semi-Annually
- Taxes: $7,109
- Status: Active
- Type: Single Family
- Source: NTREIS
- MLS ID: 21414233
- Updated: 10/17/2026
- Added to Site: 2 day(s) ago
Interior
- Interior Features: Eat-in Kitchen, Granite Counters, High Speed Internet, Kitchen Island, Open Floorplan, Pantry, Walk-In Closet(s)
- Appliances: Dishwasher, Electric Range, Disposal, Microwave
- Flooring: Carpet, Luxury Vinyl Plank
Rooms
Bathrooms
- Total Bathrooms: 2
- Full Bathrooms: 2
Bedrooms
- Total Bedrooms: 4
Other Rooms
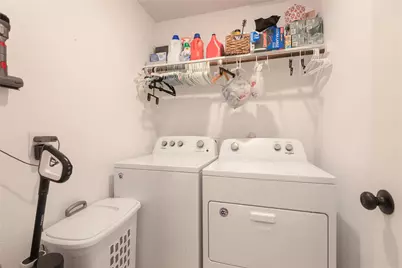
- Laundry: Laundry in Utility Room
Exterior
- Porch/Patio/Deck: Covered
Parking
- Garage: Yes
- Attached garage: Yes
- Garage Spaces: 2
- Covered Spaces: 2
- Parking Features: Garage Faces Front, Garage, Garage Door Opener, Kitchen Level
Location
- County: Rockwall
- Subdivision: Woodcreek
- Driving Directions: Take I-30 to Erby Campbell; then take Tx66 to Willowbrook; turn left on Willowbrook, left on Saldana, to Everly.
School Information
- Elem School District: Royse City ISD
- Midd School District: Royse City ISD
- High School District: Royse City ISD
- Elementary School: Vernon
- Middle School: Bobby Summers
- High School: Royse City
Community
- Association: Yes
- Assoc. Name: Woodcreek HOA
- Assoc. Fees Include: All Facilities, Association Management, Maintenance Grounds
Heating & Cooling
- Central air: Yes
- Air Conditioning: Yes
- Cooling Type: Central Air
- Heating Type: Central
Utilities
- Sewer: Public Sewer
- Water: Public
- Utility Description: Sewer Available, Water Available
Structural Information
- Architectural Style: Traditional, Detached
- Structure Type: House
- Detached/Attached: Attached
- Roof: Composition
- Windows: Window Coverings
- Stories/Levels: 1
- Living Area: 1,791 Sq. Ft.
- Year Built: 2020
Lot Features
- Lot Size (Acres): 0.134
- Lot Size (Sq. Ft.): 5,837.04
- Frontage: All Weather Road
- Lot Features: Greenbelt, Interior Lot
- Fencing (Description): Wood, Wrought Iron
Financial Considerations
- For Sale/Rent/Lease: For Sale
- Association Fee: $360
- Assoc Fee Freq.: Semi-Annually
- Tax Amount: $7,109
Disclosures and Reports
- Legal Description: WOODCREEK PHASE 6G, BLOCK A, LOT 109
- Disclosures/Rstr.: Municipal Utility District Disclosure
- Property ID: 102124
- Block: A
- Lot Number: 109
Listed by RE/MAX Dallas Suburbs, Cheryl Gonzales
Get Pre-Approved Today
Schools
Schools serving 3239 Everly Dr
School District:Royse City Independent School District
| Name | Grades | Distance |
|---|---|---|
Miss May Vernon Elementary School 100 Miss May Dr, Fate, TX 75132 | K-5 | 1 mi |
Bobby Summers Middle 2050 C D Boren Pkwy, Fate, TX 75087 | 6-8 | 0.7 mi |
Royse City High School 700 Fm 2642, Royse City, TX 75189 | 9-12 | 4.6 mi |
Disclaimer:
School attendance boundaries provided by ATTOM Data Solutions and are for reference only. Contact the school directly to verify enrollment eligibility.
Price & Sales History for 3239 Everly Dr
Date
Details
Price
Change
Source
10/16/2026
Listed
$299,900
—
MLS
Disclaimer: Historical sales information is derived from public records provided by the county offices. Information is not guaranteed and should be independently verified.
Tax History
Tax History for 3239 Everly Dr
Year
Property Taxes
Change
Tax Assessment
Change
2025
$5,848
—
$287,589
-7%
2025
$5,848
3%
$307,653
-10%
2023
$5,674
-9%
$343,664
9%
2021
$6,202
908%
$316,730
38%
2020
$615
100%
$229,350
664%
2018
—
$30,000
—
Disclaimer: Historical tax information is derived from public records provided by the county offices. Information is not guaranteed and should be independently verified.
Estimate the Cost
Estimate the Cost for 3239 Everly Dr
3239 Everly Drive, Fate, TX 75189 (MLS# 21414233) is a Single Family property with 4 bedrooms and 2 full bathrooms. 3239 Everly Drive is currently listed for $299,900 and was received on October 16, 2026. Want to learn more about 3239 Everly Drive? Do you have questions about finding other Single Family real estate for sale in Fate? You can browse all Fate real estate or contact a Coldwell Banker agent to request more information.