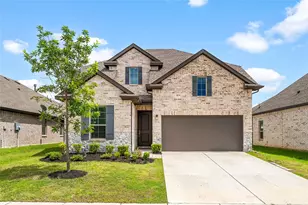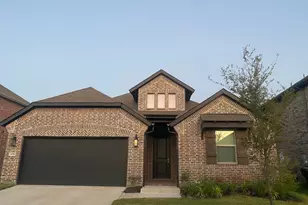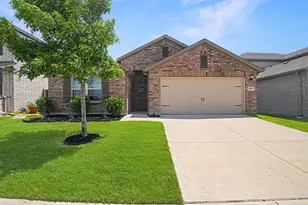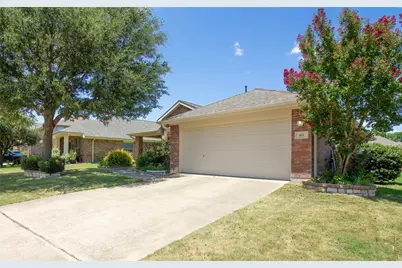

This is a carousel with tiles that activate property listing cards. Use the previous and next buttons to navigate.
1/33
$284,823 Just Listed
This is a carousel with tiles that activate property listing cards. Use the previous and next buttons to navigate.
1/33
Property Description
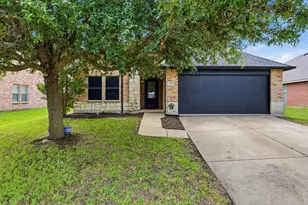
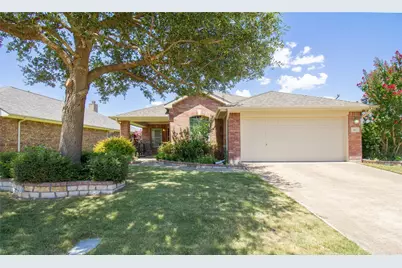
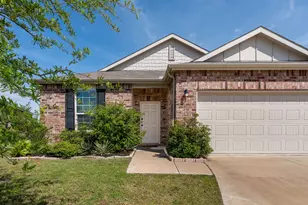
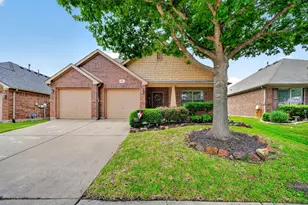
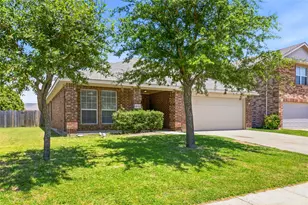
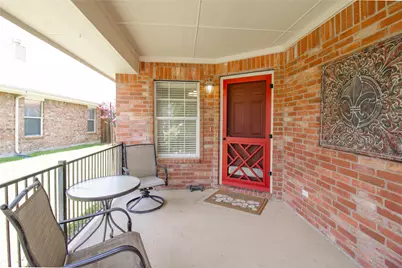
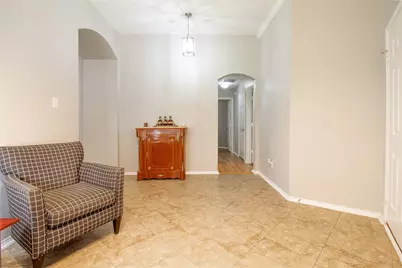
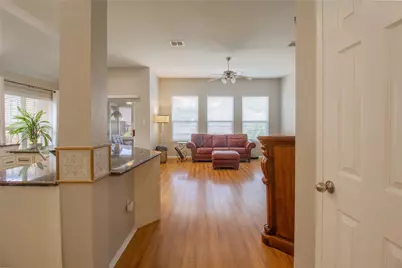
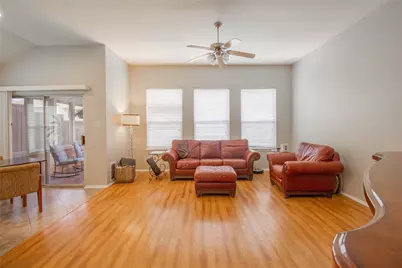
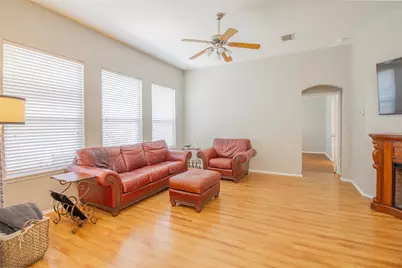
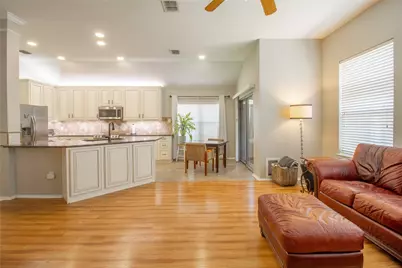
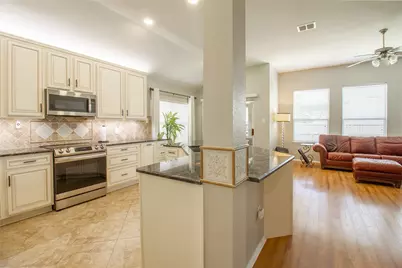
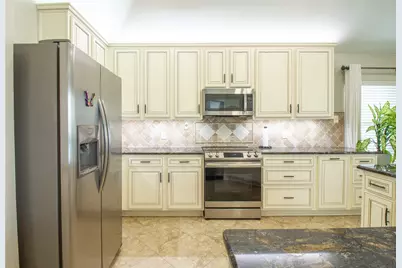
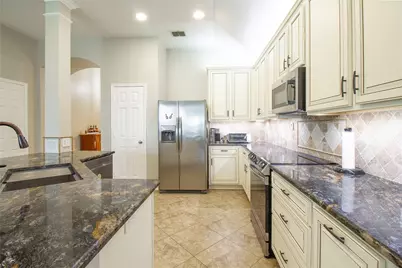
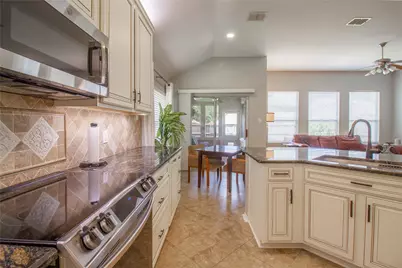
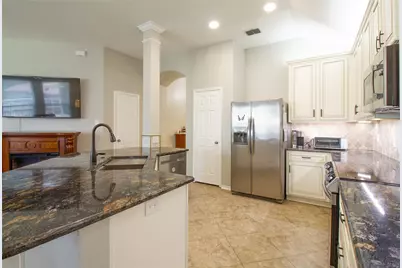
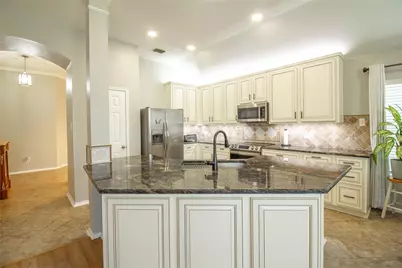
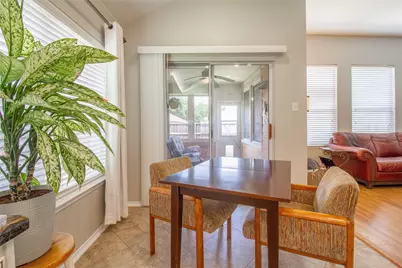
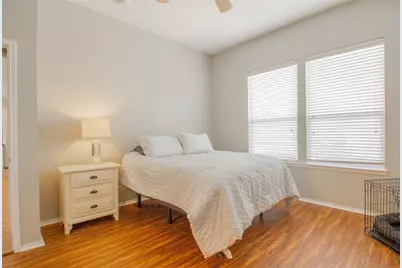
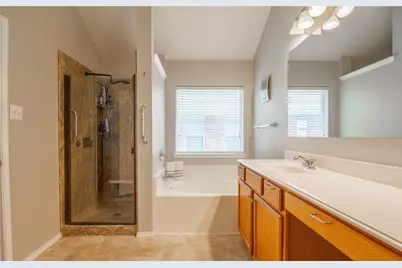
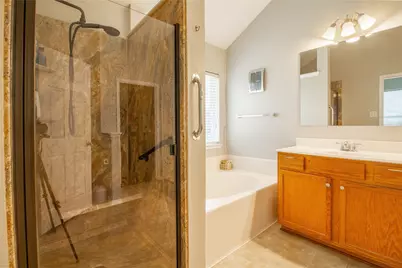
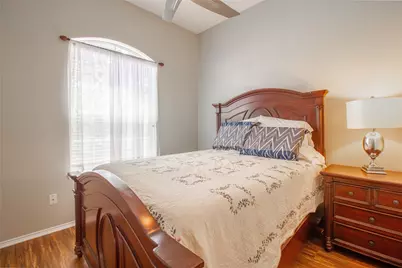
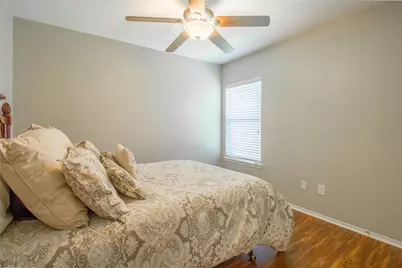
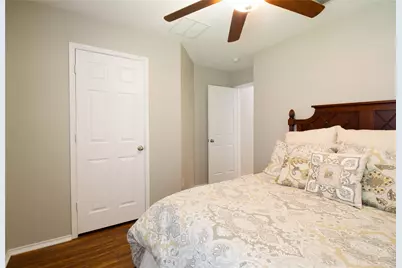
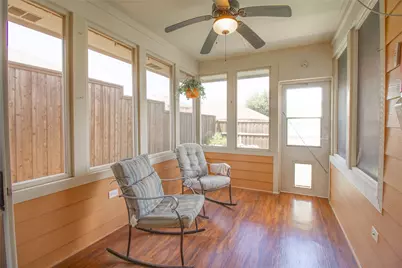
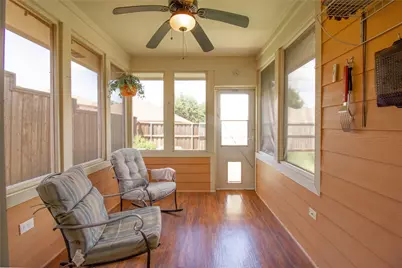
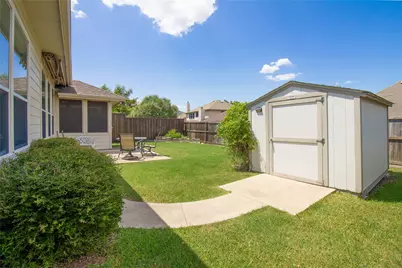
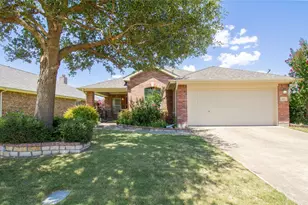
Natural light, thoughtful updates and an effortless floor plan define this beautifully maintained home in Woodcreek. A mature shade tree and inviting front porch to set a welcoming tone, while inside, soaring ceilings and an open layout create spaces that feel both expansive and connected. At the center of the home, the kitchen pairs custom-painted cabinetry with granite countertops, stainless steel appliances, an oversized island and abundant storage, opening seamlessly to the living and dining areas for everyday living and easy entertaining. The private primary retreat offers a spacious walk-in closet along with a beautifully appointed bath featuring a soaking tub and separate walk-in shower. The split-bedroom design provides comfortable separation for guests, family or a dedicated home office. One of the home's standout features is the enclosed sunroom-a bright, versatile space surrounded by windows that invites morning coffee, quiet reading or indoor gardening. Beyond, the fenced backyard offers room to relax, play or entertain, complete with a storage shed and patio for outdoor gatherings. Residents enjoy access to Woodcreek's community pool, clubhouse, parks, playgrounds, and scenic walking trails, all within the highly regarded Royse City ISD. Every space has been thoughtfully designed to make daily life feel just a little more comfortable and connected.
Full Property Details
Full Property Details for 406 Hackberry Dr
General
- Price: $284,823
- HOA FEE: $60/month
- HOA FEE FREQ.: Semi-Annually
- Taxes: $5,378
- Status: Active
- Type: Single Family
- Source: NTREIS
- MLS ID: 21329991
- Updated: Today (7/14/2026)
- Added to Site: Today
Interior
- Interior Features: Decorative/Designer Lighting Fixtures, Eat-in Kitchen, Granite Counters
- Appliances: Dishwasher, Electric Range, Disposal, Microwave
- Flooring: Ceramic Tile, Laminate
Rooms
Bathrooms
- Total Bathrooms: 2
- Full Bathrooms: 2
Bedrooms
- Total Bedrooms: 3
Additional Information
- Shared Pool: Yes
- Pool: Yes
- Pool Description: None, Community
- Security/Safety: Smoke Detector(s)
Exterior
- Exterior Features: Rain Gutters
- Porch/Patio/Deck: Covered
Parking
- Garage: Yes
- Attached garage: Yes
- Garage Spaces: 2
- Covered Spaces: 2
- Parking Features: Driveway, Garage Faces Front, Garage, Garage Door Opener
Location
- County: Rockwall
- Subdivision: Woodcreek Ph 2b
- Driving Directions: 78 South, Left on FM 6, Rt on FM 1138, Rt on TX 66, Rt on CD Boren Pkwy, Lft on Hackberry Dr
School Information
- Elem School District: Royse City ISD
- Midd School District: Royse City ISD
- High School District: Royse City ISD
- Elementary School: Vernon
- Middle School: Royse City, Ruth Cherry
- High School: Royse City
Community
- Association: Yes
- Assoc. Name: Woodcreek Fate HOA
- Assoc. Fees Include: All Facilities, Association Management
Heating & Cooling
- Central air: Yes
- Air Conditioning: Yes
- Cooling Type: Central Air, Ceiling Fan(s), Electric
- Heating Type: Central
Utilities
- Sewer: Public Sewer
- Water: Public
- Utility Description: Sewer Available, Separate Meters, Water Available
Structural Information
- Architectural Style: Traditional, Detached
- Structure Type: House
- Detached/Attached: Attached
- Construction: Brick
- Roof: Composition
- Windows: Window Coverings
- Stories/Levels: 1
- Living Area: 1,629 Sq. Ft.
- Year Built: 2006
Additional Structures
- Other Structures: Shed(s)
Lot Features
- Lot Size (Acres): 0.141
- Lot Size (Sq. Ft.): 6,141.96
- Sidewalks: Yes
- Lot Features: Interior Lot
- Fencing (Description): Wood
Financial Considerations
- For Sale/Rent/Lease: For Sale
- Association Fee: $360
- Assoc Fee Freq.: Semi-Annually
- Tax Amount: $5,378
- Terms: Cash, Conventional, FHA, VA Loan
Disclosures and Reports
- Legal Description: WOODCREEK PH 2B, BLOCK H, LOT 27
- Disclosures/Rstr.: Municipal Utility District Disclosure
- Property ID: 62771
- Block: H
- Lot Number: 27
Listed by Jeanie Marten Real Estate, Susan Edmonds
Get Pre-Approved Today
Schools
Schools serving 406 Hackberry Dr
School District:Royse City Independent School District
| Name | Grades | Distance |
|---|---|---|
Miss May Vernon Elementary School 100 Miss May Dr, Fate, TX 75132 | K-5 | 0.6 mi |
Bobby Summers Middle 2050 C D Boren Pkwy, Fate, TX 75087 | 6-8 | 0.6 mi |
Royse City High School 700 Fm 2642, Royse City, TX 75189 | 9-12 | 5.7 mi |
Disclaimer:
School attendance boundaries provided by ATTOM Data Solutions and are for reference only. Contact the school directly to verify enrollment eligibility.
Price & Sales History for 406 Hackberry Dr
Date
Details
Price
Change
Source
7/14/2026
Listed
$284,823
—
MLS
Disclaimer: Historical sales information is derived from public records provided by the county offices. Information is not guaranteed and should be independently verified.

Tax History
Tax History for 406 Hackberry Dr
Year
Property Taxes
Change
Tax Assessment
Change
2025
$1,338
-5%
$275,486
-12%
2023
$1,412
-52%
$311,911
8%
2021
$2,918
2%
$289,130
41%
2020
$2,853
-8%
$205,510
1%
2018
$3,097
-36%
$203,120
5%
2019
$4,866
-3%
$193,560
3%
2018
$5,035
3%
$187,920
6%
2017
$4,892
7%
$177,188
10%
2016
$4,570
5%
$161,080
8%
2015
$4,360
6%
$149,170
5%
2013
$4,105
—
$142,170
3%
2013
$4,105
—
$137,690
—
Disclaimer: Historical tax information is derived from public records provided by the county offices. Information is not guaranteed and should be independently verified.
Estimate the Cost
Estimate the Cost for 406 Hackberry Dr
406 Hackberry Drive, Fate, TX 75087 (MLS# 21329991) is a Single Family property with 3 bedrooms and 2 full bathrooms. 406 Hackberry Drive is currently listed for $284,823 and was received on July 14, 2026. Want to learn more about 406 Hackberry Drive? Do you have questions about finding other Single Family real estate for sale in Fate? You can browse all Fate real estate or contact a Coldwell Banker agent to request more information.