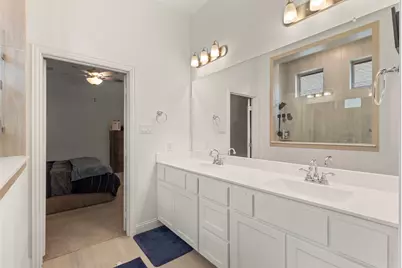
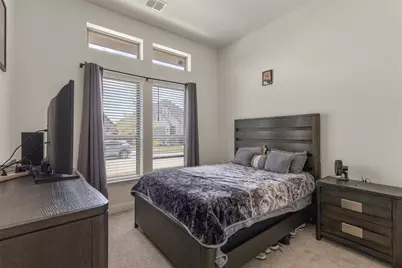
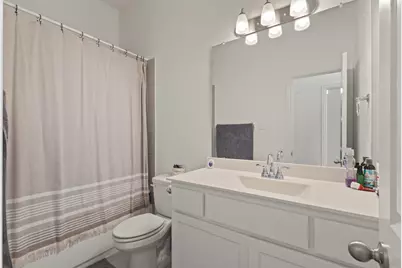
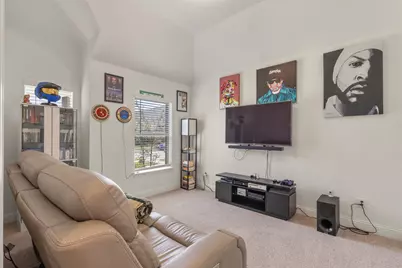

This is a carousel with tiles that activate property listing cards. Use the previous and next buttons to navigate.
1/39
$380,000 Just Listed
This is a carousel with tiles that activate property listing cards. Use the previous and next buttons to navigate.
1/39
Property Description
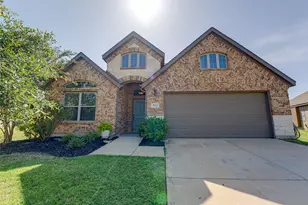
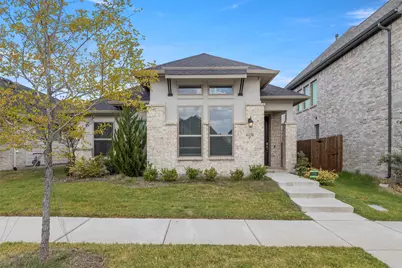
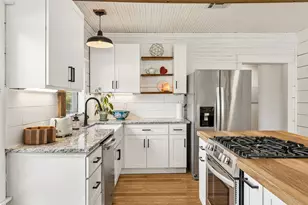
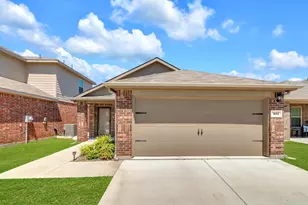
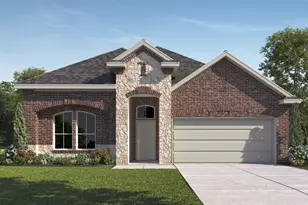
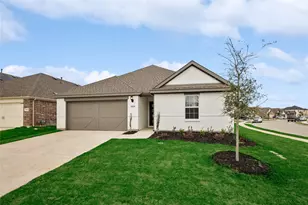
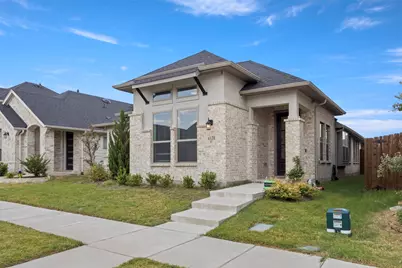
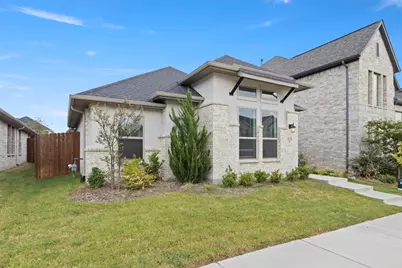
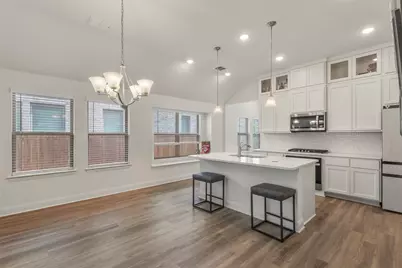
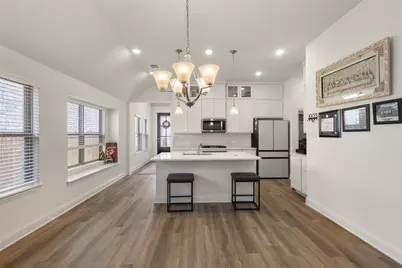
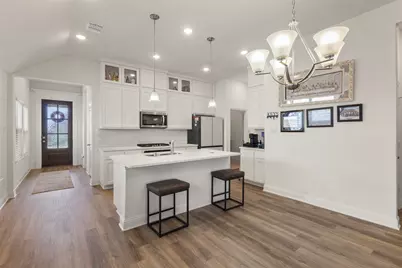
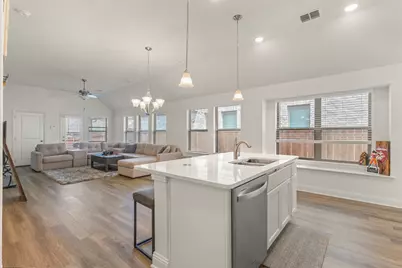
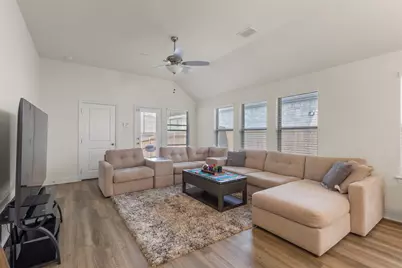
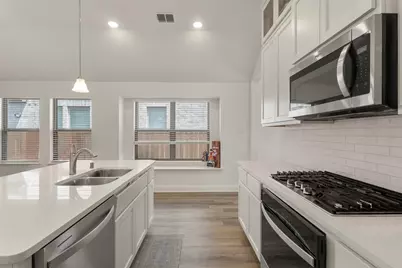
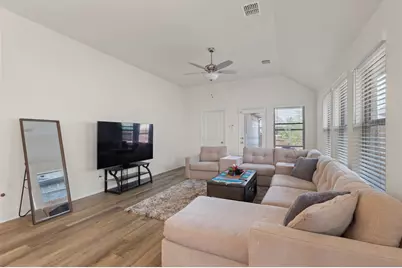
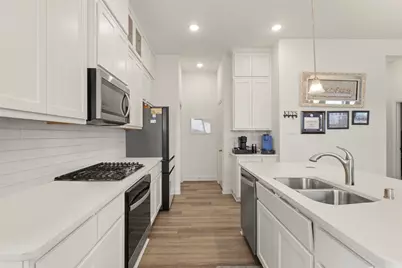
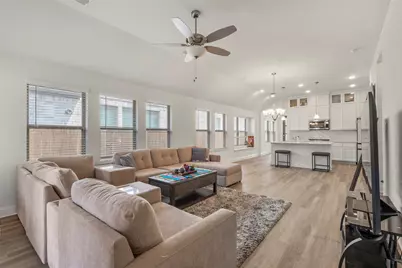
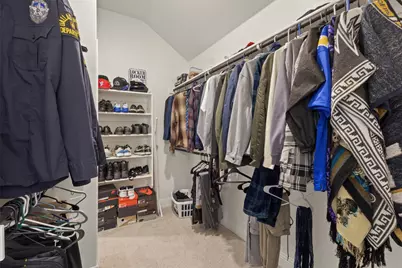
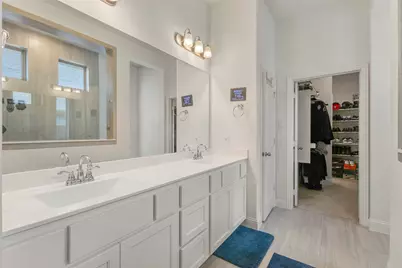
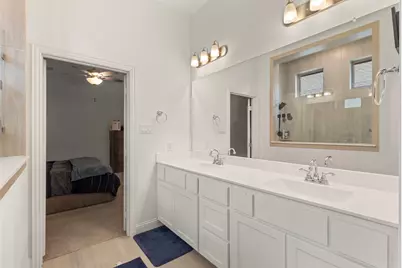
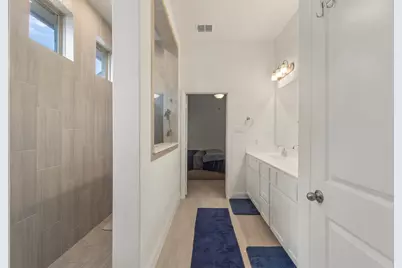
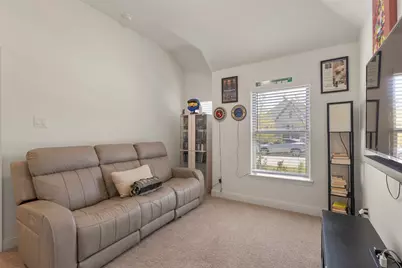
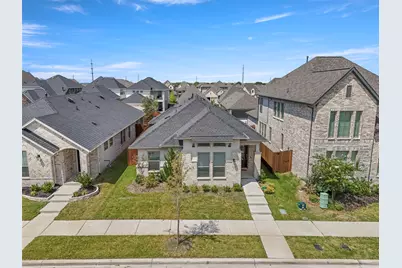
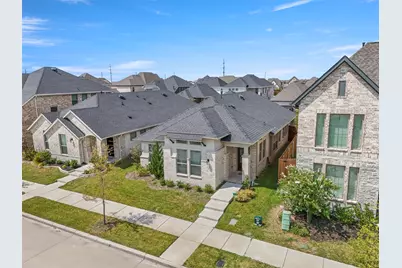
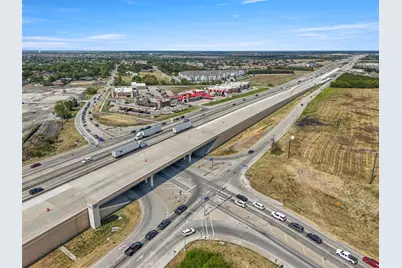
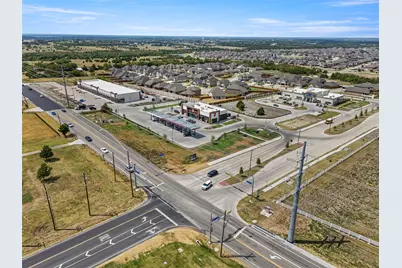
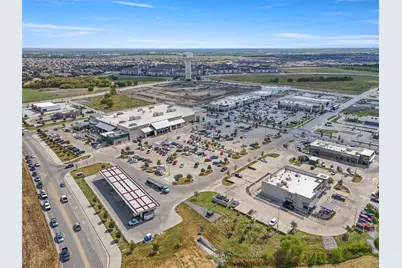
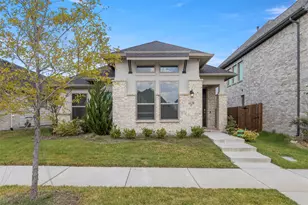
Welcome to this beautifully designed 3-bedroom home in the desirable Avondale community of Fate, TX. The versatile Freestone floor plan offers a bright, open layout with thoughtful architectural details and a contemporary exterior featuring stucco accents and stylish windows. Inside, neutral beige and gray tones create a warm, cohesive feel, complemented by durable LVP flooring throughout the main living areas and kitchen. The kitchen is a standout, featuring stacked cabinetry, quartz countertops, an oversized single-bowl sink, and plenty of space for everyday cooking and entertaining. The functional floor plan provides flexibility for a variety of needs, while the light-filled living spaces make the home feel open and welcoming. Conveniently located near H-E-B, Kroger, Fresh by Brookshire's, dining, shopping, and everyday essentials, with easy access to Rockwall and its popular restaurants, entertainment, and community events. Enjoy modern style, functionality, and a convenient location-all in the growing community of Fate. Don't miss the opportunity to make this Avondale home yours!
Full Property Details
Full Property Details for 4131 Hudson St
General
- Price: $380,000
- HOA FEE: $71/month
- HOA FEE FREQ.: Annually
- Taxes: $5,842
- Status: Active
- Type: Single Family
- Source: NTREIS
- MLS ID: 21374528
- Updated: 9/1/2026
- Added to Site: 4 day(s) ago
Interior
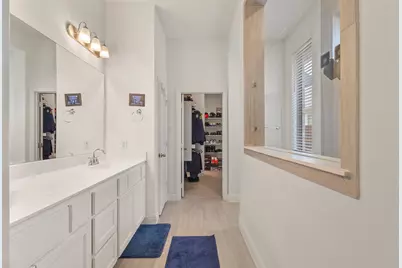
- Interior Features: Decorative/Designer Lighting Fixtures, Eat-in Kitchen, Granite Counters, High Speed Internet, Kitchen Island, Open Floorplan, Pantry, Wired for Data, Walk-In Closet(s)
- Appliances: Dryer, Dishwasher, Electric Oven, Gas Cooktop, Disposal, Microwave, Refrigerator, Washer
- Flooring: Carpet, Ceramic Tile, Luxury Vinyl Plank
Rooms
Bathrooms
- Total Bathrooms: 2
- Full Bathrooms: 2
Bedrooms
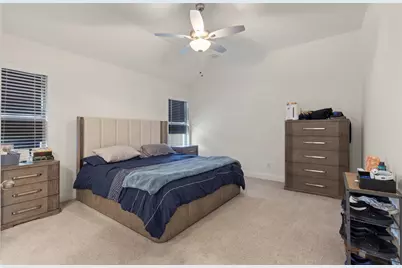
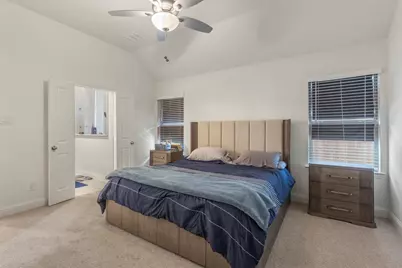
- Total Bedrooms: 3
Other Rooms
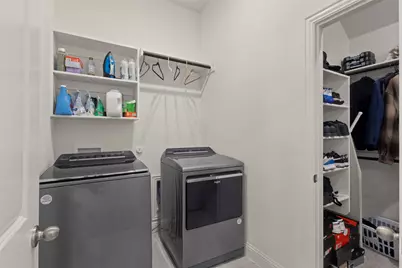
- Laundry: Washer Hookup, Dryer Hookup, Laundry in Utility Room
Additional Information
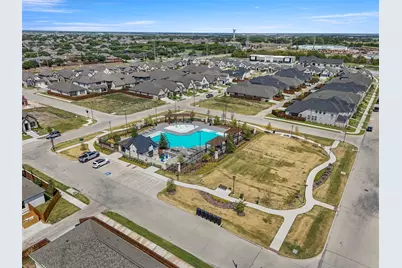
- Shared Pool: Yes
- Pool: Yes
- Pool Description: None, Community
- Security/Safety: Prewired, Carbon Monoxide Detector(s), Smoke Detector(s)
Exterior
- Exterior Features: Awning(s)
- Porch/Patio/Deck: Covered
Parking
- Garage: Yes
- Attached garage: Yes
- Garage Spaces: 2
- Carports: Yes
- Carport Spaces: 2
- Covered Spaces: 2
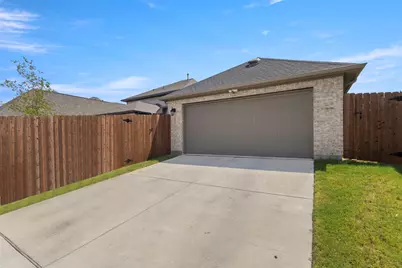
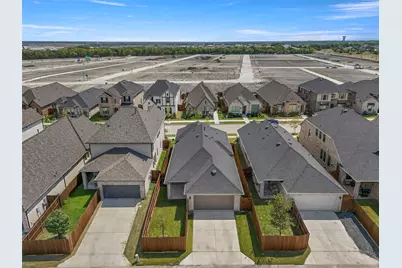
- Parking Features: Door-Single, Garage, Garage Door Opener, Garage Faces Rear
Location
- County: Rockwall
- Subdivision: Avondale Ph 1
- Driving Directions: Use GPS
School Information
- Elem School District: Rockwall ISD
- Midd School District: Rockwall ISD
- High School District: Rockwall ISD
- Elementary School: Billie Stevenson
- Middle School: Herman E Utley
- High School: Rockwall
Community
- Association: Yes
- Assoc. Name: CMA Management
- Assoc. Fees Include: All Facilities, Association Management, Maintenance Grounds
Heating & Cooling
- Air Conditioning: Yes
- Cooling Type: Electric, ENERGY STAR Qualified Equipment
- Heating Type: ENERGY STAR Qualified Equipment, Natural Gas
Utilities
- Sewer: Public Sewer
- Water: Public
- Utility Description: Natural Gas Available, Sewer Available, Water Available
Structural Information
- Property Detached: Yes
- Architectural Style: Contemporary/Modern, Detached
- Structure Type: House
- Detached/Attached: Detached
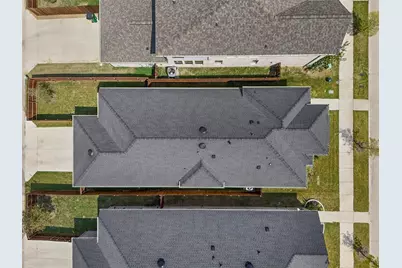
- Roof: Composition
- Windows: Window Coverings
- Stories/Levels: 1
- Living Area: 1,684 Sq. Ft.
- Year Built: 2023
- Property Condition: Resale
Lot Features
- Lot Size (Acres): 0.101
- Lot Size (Sq. Ft.): 4,399.56
- Frontage: All Weather Road
- Sidewalks: Yes
- Lot Features: Interior Lot
- Fencing (Description): Back Yard, Wood
Green Features
- Energy Efficient: Insulation
Financial Considerations
- For Sale/Rent/Lease: For Sale
- Association Fee: $850
- Assoc Fee Freq.: Annually
- Tax Amount: $5,842
- Terms: Cash, Conventional, FHA, Other, VA Loan
Disclosures and Reports
- Legal Description: AVONDALE PHASE 1 BLK G LOT 24
- Property ID: 332637
- Block: G
- Lot Number: 24
Listed by Ebby Halliday Realtors, Hanayya Shah
Get Pre-Approved Today
Schools
Schools serving 4131 Hudson St
School District:Rockwall Independent School District
| Name | Grades | Distance |
|---|---|---|
Billie Stevenson El 636 Stevenson Dr, Fate, TX 75087 | PK-6 | 1 mi |
Herman E Utley Middle School 1201 T L Townsend Drive, Rockwall, TX 75087 | 7-8 | 3.1 mi |
Rockwall High School 901 West Yellow Jacket Lane, Rockwall, TX 75087 | 9-12 | 4 mi |
Disclaimer:
School attendance boundaries provided by ATTOM Data Solutions and are for reference only. Contact the school directly to verify enrollment eligibility.
Price & Sales History for 4131 Hudson St
Date
Details
Price
Change
Source
9/01/2026
Listed
$380,000
—
MLS
Disclaimer: Historical sales information is derived from public records provided by the county offices. Information is not guaranteed and should be independently verified.

Tax History
Tax History for 4131 Hudson St
Year
Property Taxes
Change
Tax Assessment
Change
2025
$4,560
—
$363,113
-4%
2025
$4,560
—
$376,302
—
Disclaimer: Historical tax information is derived from public records provided by the county offices. Information is not guaranteed and should be independently verified.
Estimate the Cost
Estimate the Cost for 4131 Hudson St
4131 Hudson Street, Fate, TX 75087 (MLS# 21374528) is a Single Family property with 3 bedrooms and 2 full bathrooms. 4131 Hudson Street is currently listed for $380,000 and was received on September 01, 2026. Want to learn more about 4131 Hudson Street? Do you have questions about finding other Single Family real estate for sale in Fate? You can browse all Fate real estate or contact a Coldwell Banker agent to request more information.